3485 Belle River, Hacienda Heights
$1,198,888
4 bd · 3 ba · 2,552 sqft · Home · Hacienda Heights · 42 days on market
Updated October 19, 2026
Key Facts
- Price / SqFt
- $470
- Property Type
- Home
- Year Built
- 1978
- Lot Size
- 9,766 sqft
- Garage
- 3 cars
- Stories
- 2
- Days on Market
- 42
- Listed
- Sep 13, 2026
- MLS #
- OC26201119
- Status
- Active
Virtual Tour
Request a Showing
About this home
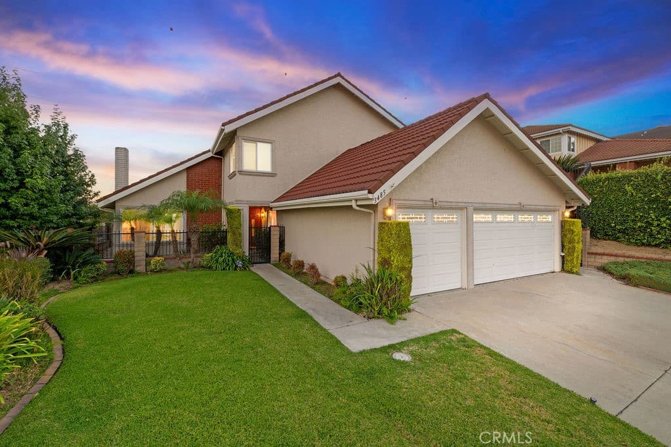
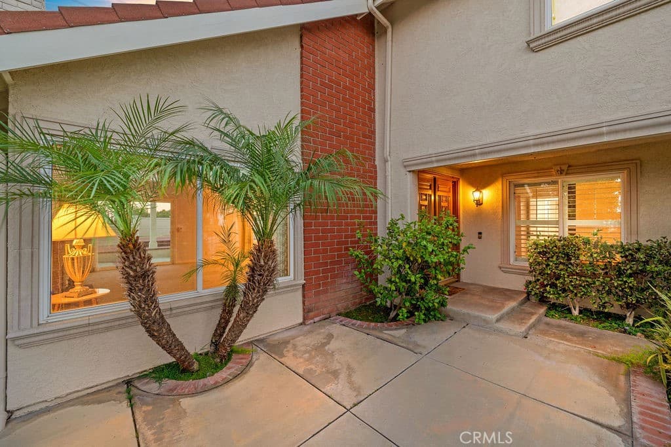
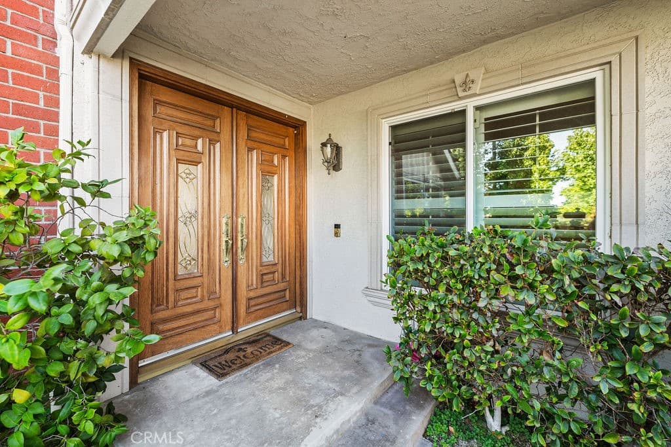
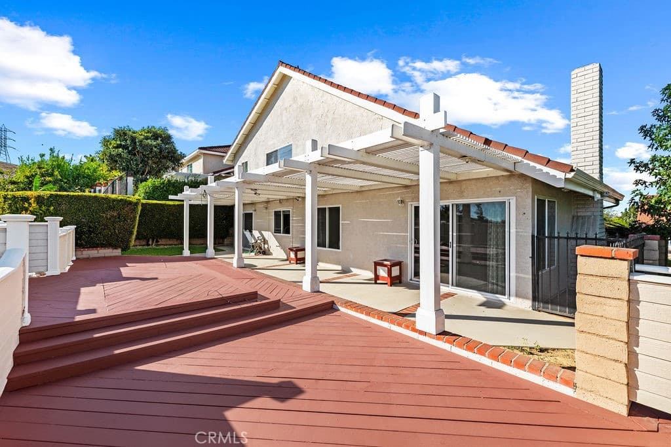
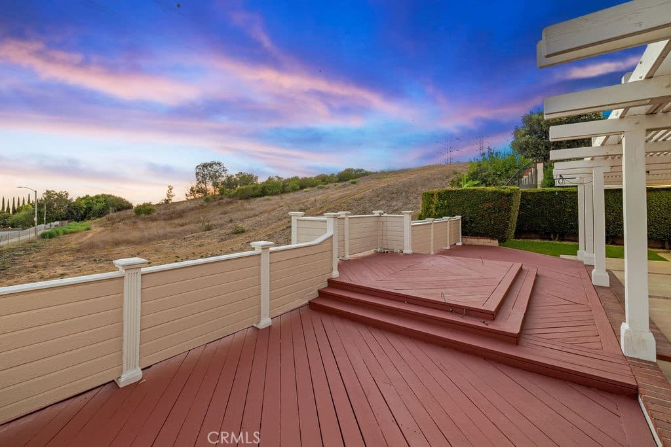
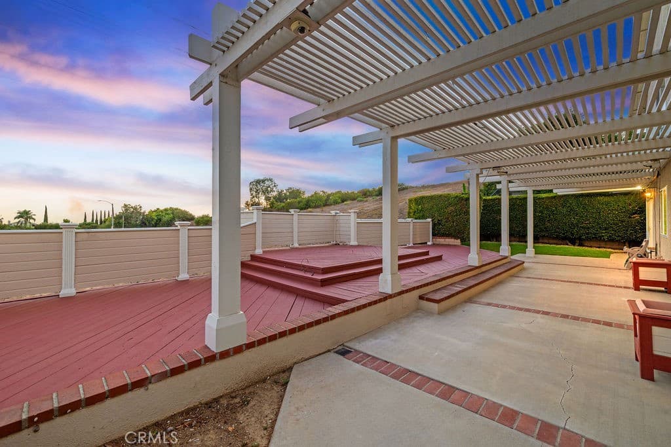
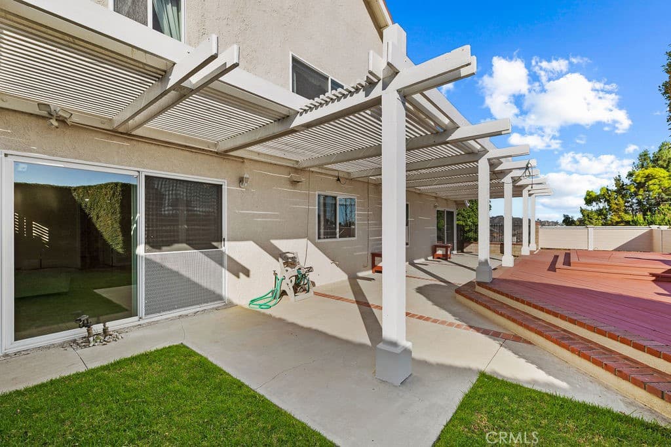
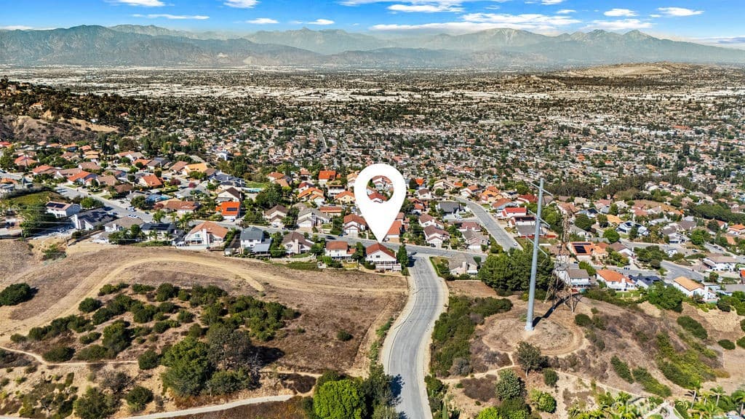
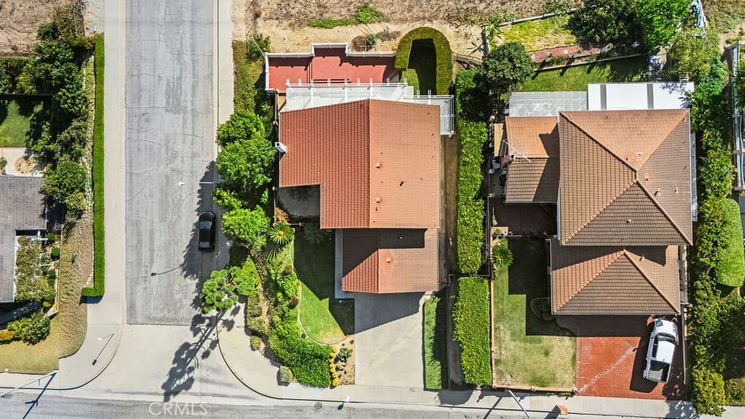
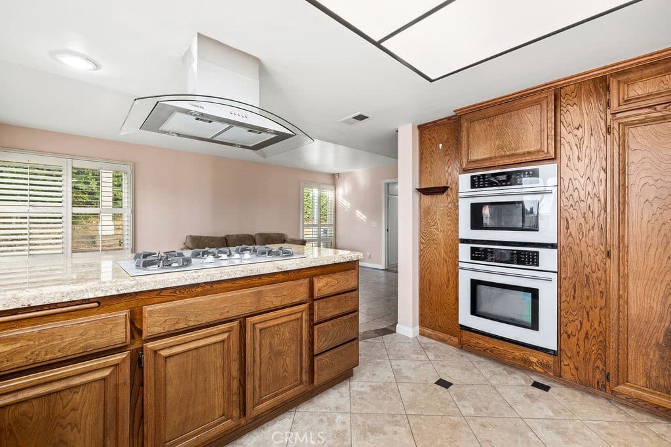
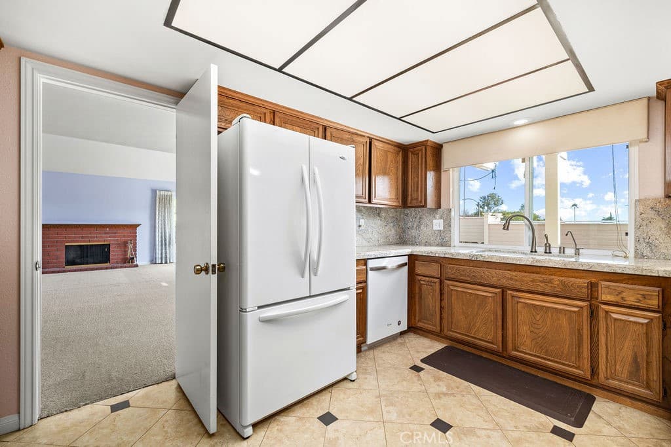
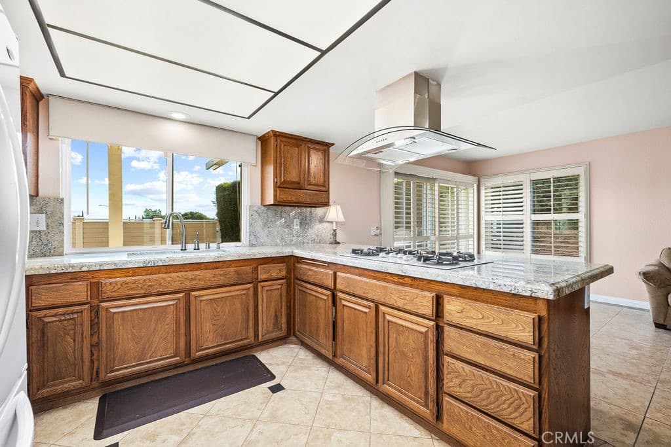
Beautifully situated high on an elevated corner lot in the hills of Hacienda Heights, this hillside view home offers expansive views of city lights, rolling hills, and a direct sightline to the Hsi Lai Temple. Held by the same family for nearly fifty years, it has been thoughtfully and lovingly maintained and updated throughout their ownership, with meaningful improvements made along the way while preserving the setting that made it special from the start. Framed by mature landscaping and a three-car garage, double wood doors open from the covered entry into a foyer that leads directly into a spacious formal living room and adjoining dining room, a space lifted by vaulted ceilings and anchored by a brick fireplace. The home's east-facing entry brings morning light through the front rooms and reflects a classically favorable orientation: open hillside rising at the rear for support, with unobstructed views stretching out toward the front. The kitchen, with appliances, countertops, and cabinetry updated over the years, faces the backyard, with a window over the sink framing the deck and open space beyond. The peninsula doubles as a breakfast bar, and the adjoining dining nook opens directly into the family room and the outdoors, keeping the heart of the home connected to both the yard and everyday living. The main floor also includes an interior laundry room, direct garage access, a spacious bedroom, and a recently renovated full bath with a new shower, making the layout well suited to guests, extended family, or single-level living. In the backyard, a covered patio framed by a pergola steps up to an expansive wood deck wrapped in a privacy fence, with a lawn area alongside for pets, play, or gardening. The backyard looks out over open space with no rear neighbor, with quiet, unobstructed views of the hills and city lights beyond. Upstairs, the primary suite is expansive, with a walk-in closet and an en suite bath finished with dual vanities, a soaking tub, and a separate glass-enclosed shower. Two additional upstairs bedrooms share a full hall bath. Zoned to Hacienda La Puente Unified School District and ideally situated in an established, sought after neighborhood, this is one of the more commanding settings in the hills of Hacienda Heights, ready for its next owner and next chapter. Come see this very special home for yourself!
Highlights
- 4-bedroom, 3-bath home.
- 2,552 square feet of living space.
- Located in Hacienda Heights.
Price History
| Date | Price | Change |
|---|---|---|
| Sep 15, 2026 | $1,198,888 | — |
| Listed Sep 13, 2026 | ||
Location
About Hacienda Heights
- Active Listings
- 156
- Median Price
- $929,000
Estimate a Monthly Payment
Estimated Monthly Payment
$7,830/mo
Includes estimated taxes and insurance at the assumption rates below. HOA dues are not included — enter your community's HOA (varies widely by community, and absent from listing data) for an accurate total.
- Principal & Interest
- $6,381
- Property Tax
- $1,099
- Insurance
- $350
- HOAnot included — enter your dues
- $0
Estimate only — not a loan offer or rate quote. Confirm actual figures with a lender.
Get Pre-Approved →Listing courtesy of Douglas Elliman of California
Based on information from California Regional MLS as of 2026-10-19T22:33:55.250Z. All data, including all measurements and calculations of area, is obtained from various sources and has not been, and will not be, verified by broker or MLS.