3460 Rancho Rio Bonita, Covina
$1,800,000
3 bd · 3 ba · 3,043 sqft · Home · Covina · 88 days on market
Updated October 6, 2026
Key Facts
- Price / SqFt
- $592
- Property Type
- Home
- Year Built
- 1961
- Lot Size
- 22,544 sqft
- Garage
- 400 cars
- Stories
- 1
- Days on Market
- 88
- Listed
- Jul 14, 2026
- MLS #
- WS26152455
- Status
- Active
Request a Showing
About this home
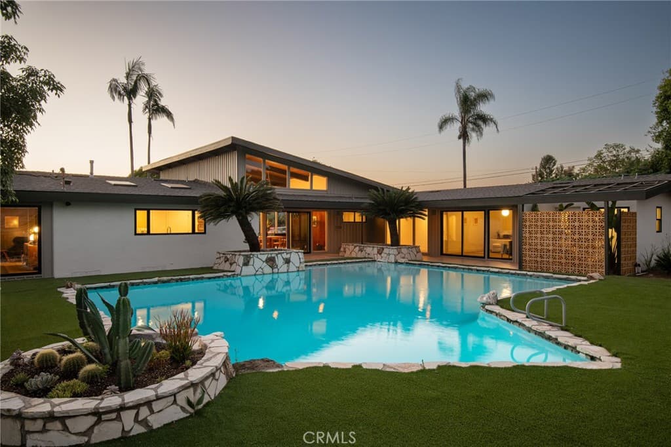
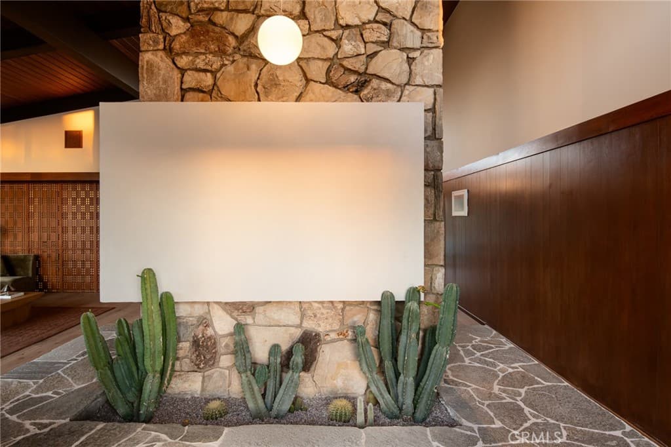
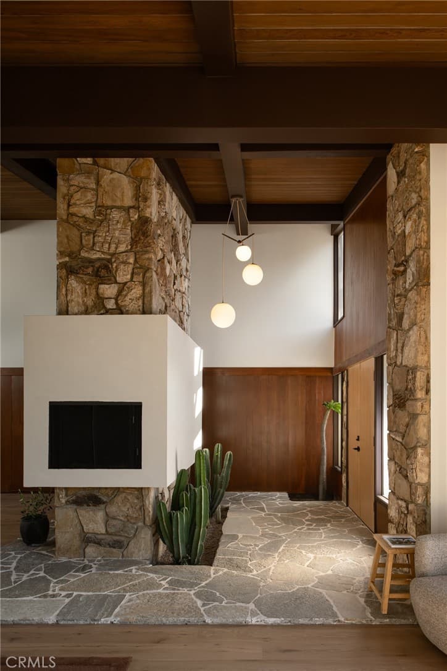
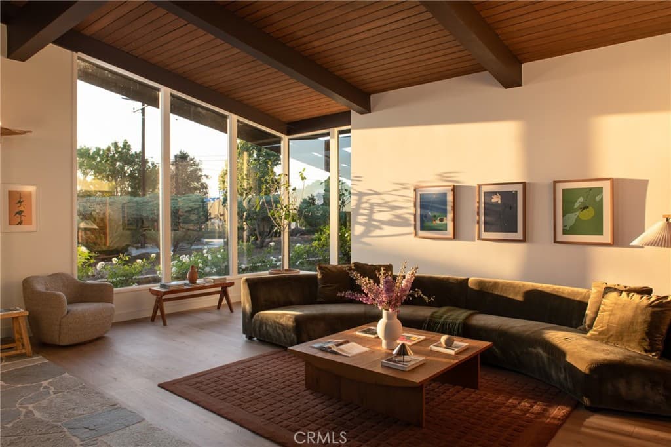
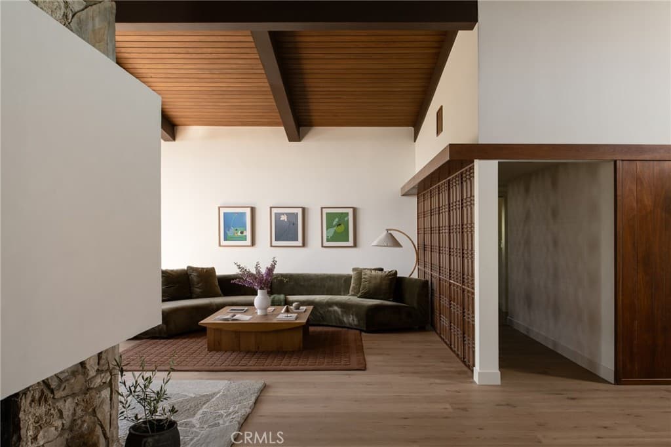
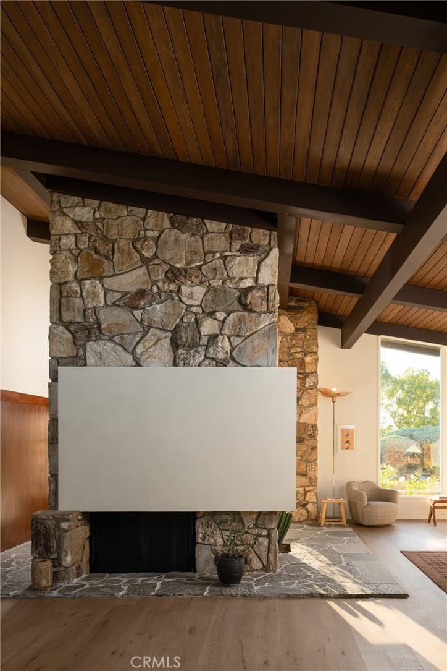
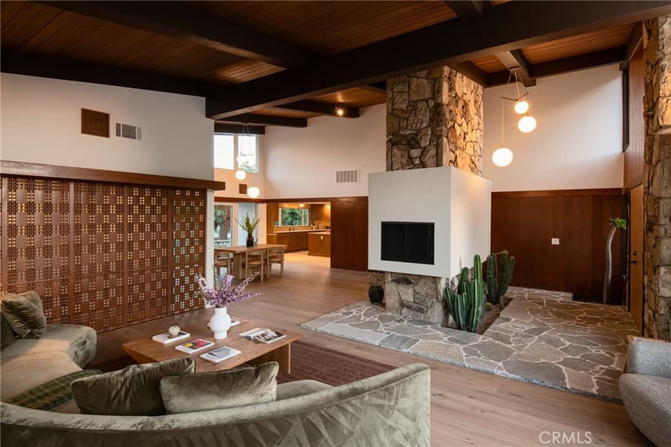
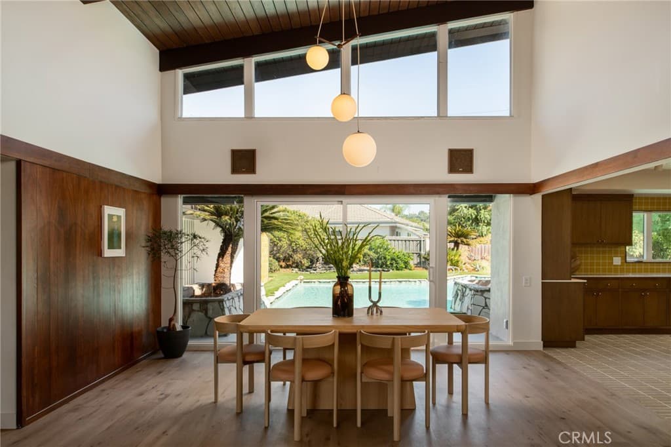
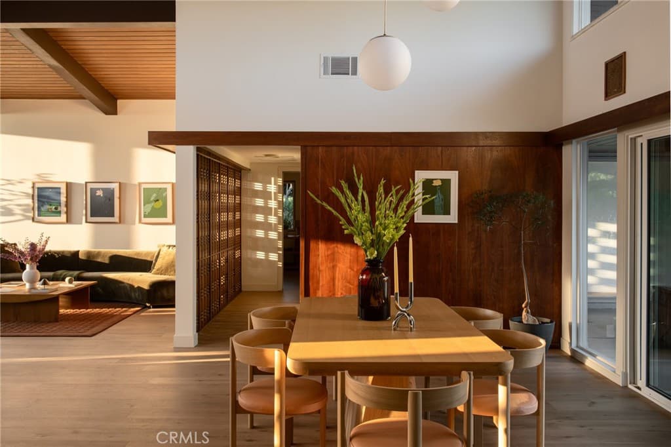
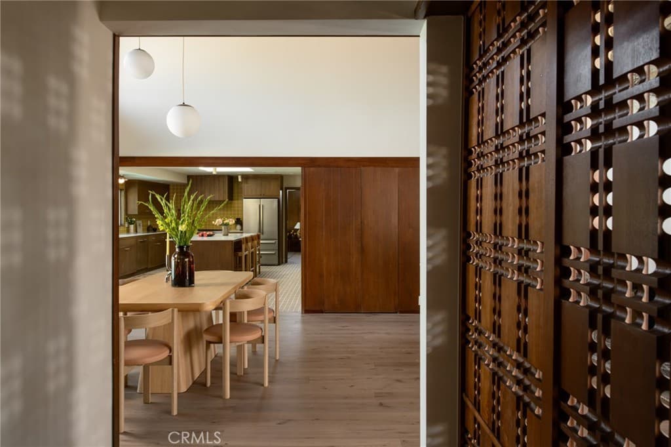
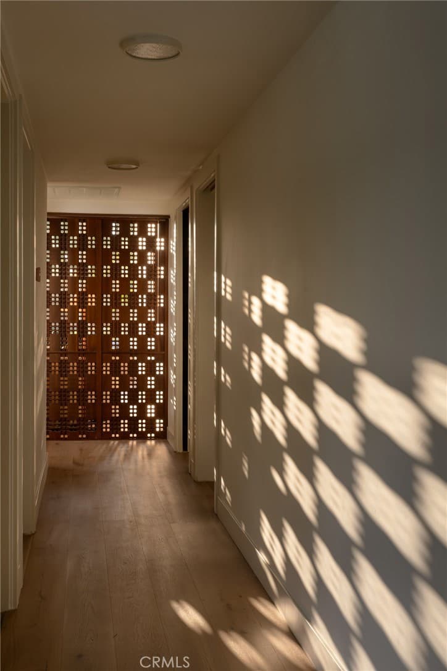
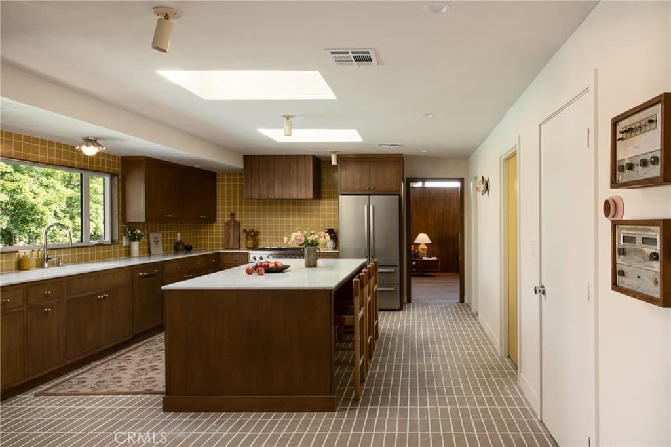
Tucked away on a quiet corner lot in the Covina Hills, the Flores Residence is a custom Mid-Century Modern home designed in 1961 by E. J. Samaniego & Associates for its original owners. Carefully restored while staying true to its original design, it remains a rare example of authentic Mid-Century architecture. The neighborhood is quiet and private, yet just minutes from shopping, parks, and everyday conveniences. Walk through the front door and the first thing you’ll notice is the double-sided fireplace that anchors both the living and dining rooms. The home’s original character is evident throughout—from the single-pitch roofline, post-and-beam construction, vaulted tongue-and-groove wood ceilings, and clerestory windows to the rich wood panelling that extends throughout the home, including a decorative breeze-block screen that separates the living area from the bedroom hallway, filtering natural light deep into the interior. It’s the kind of craftsmanship that’s rarely found today. Walls of glass, natural stone, indoor planters, and a private open-air atrium blur the line between indoors and outdoors, filling the home with natural light while keeping every living space connected to the landscape beyond. Set on a 22,651-square-foot lot with 3,043 square feet of living space, the home was designed to embrace Southern California’s indoor-outdoor way of living. The spacious primary suite features a walk-in closet and an original sunken soaking tub that retains its iconic 1960s form, paired with newly remodeled tile. The suite also opens to its own private garden framed by a decorative breeze-block wall, adding privacy while showcasing a classic Mid-Century design element. The kitchen was completely rebuilt with rift-sawn white oak cabinetry in a custom stain, Carrara marble counters, clay brick flooring, handmade tiles, Italian appliances, and custom polished chrome fixtures. Modern updates blend naturally with the home’s original architecture. In the right wing, a family room with wood-panelled walls and vaulted ceilings sits beside a library/office, creating a comfortable space. House upgrades include: New roof, new ABS drain lines, New copper water lines, updated electrical, New flooring, New driveway, New HVAC, full-remodel pool, sprinkler system, new windows and sliding doors, custom-built kitchen, all remodel bathrooms and bedrooms and new natural stone works.
Highlights
- 3-bedroom, 3-bath home.
- 3,043 square feet of living space.
- Located in Covina.
Price History
| Date | Price | Change |
|---|---|---|
| Sep 22, 2026 | $1,800,000 | ▼ −$50,000 |
| Aug 20, 2026 | $1,850,000 | ▼ −$50,000 |
| Jul 31, 2026 | $1,900,000 | — |
| Listed Jul 14, 2026 | ||
Location
About Covina
- Active Listings
- 221
- Median Price
- $749,888
Estimate a Monthly Payment
Estimated Monthly Payment
$11,755/mo
Includes estimated taxes and insurance at the assumption rates below. HOA dues are not included — enter your community's HOA (varies widely by community, and absent from listing data) for an accurate total.
- Principal & Interest
- $9,580
- Property Tax
- $1,650
- Insurance
- $525
- HOAnot included — enter your dues
- $0
Estimate only — not a loan offer or rate quote. Confirm actual figures with a lender.
Get Pre-Approved →Listing courtesy of Urban Dwell Investments
Based on information from California Regional MLS as of 2026-10-07T04:06:53.900Z. All data, including all measurements and calculations of area, is obtained from various sources and has not been, and will not be, verified by broker or MLS.