346 Saint Bonaventure, Claremont
$899,000
3 bd · 2 ba · 1,524 sqft · Home · Claremont · 30 days on market
Updated September 23, 2026
Key Facts
- Price / SqFt
- $590
- Property Type
- Home
- Year Built
- 1950
- Lot Size
- 5,996 sqft
- Garage
- 1 car
- Stories
- 1
- Days on Market
- 30
- Listed
- Aug 25, 2026
- MLS #
- CV26190496
- Status
- Active
Virtual Tour
Request a Showing
About this home
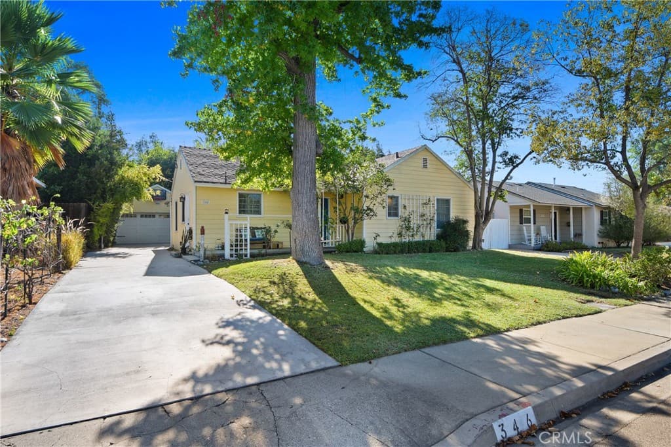
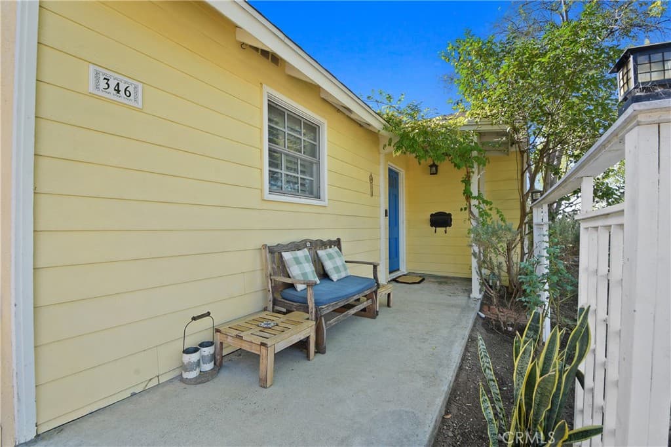
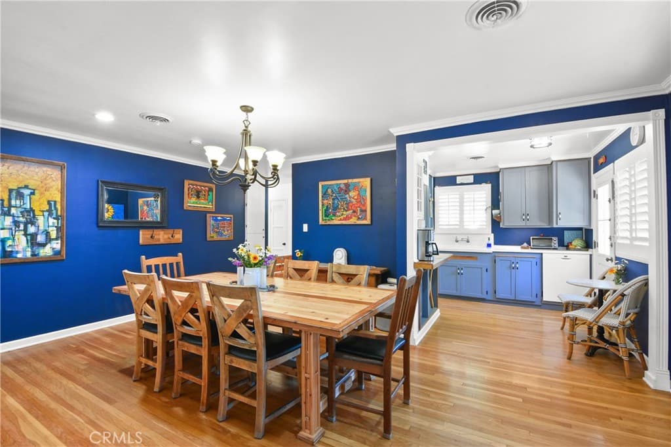
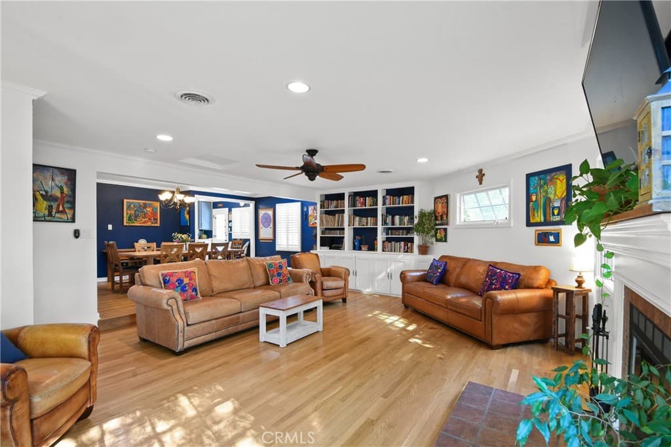
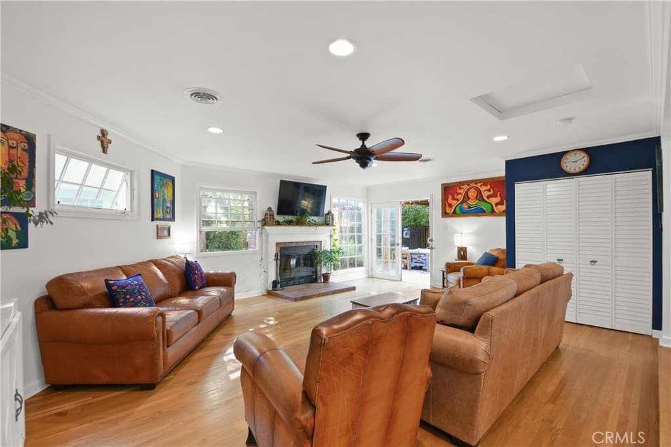
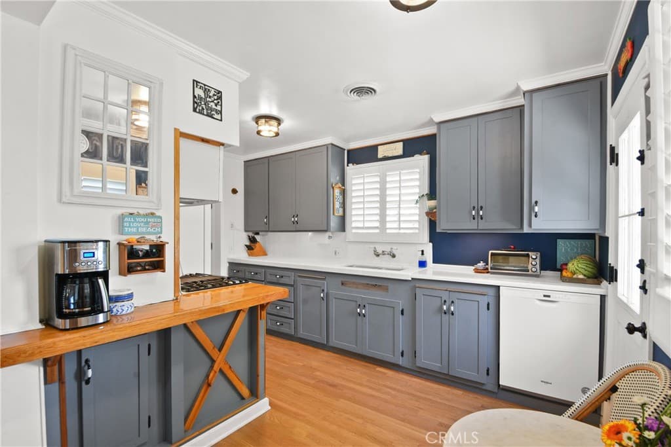
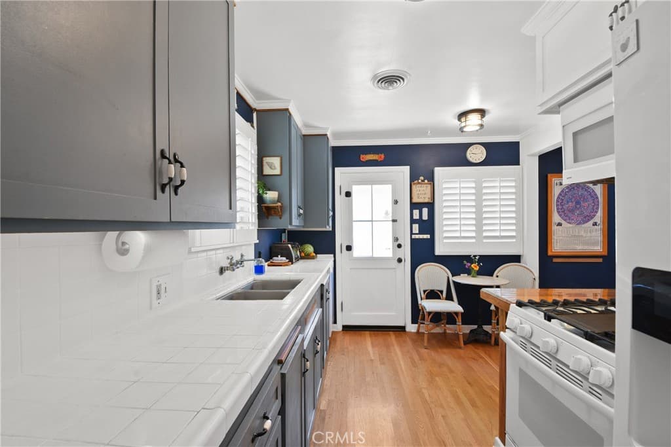
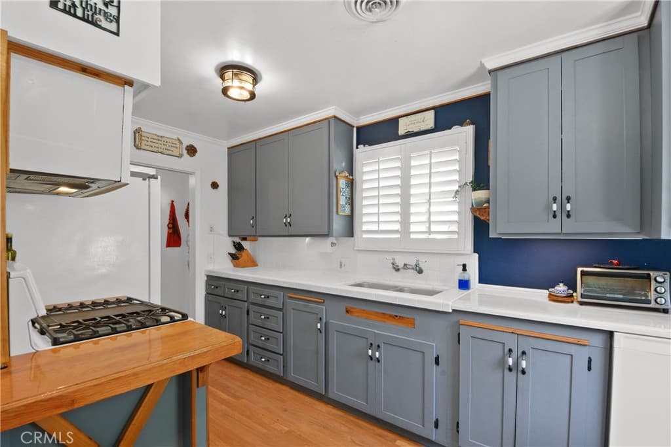
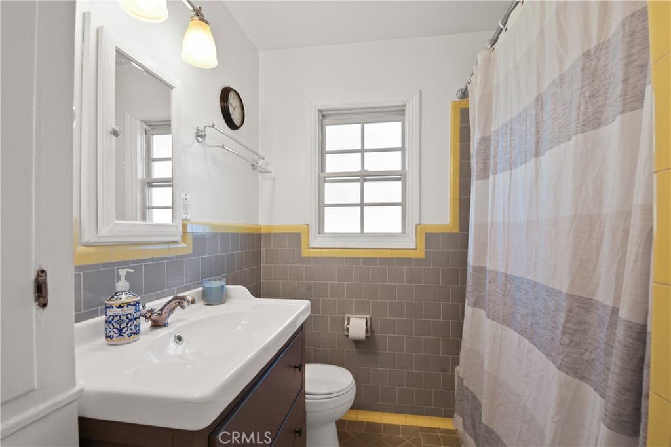
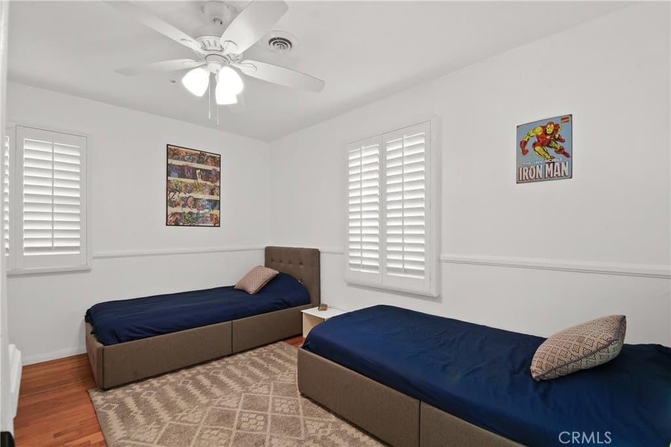
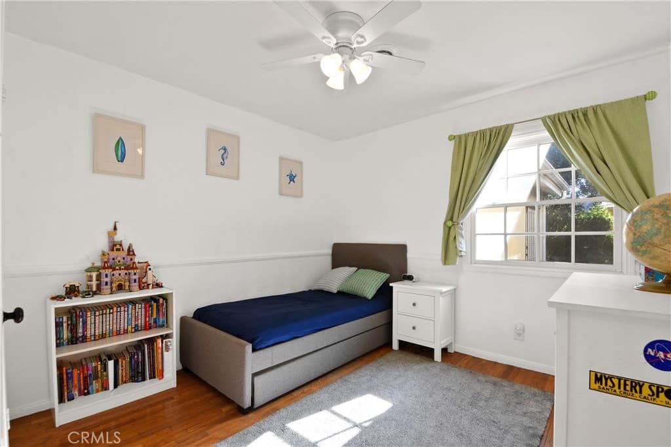
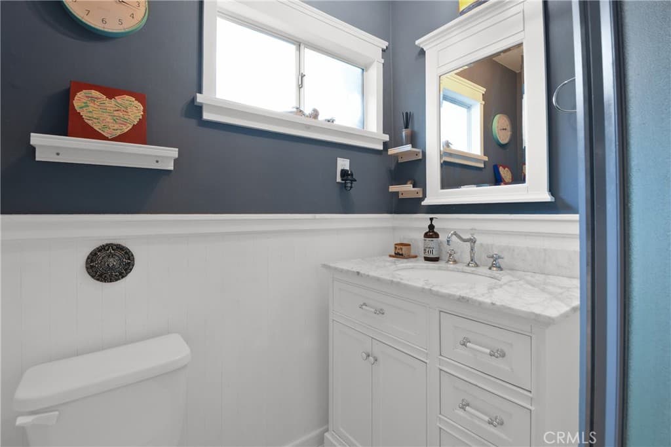
Set along a tree-lined residential street in a close-knit Claremont neighborhood, this warm & inviting 1950s home offers a wonderful blend of original character, thoughtful updates, and timeless appeal. Mature trees provide shade & privacy, while the friendly surroundings and strong sense of community create a setting that feels like home from the moment you arrive. Inside, the home offers generous living spaces and a well-designed floor plan with an easy, natural flow. Hardwood floors throughout complement the home’s classic character. The kitchen is warm and functional, with an adjacent spacious dining area that opens naturally to the step-down family room, creating a connected setting for everyday living and entertaining. The family room serves as a cozy gathering space, featuring a fireplace, large built-in cabinetry and shelving, & charming French doors that open to the backyard. A conveniently located laundry area is thoughtfully tucked away for easy access. The home’s thoughtful layout continues with three bedrooms and two bathrooms, offering versatility for both everyday living and guests. The primary suite provides a private retreat, complete with an en-suite bathroom and direct access to the tranquil outdoor setting. Step outside to a beautifully shaded backyard that feels like a natural extension of the home. Mature trees create a cool, private setting, complemented by a water feature & goldfish pond, TV hookup, & established fruit trees, including peach and lemon. Whether enjoying morning coffee, gathering with friends, or simply taking a quiet moment surrounded by nature, this outdoor space offers a peaceful place to unwind. Beyond the property, enjoy the best of Claremont, with Claremont Village just a short walk away and renowned dining and shopping at your fingertips. Acclaimed colleges, parks, and recreational amenities are also conveniently nearby, along with the highly regarded Claremont Unified School District. More than just a residence, this home offers the opportunity to become part of a welcoming neighborhood and community while enjoying the timeless character and lifestyle that make Claremont so special.
Highlights
- 3-bedroom, 2-bath home.
- 1,524 square feet of living space.
- Located in Claremont.
Price History
| Date | Price | Change |
|---|---|---|
| Sep 5, 2026 | $899,000 | — |
| Listed Aug 25, 2026 | ||
Location
About Claremont
- Active Listings
- 113
- Median Price
- $995,000
Estimate a Monthly Payment
Estimated Monthly Payment
$5,871/mo
Includes estimated taxes and insurance at the assumption rates below. HOA dues are not included — enter your community's HOA (varies widely by community, and absent from listing data) for an accurate total.
- Principal & Interest
- $4,785
- Property Tax
- $824
- Insurance
- $262
- HOAnot included — enter your dues
- $0
Estimate only — not a loan offer or rate quote. Confirm actual figures with a lender.
Get Pre-Approved →Listing courtesy of KELLER WILLIAMS REALTY COLLEGE PARK
Based on information from California Regional MLS as of 2026-09-24T04:57:27.810Z. All data, including all measurements and calculations of area, is obtained from various sources and has not been, and will not be, verified by broker or MLS.