346 N Mountain Avenue, Monrovia
$1,448,000
5 bd · 2 ba · 1,929 sqft · Home · Monrovia · 10 days on market
Updated October 23, 2026
Key Facts
- Price / SqFt
- $751
- Property Type
- Home
- Year Built
- 1964
- Lot Size
- 6,598 sqft
- Garage
- 2 cars
- Stories
- 2
- Days on Market
- 10
- Listed
- Oct 12, 2026
- MLS #
- CV26226480
- Status
- Active
Open House
Saturday, October 24, 2026 at 12:00 PM
Virtual Tour
Request a Showing
About this home
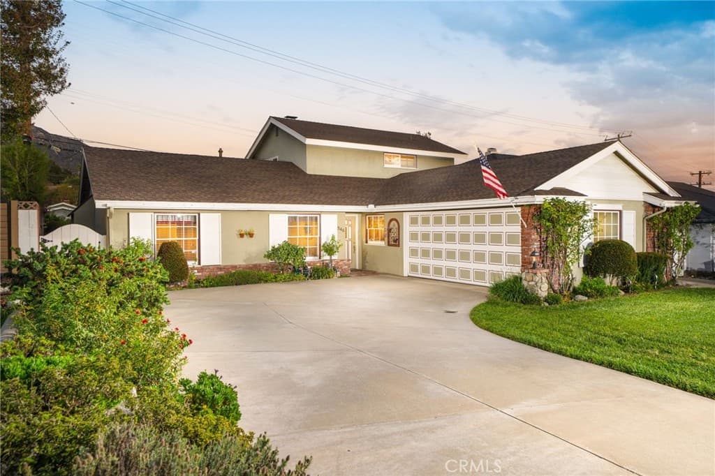
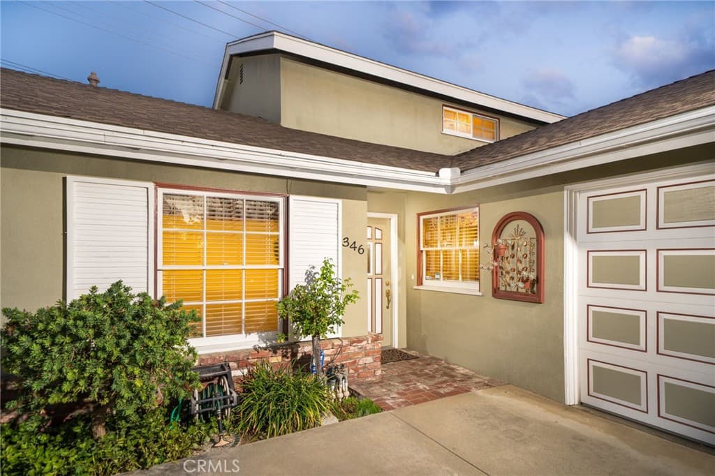
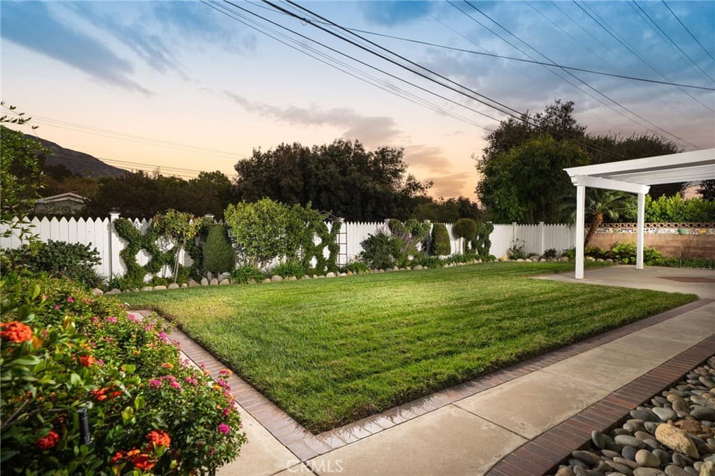
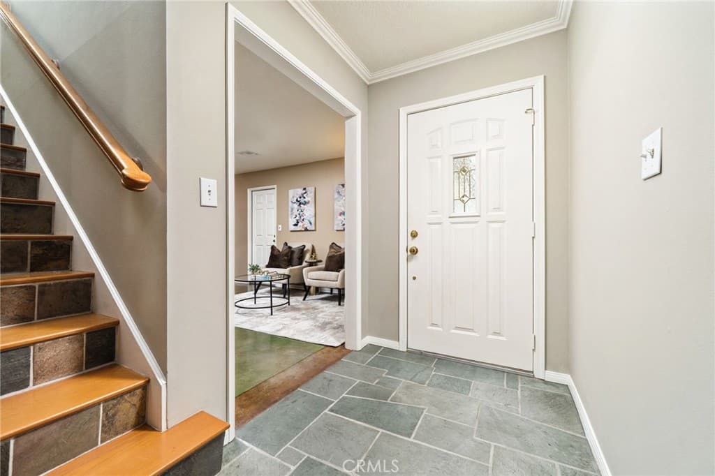
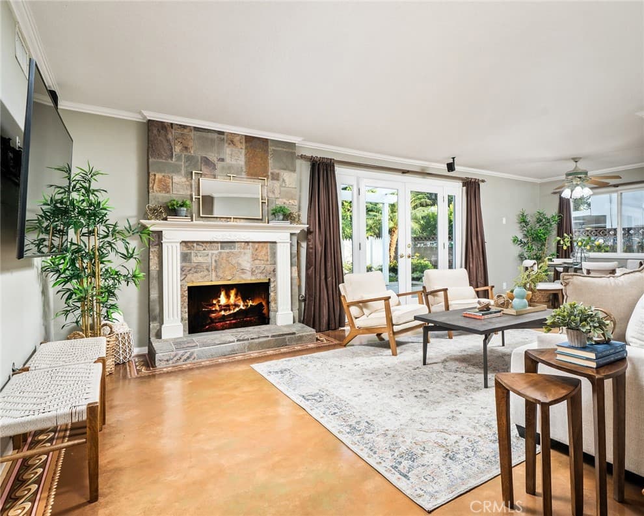
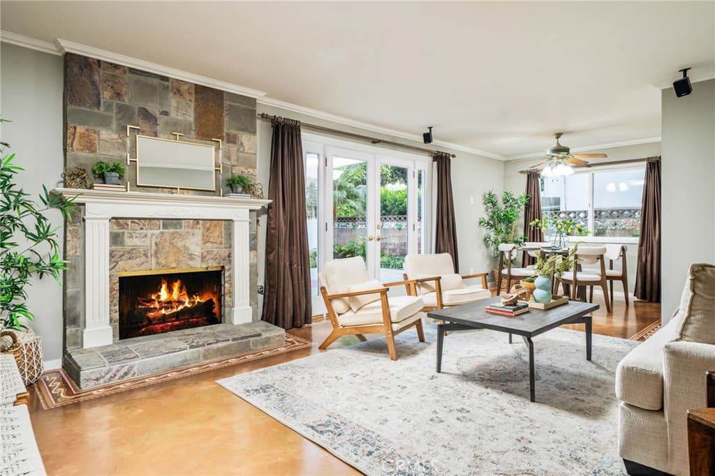
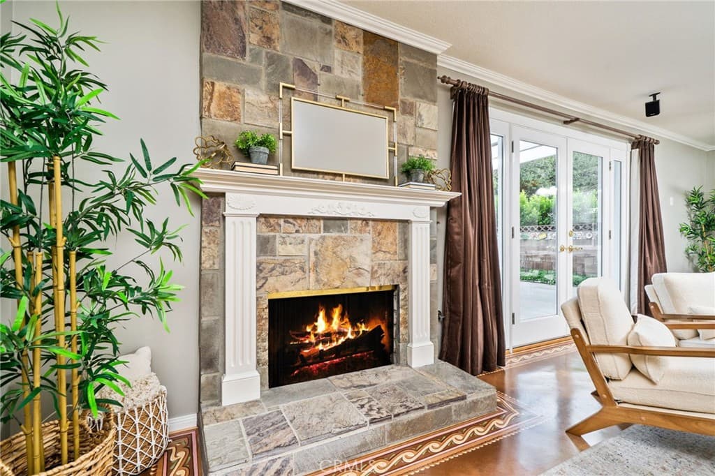
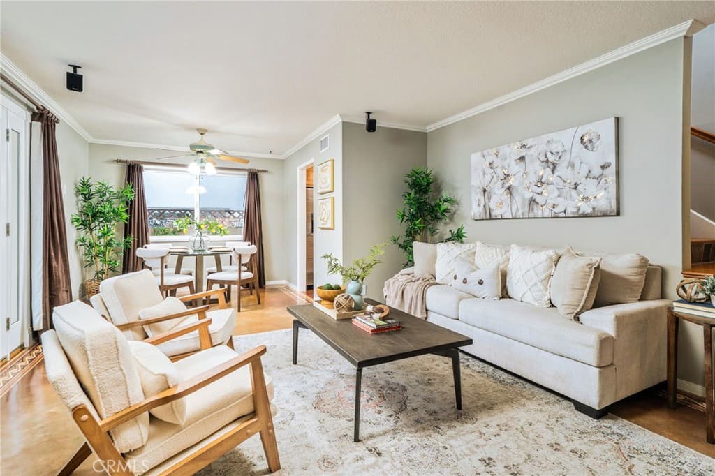
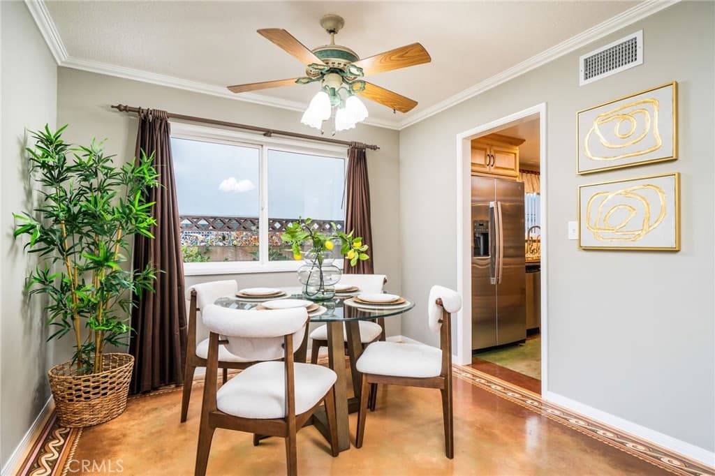
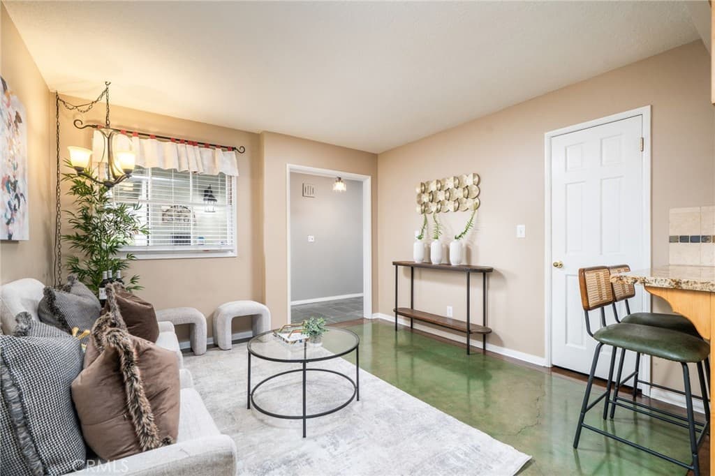
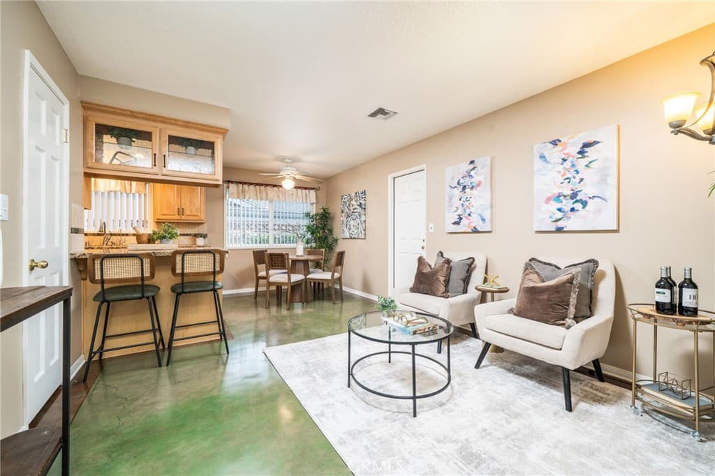
Beautiful North Monrovia Home Nestled Against the Foothills! Situated on a quiet cul-de-sac street in the desirable foothills of North Monrovia, this charming 5-bedroom, 3-bathroom home offers 1,929 SF of comfortable living space on a spacious 6,598 SF lot. Featuring beautiful curb appeal, mature landscaping, mountain views, a spacious driveway, and a welcoming brick front porch, this wonderful home offers the perfect combination of charm, comfort, and indoor-outdoor Calif living. A spacious formal entry welcomes you into the inviting living room featuring a gorgeous stone fireplace, crown molding, and beautiful French doors opening to the backyard. The adjacent dining area offers lovely backyard views and a wonderful setting for entertaining. The beautifully updated kitchen features updated cabinetry, granite countertops, stainless steel appliances including a gas range, microwave, dishwasher, and refrigerator, a large pantry, convenient breakfast bar seating, and a kitchen dining area. The adjacent family room provides an additional spacious gathering area with front yard views and convenient access to the attached garage. The desirable downstairs primary suite features generous closet space and a private bathroom with a spacious vanity and shower. Two additional downstairs bedrooms and a beautifully remodeled full hallway bathroom complete the main level. Upstairs offers two additional spacious bedrooms with hardwood floors and a full hallway bathroom, providing a versatile floor plan with plenty of room for guests, a home office, or additional living space. Upgrades and improvements include an updated kitchen, remodeled downstairs hallway bathroom, updated electrical panel, select dual-pane windows, whole-house fan, and finished concrete flooring. Step outside and enjoy the beautifully landscaped private backyard, featuring a covered patio perfect for outdoor dining and entertaining, a generous lawn area, lush mature landscaping, and wood and block wall fencing. A two-car attached garage with direct access into the home and a spacious driveway provide additional convenience. Located near the picturesque San Gabriel Mountains, scenic hiking trails, and charming Old Town Monrovia, this home offers convenient access to wonderful restaurants, specialty shops, local cafés, and Monrovia's popular Friday Night Street Fair.
Highlights
- 5-bedroom, 2-bath home.
- 1,929 square feet of living space.
- Located in Monrovia.
Price History
| Date | Price | Change |
|---|---|---|
| Oct 23, 2026 | $1,448,000 | — |
| Listed Oct 12, 2026 | ||
Location
About Monrovia
- Active Listings
- 128
- Median Price
- $1,098,800
Estimate a Monthly Payment
Estimated Monthly Payment
$9,457/mo
Includes estimated taxes and insurance at the assumption rates below. HOA dues are not included — enter your community's HOA (varies widely by community, and absent from listing data) for an accurate total.
- Principal & Interest
- $7,707
- Property Tax
- $1,327
- Insurance
- $422
- HOAnot included — enter your dues
- $0
Estimate only — not a loan offer or rate quote. Confirm actual figures with a lender.
Get Pre-Approved →Listing courtesy of COMPASS
Based on information from California Regional MLS as of 2026-10-23T20:18:45.203Z. All data, including all measurements and calculations of area, is obtained from various sources and has not been, and will not be, verified by broker or MLS.