3444 Whistler Avenue, El Monte
$1,938,000
8 bd · 8 ba · 4,214 sqft · Home · El Monte · 62 days on market
Updated September 29, 2026
Key Facts
- Price / SqFt
- $460
- Property Type
- Home
- Year Built
- 2023
- Lot Size
- 11,148 sqft
- Garage
- 4 cars
- Stories
- 2
- Days on Market
- 62
- Listed
- Aug 18, 2026
- MLS #
- PW26181082
- Status
- Pending
Request a Showing
About this home
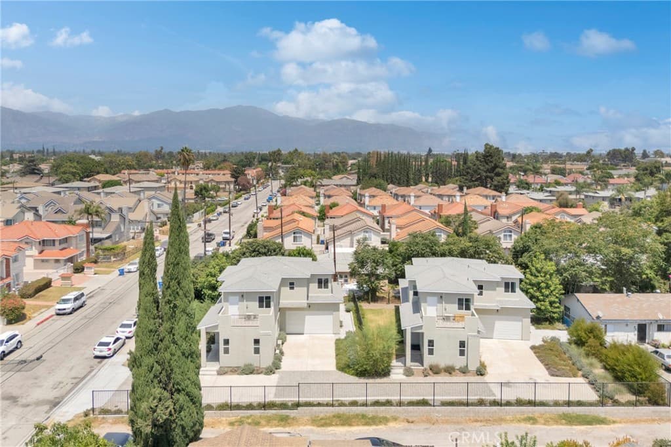
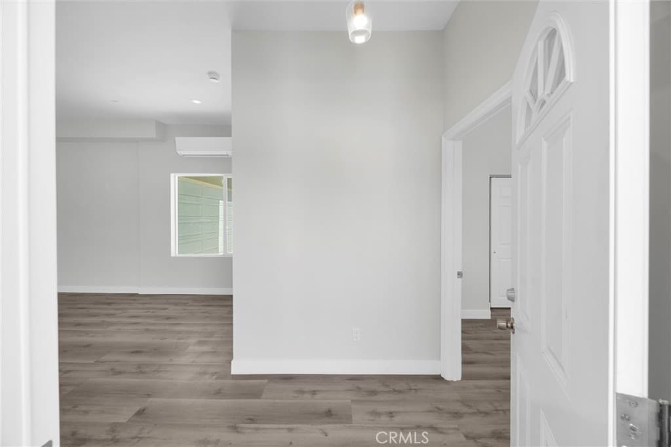
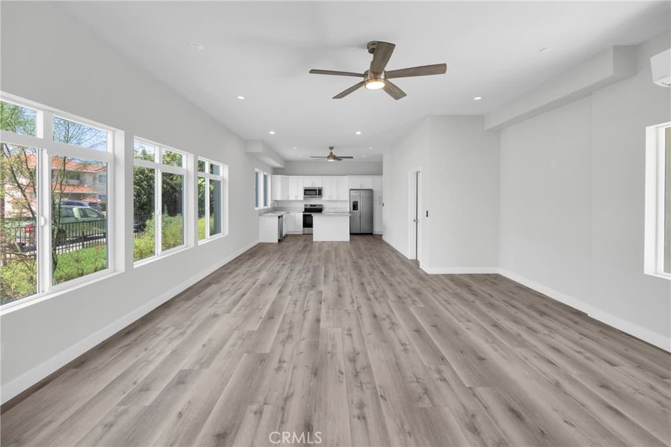
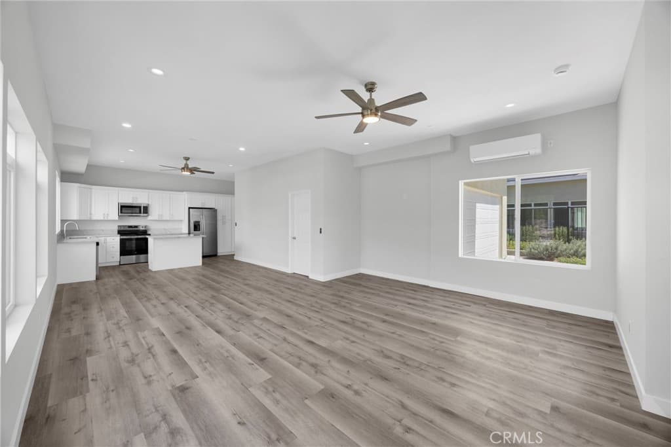
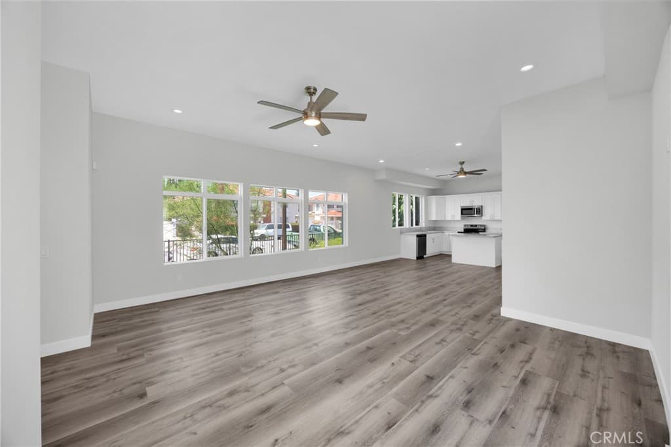
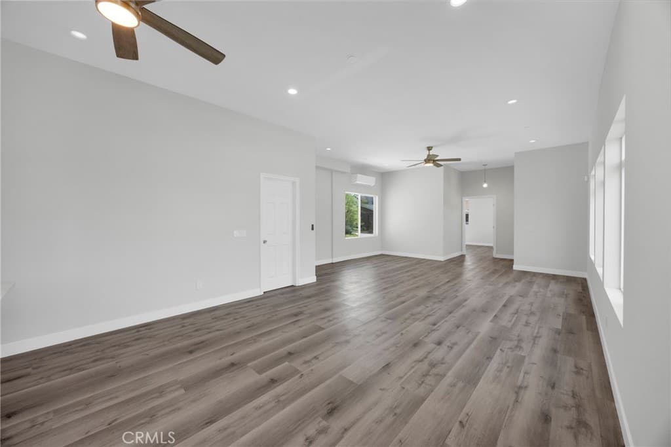
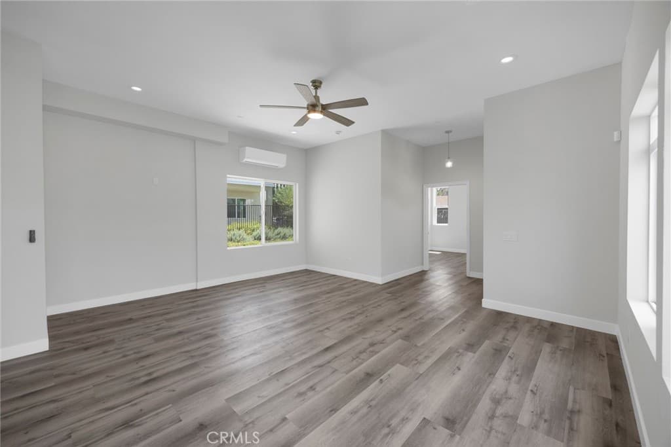
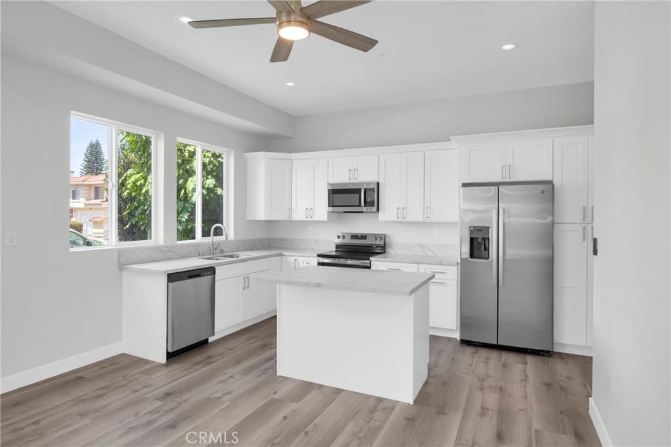
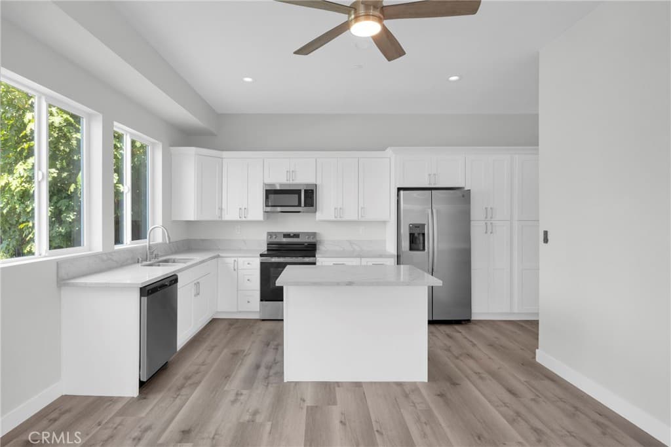
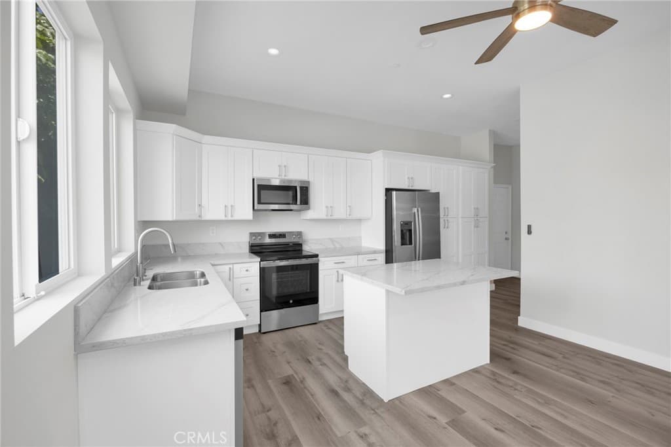
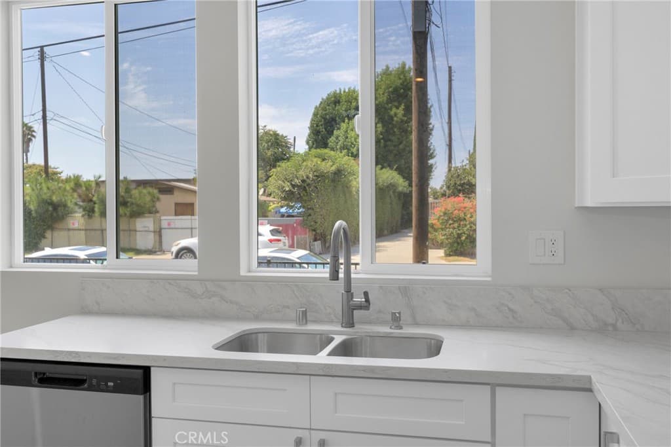
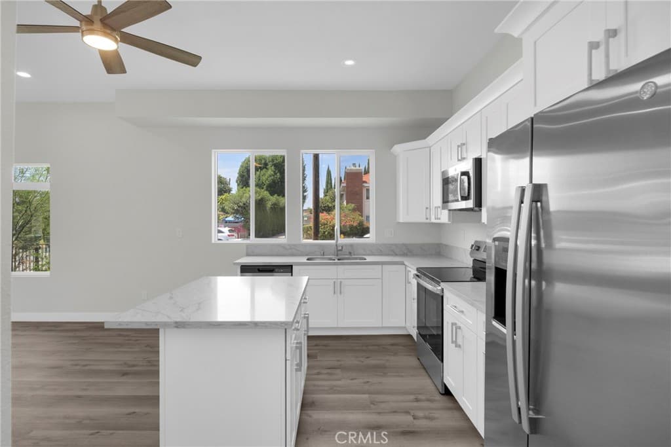
A rare opportunity to secure TWO brand-new, identical residences and create the ultimate family compound. Ideal for multigenerational living, extended family, or close friends, this unique offering provides the perfect balance of togetherness, privacy, and independence. Live in one and rent the other for added flexibility, or keep both residences within the family for generations to come. Opportunities like this are exceptionally hard to find—don’t miss the chance to create a one-of-a-kind living arrangement while you can. Get a fresh take on modern living with two identical side-by-side, newly-built homes with a combined total of 8 bedrooms and 8 bathrooms! These thoughtfully crafted residences deliver spaciousness, functionality, and beautiful design. Natural light highlights contemporary finishes and carefully selected details throughout. The expansive living areas create a seamless flow between gathering spaces, making everyday living and entertaining equally effortless. The well-appointed kitchen in each home serves as the heart of the home, offering both style and functionality while remaining connected to the surrounding living and dining areas. The primary bedrooms boast a generously sized walk-in closet, en-suite bathroom, and a private balcony. Each bedroom provides a comfortable retreat, while the generous bathroom count adds flexibility and convenience for families, guests, or multigenerational living. The thoughtful layout allows every space to feel purposeful, balancing privacy with areas designed for connection. Built with contemporary living in mind, these remarkable properties present an opportunity to enjoy the comfort of a new home while benefiting from a versatile design that will continue to meet changing needs for years to come. Conveniently located near the 10 and 605 freeways for easy commutes to Downtown LA and the Inland Empire.
Highlights
- 8-bedroom, 8-bath home.
- 4,214 square feet of living space.
- Located in El Monte.
Price History
| Date | Price | Change |
|---|---|---|
| Sep 16, 2026 | $1,938,000 | ▼ −$161,000 |
| Aug 19, 2026 | $2,099,000 | — |
| Listed Aug 18, 2026 | ||
Location
About El Monte
- Active Listings
- 147
- Median Price
- $790,000
Estimate a Monthly Payment
Estimated Monthly Payment
$12,657/mo
Includes estimated taxes and insurance at the assumption rates below. HOA dues are not included — enter your community's HOA (varies widely by community, and absent from listing data) for an accurate total.
- Principal & Interest
- $10,315
- Property Tax
- $1,777
- Insurance
- $565
- HOAnot included — enter your dues
- $0
Estimate only — not a loan offer or rate quote. Confirm actual figures with a lender.
Get Pre-Approved →Listing courtesy of Real Broker
Based on information from California Regional MLS as of 2026-09-29T21:07:18.387Z. All data, including all measurements and calculations of area, is obtained from various sources and has not been, and will not be, verified by broker or MLS.