340 Toyon, Sierra Madre
$2,098,000
4 bd · 3.5 ba · 2,602 sqft · Home · Sierra Madre · 61 days on market
Updated August 21, 2026
Key Facts
- Price / SqFt
- $806
- Property Type
- Home
- Year Built
- 1962
- Lot Size
- 12,023 sqft
- Garage
- 2 cars
- Stories
- 2
- Days on Market
- 61
- Listed
- Jun 21, 2026
- MLS #
- AR26136333
- Status
- Pending
Virtual Tour
Request a Showing
About this home
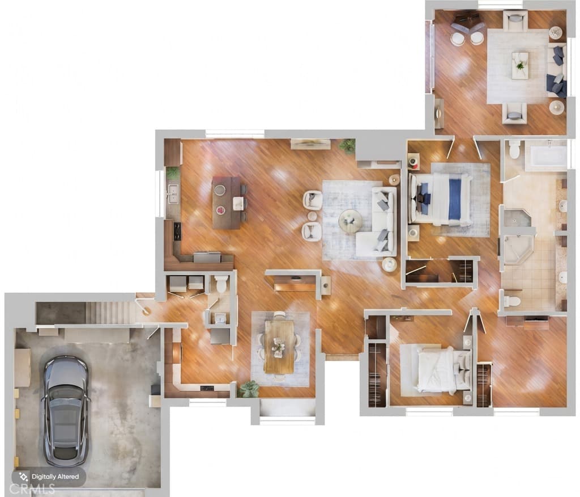
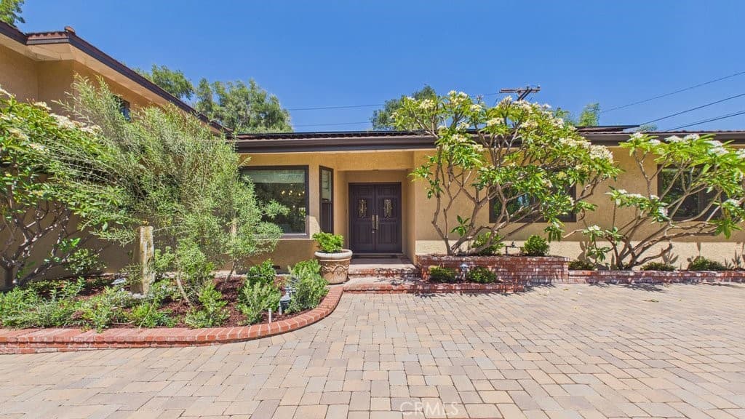
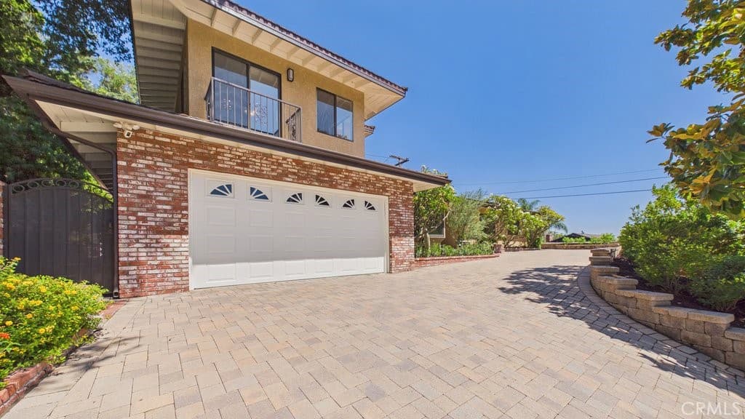
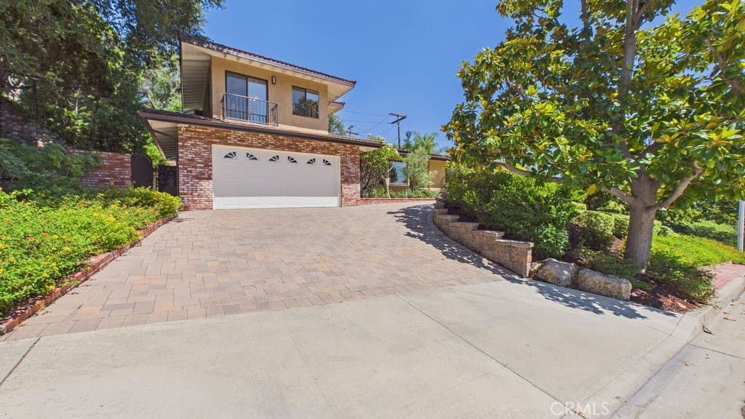
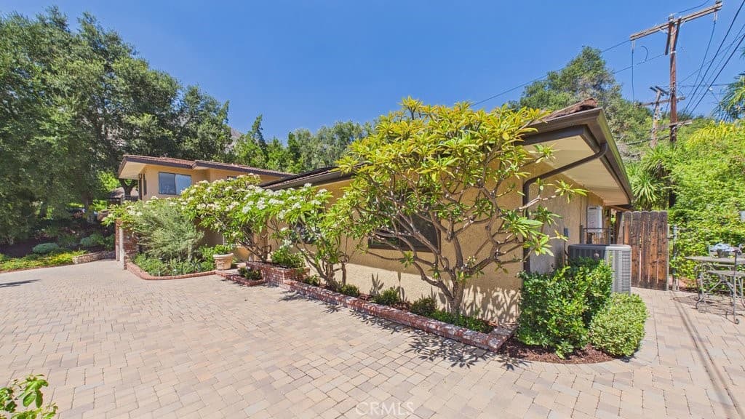
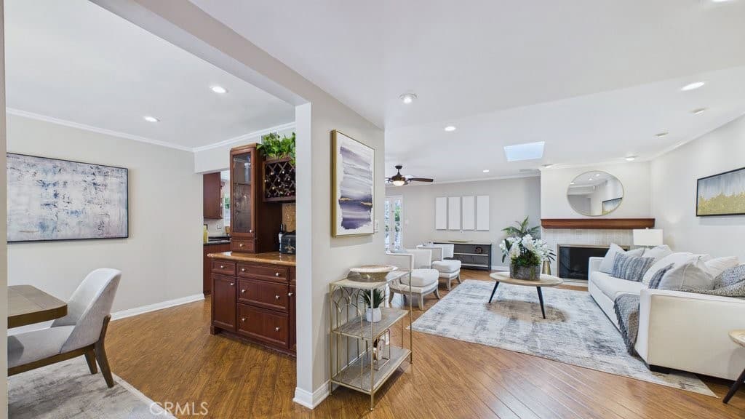
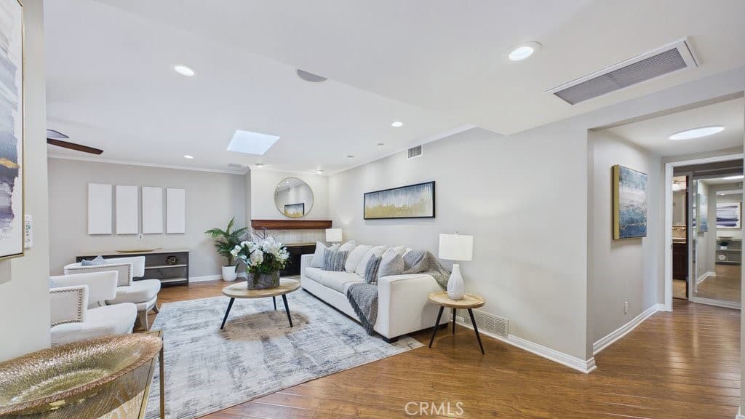
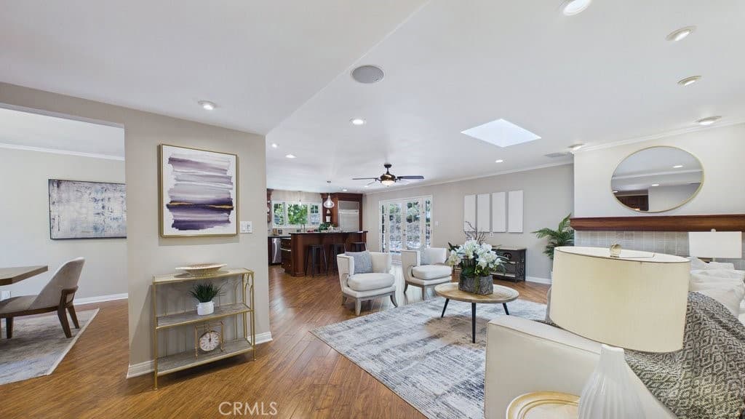
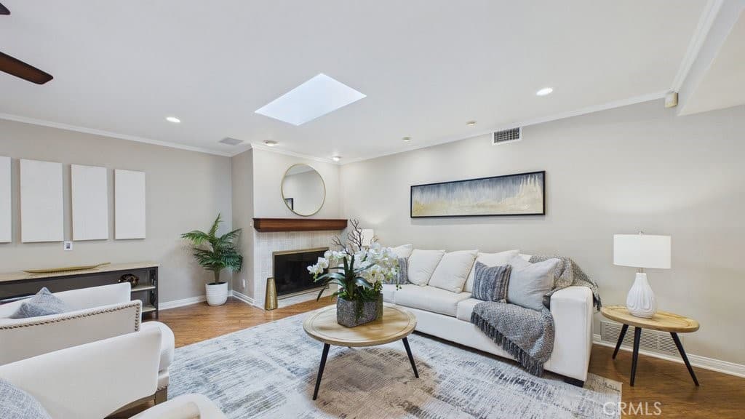
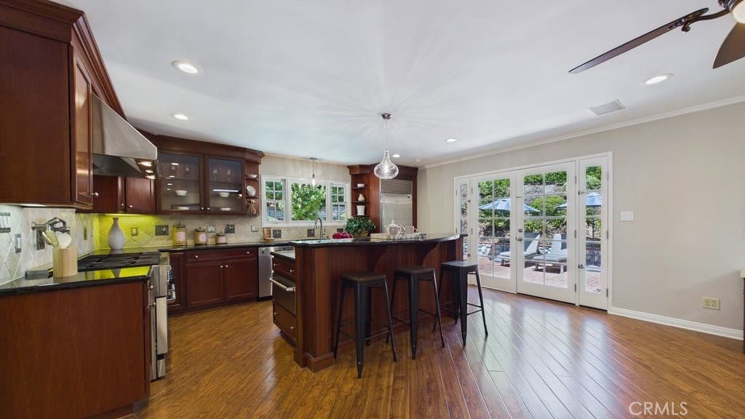
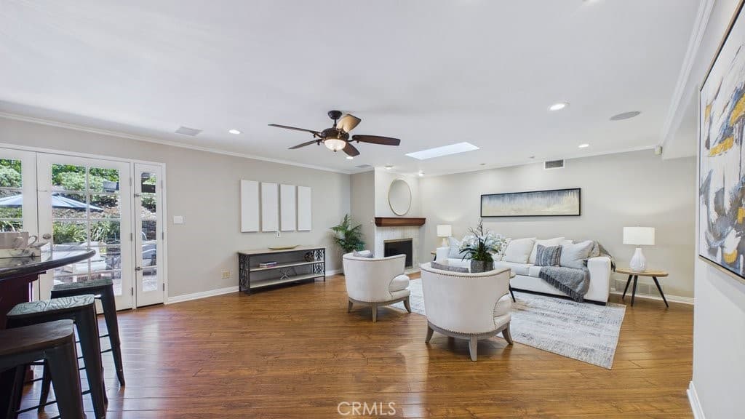
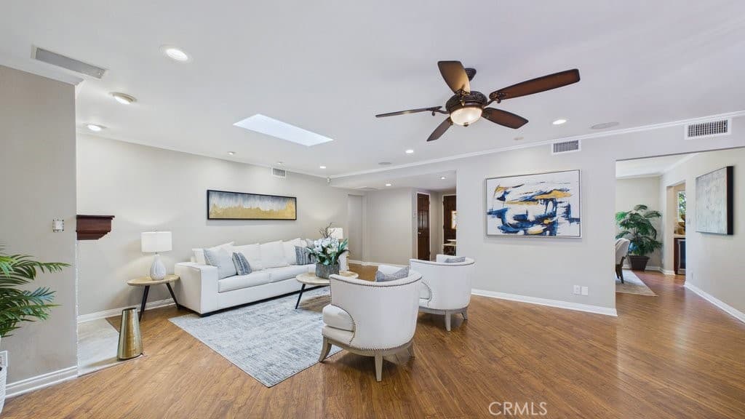
Welcome to 340 Toyon Road, a beautifully updated 2,602 sq. ft. (approx) Sierra Madre residence offering an open, functional layout with exceptional indoor-outdoor living. Upon entry, the inviting living area with fireplace flows seamlessly into the spacious kitchen, featuring high-end appliances, granite countertops, an eat-in bar, a 48" Thermador range, and Sub-Zero refrigerator. Just steps away is the formal dining area, ideal for gatherings and everyday entertaining. Off the dining room, a secondary kitchen/pantry area provides additional counter space, ample cabinetry, a sink, and built-in wine refrigerator—perfect for hosting, prep work, or expanded storage. This portion of the first level also includes the laundry area and a convenient powder room. The south wing of the home features three spacious bedrooms with abundant natural light, along with a beautifully remodeled hallway bathroom offering a generous walk-in shower. The primary suite includes a generous closet and spacious bathroom with soaking tub and separate shower. Adjacent to the primary bedroom is a newly added family room/bonus room that opens directly to the patio, BBQ area, and pool, creating a true resort-like indoor-outdoor experience. With wide-opening doors and a relaxed connection to the backyard, this flexible space is ideal as a family room, home office, gym, or private retreat. A fourth bedroom located above the garage offers its own 3/4 bathroom and private balcony, providing excellent potential for guests, extended family, multi-generational living, or ADU possibilities. The backyard is designed for enjoyment, featuring a generous pool, spacious patio areas, and a wonderful setting for entertaining or relaxing. Additional highlights include a seller-owned solar system, recently added tankless water heater, newer central air conditioning, EV charging capacity, whole-home water filtration system, updated copper water lines, remodeled bathrooms, paver stone driveway, newer gutters, and quality upgrades throughout. Move-in ready and thoughtfully improved, this Sierra Madre home offers comfort, flexibility, and a highly desirable lifestyle in one of the area’s most charming foothill communities.
Highlights
- 4-bedroom, 3.5-bath home.
- 2,602 square feet of living space.
- Located in Sierra Madre.
Price History
| Date | Price | Change |
|---|---|---|
| Aug 21, 2026 | $2,098,000 | — |
| Listed Jun 21, 2026 | ||
Location
About Sierra Madre
- Active Listings
- 29
- Median Price
- $1,550,000
Estimate a Monthly Payment
Estimated Monthly Payment
$13,702/mo
Includes estimated taxes and insurance at the assumption rates below. HOA dues are not included — enter your community's HOA (varies widely by community, and absent from listing data) for an accurate total.
- Principal & Interest
- $11,166
- Property Tax
- $1,923
- Insurance
- $612
- HOAnot included — enter your dues
- $0
Estimate only — not a loan offer or rate quote. Confirm actual figures with a lender.
Get Pre-Approved →Listing courtesy of Compass
Based on information from California Regional MLS as of 2026-08-21T21:49:14.703Z. All data, including all measurements and calculations of area, is obtained from various sources and has not been, and will not be, verified by broker or MLS.