340 Arbolada Drive, Arcadia
$3,898,000
5 bd · 5 ba · 4,360 sqft · Home · Arcadia · 37 days on market
Updated August 11, 2026
Key Facts
- Price / SqFt
- $894
- Property Type
- Home
- Year Built
- 1950
- Lot Size
- 25,348 sqft
- Garage
- 4 cars
- Stories
- 1
- Days on Market
- 37
- Listed
- Jul 12, 2026
- MLS #
- AR26150650
- Status
- Pending
Request a Showing
About this home
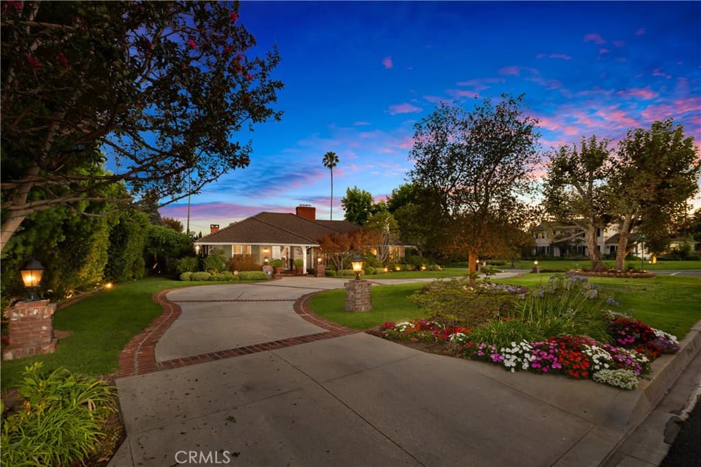
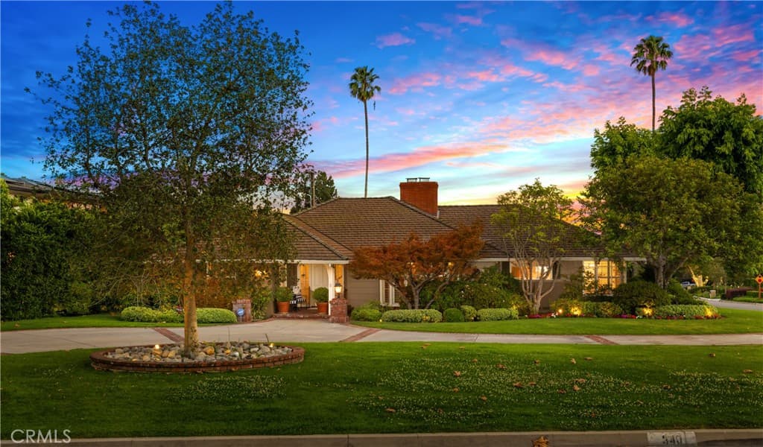
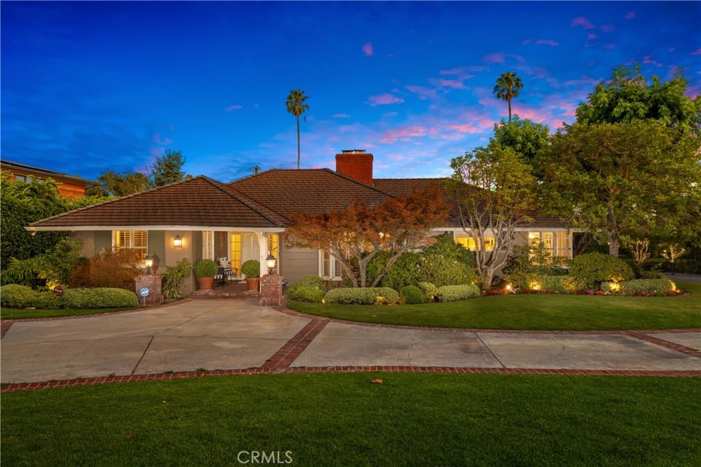
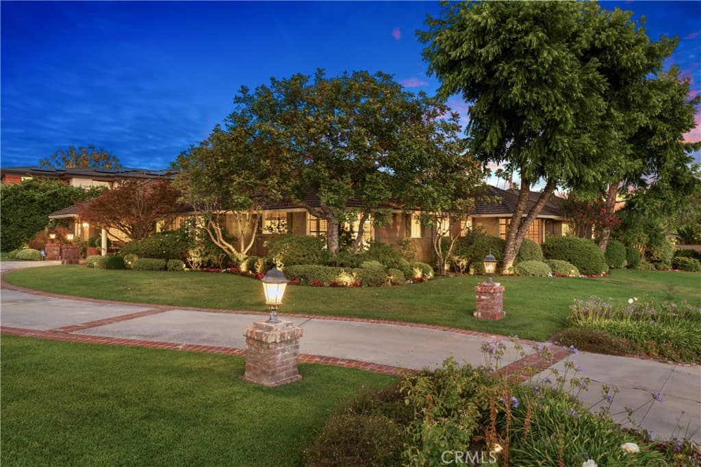
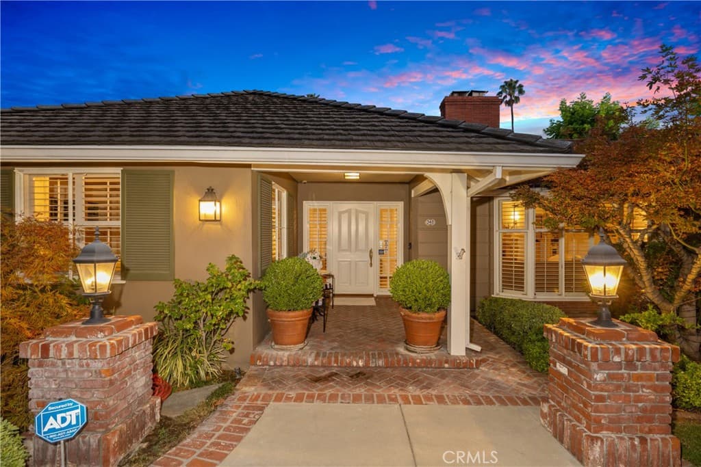
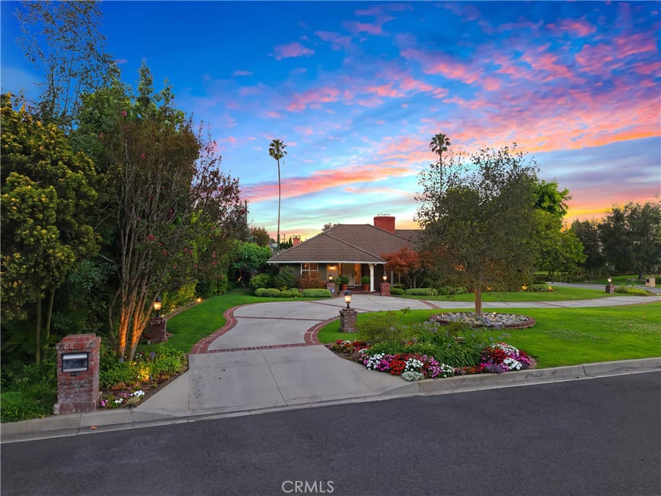
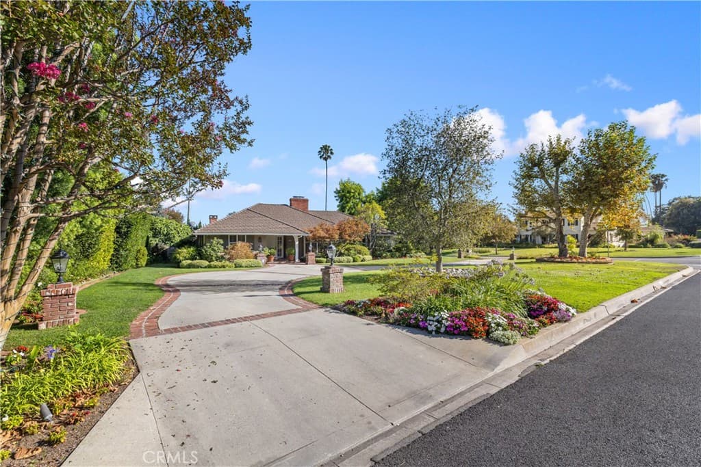
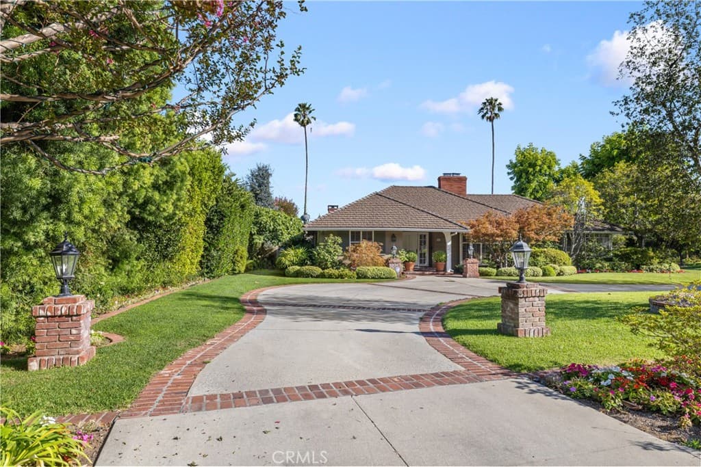
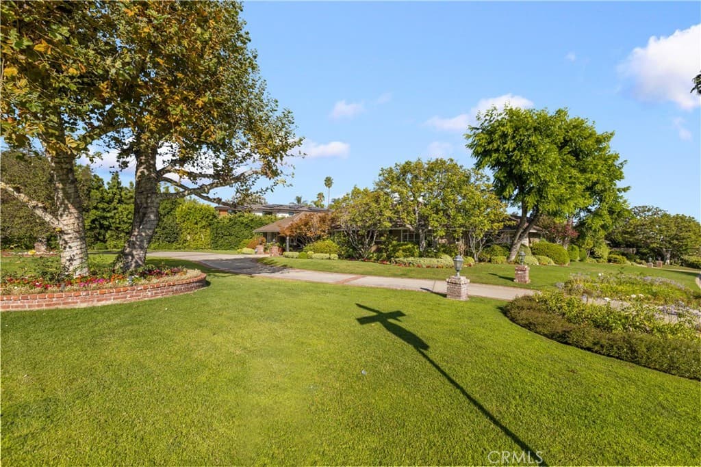
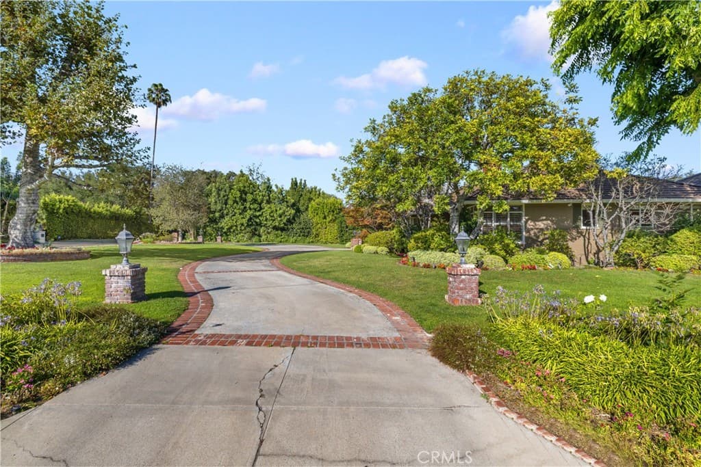
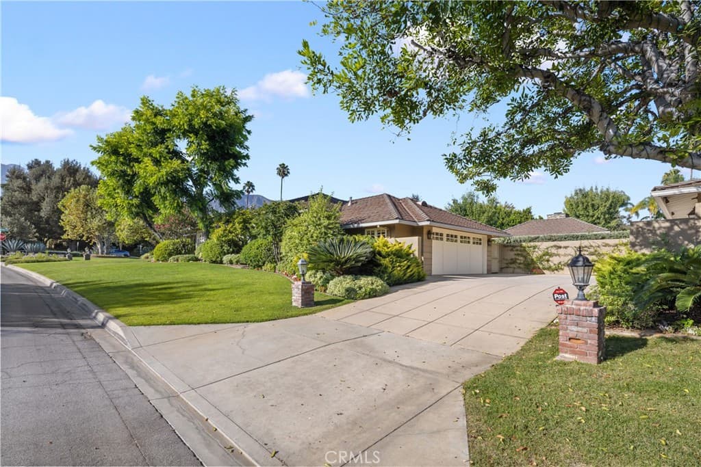
Set behind manicured grounds, a long circular driveway creates a grand arrival with ample parking for family and guests. This exceptional estate offers approximately 4,017 square feet of elegant living space, complemented by a detached 343 square foot pool house with a private entrance and sitting area, ideal for guests, extended family, a home office, gym, or creative retreat. A gracious foyer welcomes you into a floorplan ideal for entertaining and everyday living. The impressive formal living room features a fireplace and expansive windows overlooking the picturesque front grounds, filling the home with natural light. The oversized formal dining room is highlighted by a bay window and offers ample space for large gatherings, celebrations, and dinner parties. At the heart of the home is a breathtaking central courtyard, accessible from multiple rooms and creating a seamless indoor-outdoor lifestyle. Rich slate flooring, covered seating areas, and an outdoor kitchen with built-in barbecue, sink, and refrigerator provide the perfect setting for entertaining or relaxing year-round. The approximately 25,000 square foot lot extends the resort atmosphere with lush landscaping, multiple seating areas, and a stunning covered pavilion overlooking the pool, complete with soaring ceilings and its own fireplace. Positioned between the main residence and pool house, this outdoor living space creates the feeling of a private Hawaiian retreat. Privately situated away from the secondary bedrooms, the luxurious primary suite overlooks the courtyard and backyard and features its own fireplace, spa-inspired bath with dual vanities, soaking tub, separate shower, walk-in closet with built-ins, and generous storage throughout. The flexible floorplan includes five bedrooms in the main residence, including an office with custom built-ins that can easily serve as an additional bedroom. Several secondary bedrooms offer ensuite or adjacent bath access for added comfort and privacy. Car enthusiasts will appreciate the attached four-car garage featuring beautiful beamed ceilings, pristine floors, and direct backyard access. Additional highlights include a newer roof, updated plumbing, newer windows, fresh interior paint, wood flooring throughout the main living areas, and new carpeting in every bedroom. Offering privacy, timeless design, exceptional entertaining spaces, and a true Southern California indoor outdoor lifestyle, this residence is a rare opportunity not to be missed…
Highlights
- 5-bedroom, 5-bath home.
- 4,360 square feet of living space.
- Located in Arcadia.
Price History
| Date | Price | Change |
|---|---|---|
| Aug 11, 2026 | $3,898,000 | — |
| Listed Jul 12, 2026 | ||
Location
About Arcadia
- Active Listings
- 171
- Median Price
- $1,698,000
Estimate a Monthly Payment
Estimated Monthly Payment
$25,457/mo
Includes estimated taxes and insurance at the assumption rates below. HOA dues are not included — enter your community's HOA (varies widely by community, and absent from listing data) for an accurate total.
- Principal & Interest
- $20,747
- Property Tax
- $3,573
- Insurance
- $1,137
- HOAnot included — enter your dues
- $0
Estimate only — not a loan offer or rate quote. Confirm actual figures with a lender.
Get Pre-Approved →Listing courtesy of Coldwell Banker Realty
Based on information from California Regional MLS as of 2026-08-11T20:08:20.860Z. All data, including all measurements and calculations of area, is obtained from various sources and has not been, and will not be, verified by broker or MLS.