339 W Longden Avenue, Arcadia
$6,350,000
5 bd · 6 ba · 8,479 sqft · Home · Arcadia · 144 days on market
Updated October 4, 2026
Key Facts
- Price / SqFt
- $749
- Property Type
- Home
- Year Built
- 2022
- Lot Size
- 24,470 sqft
- Garage
- 3 cars
- Stories
- 2
- Days on Market
- 144
- Listed
- May 27, 2026
- MLS #
- AR26116886
- Status
- Active
Request a Showing
About this home
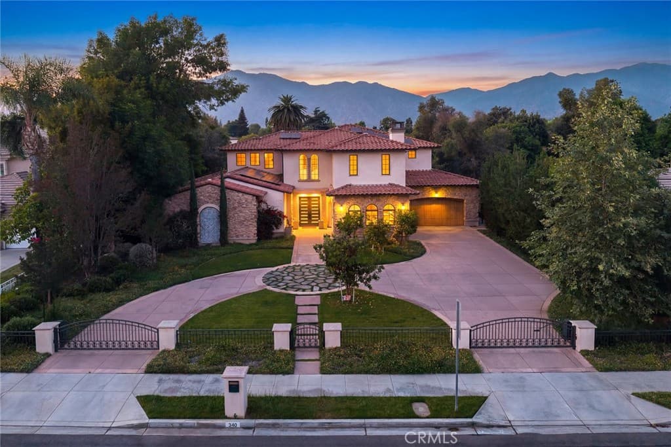
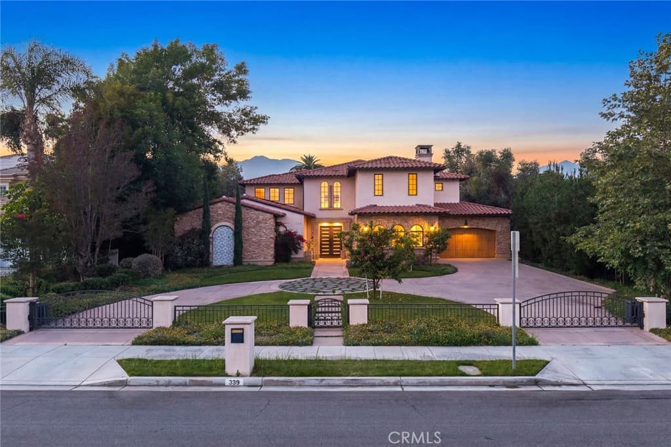
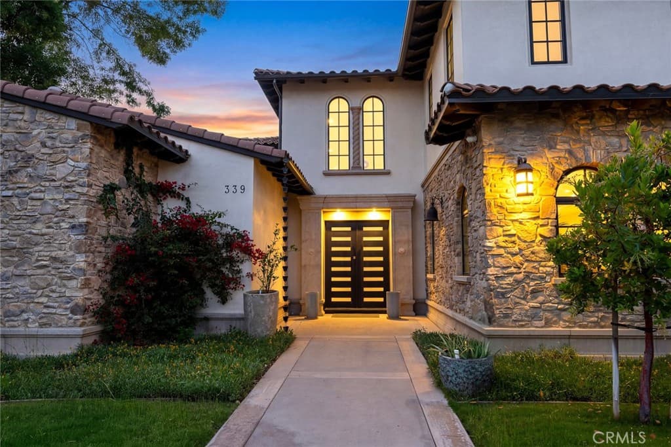
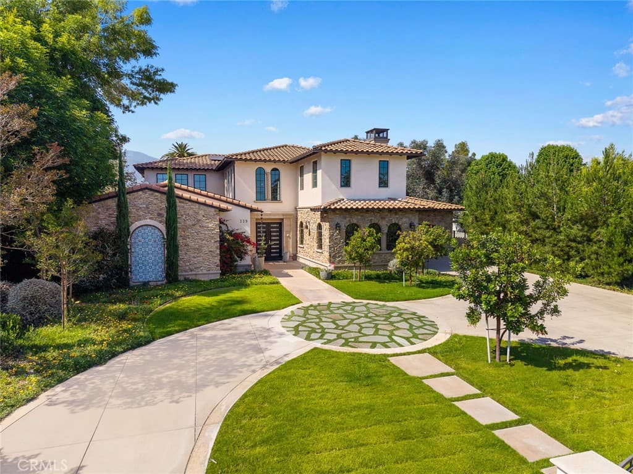
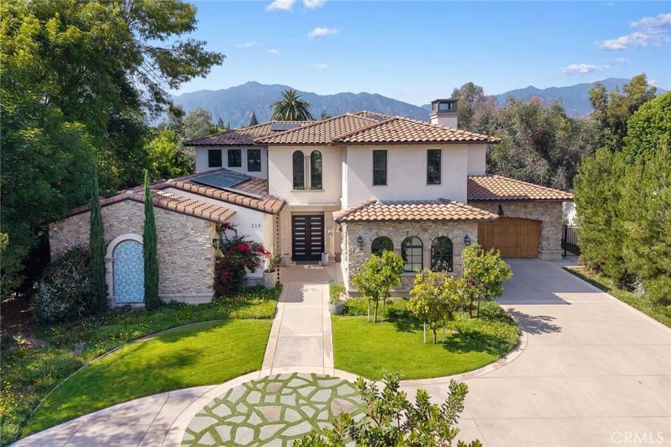
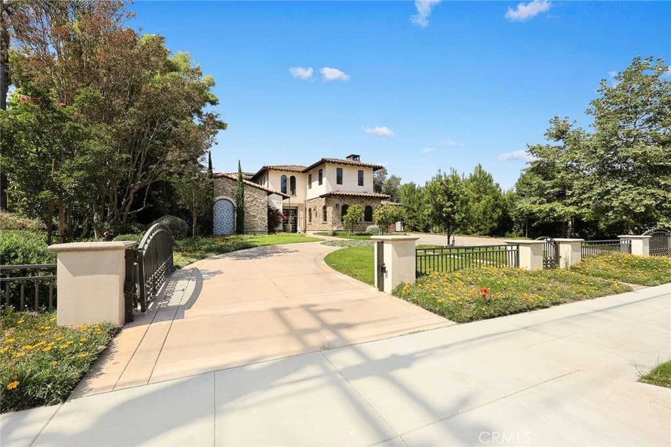
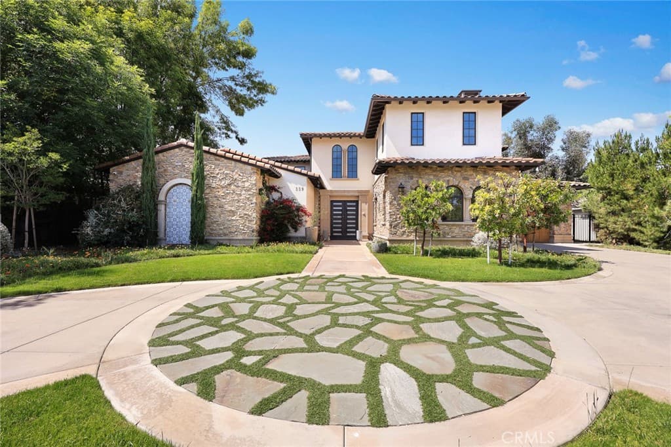
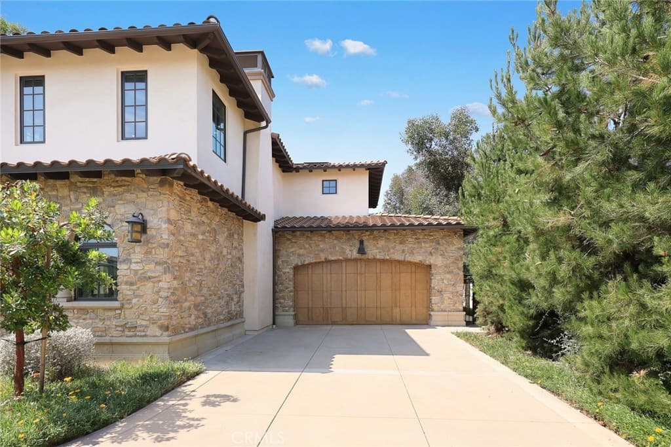
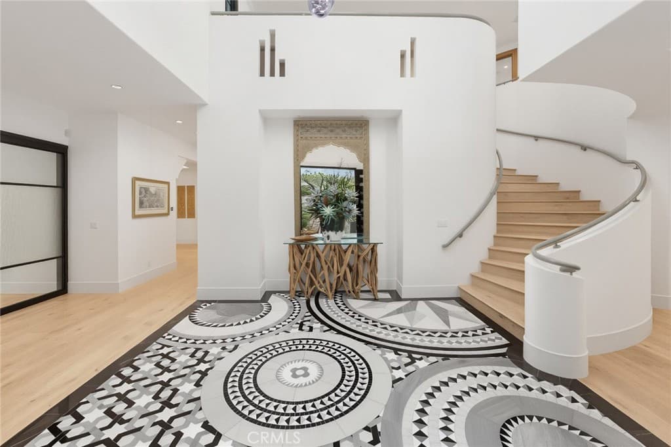
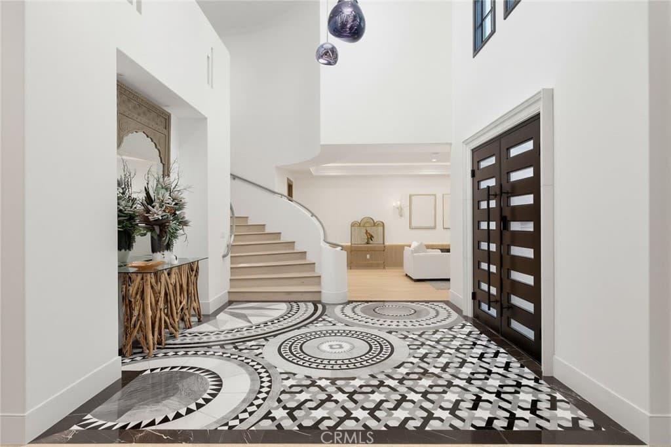
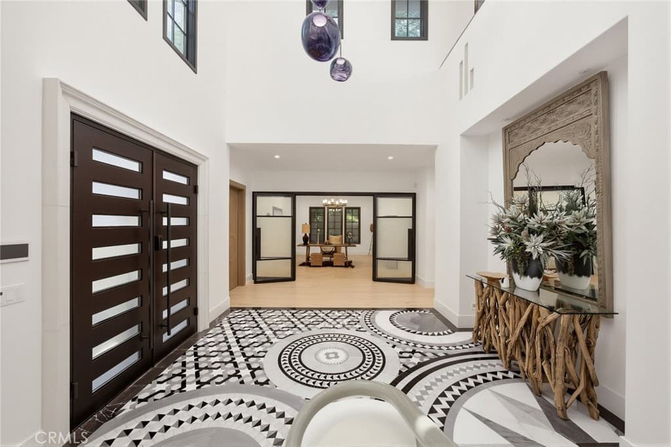
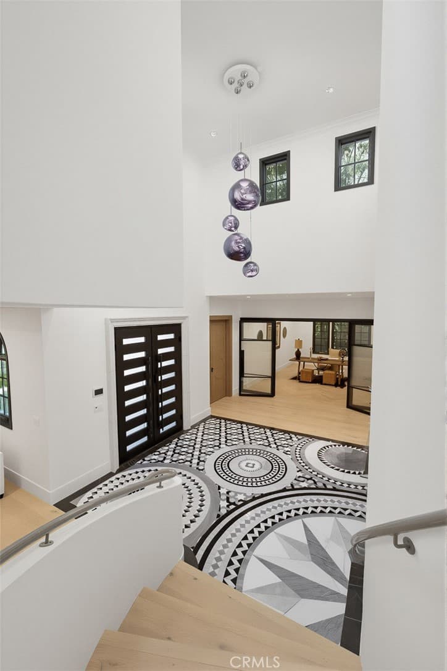
Situated on one of the most esteemed streets in Arcadia, this almost brand new south-facing luxury contemporary home built with meticulous attention to detail and the highest-quality finishes throughout. Influenced by the Moroccan style, this one-of-a-kind estate is built by Chateau Operating Corp with their incomparable interior design within the neighborhood. With a grand Circle Driveway and an ample 7,749 SF of Living area, the Main House includes 5 bedrooms, 5.5 bathrooms, plus a detached Pool house consists 730 SF with a well-equipped bathroom suitable for as a multi-functional purpose room such as gym, recreation room, or ADU to your desire. The home unfolds through a striking foyer appointed with Moroccan tiles at grand entrance, custom art designed lightings, and solid Oaks Wood doors throughout. The state of Art designed Home Theater with Middle Eastern theme' custom wall painting, selected stencils and shimmering colors. Home office with enormous glass door for both aesthetic and privacy, generous living spaces with natural sunlight and spacious suitable for a piano or art room. In addition, an efficiently designed kitchen, truly a chef's dream came true. The kitchen has been fully renovated and includes professional appliances, electric oven, upgraded countertops, exaggerated designed backsplash tile patterns, large center Marble Island, custom-built cabinets, walk-in pantry, built-in microwave, multi-functional stove, a secondary wok kitchen and a built-in bar and lounge area, along with a spacious Family Room seamlessly connects to the garden area. An oasis of peace and relaxation, the spacious primary room in the 2nd floor includes a seating area, an ensuite bathroom, walk-in closet, leading to a vast balcony and breathtaking San Gabriel Mountains. Enjoy the professionally landscaped backyard that's completed with a huge patio, backyard pool with fine selected tiles pool and hot tub, beautifully manicured lawn, and large grassy area for social gatherings with family. Must see to appreciated and don't miss the opportunity to call this home!
Highlights
- 5-bedroom, 6-bath home.
- 8,479 square feet of living space.
- Located in Arcadia.
Price History
| Date | Price | Change |
|---|---|---|
| Sep 4, 2026 | $6,350,000 | ▼ −$230,000 |
| Aug 9, 2026 | $6,580,000 | — |
| Listed May 27, 2026 | ||
Location
About Arcadia
- Active Listings
- 269
- Median Price
- $1,499,000
Estimate a Monthly Payment
Estimated Monthly Payment
$41,470/mo
Includes estimated taxes and insurance at the assumption rates below. HOA dues are not included — enter your community's HOA (varies widely by community, and absent from listing data) for an accurate total.
- Principal & Interest
- $33,797
- Property Tax
- $5,821
- Insurance
- $1,852
- HOAnot included — enter your dues
- $0
Estimate only — not a loan offer or rate quote. Confirm actual figures with a lender.
Get Pre-Approved →Listing courtesy of Re/Max Premier Properties
Based on information from California Regional MLS as of 2026-10-04T23:52:34.850Z. All data, including all measurements and calculations of area, is obtained from various sources and has not been, and will not be, verified by broker or MLS.