3343 Brookridge Road, Duarte
$1,099,000
4 bd · 2.5 ba · 1,853 sqft · Home · Duarte · 42 days on market
Updated October 18, 2026
Key Facts
- Price / SqFt
- $593
- Property Type
- Home
- Year Built
- 1978
- Lot Size
- 18,228 sqft
- Garage
- 2 cars
- Stories
- 2
- Days on Market
- 42
- Listed
- Sep 7, 2026
- MLS #
- CV26197495
- Status
- Active
Virtual Tour
Request a Showing
About this home
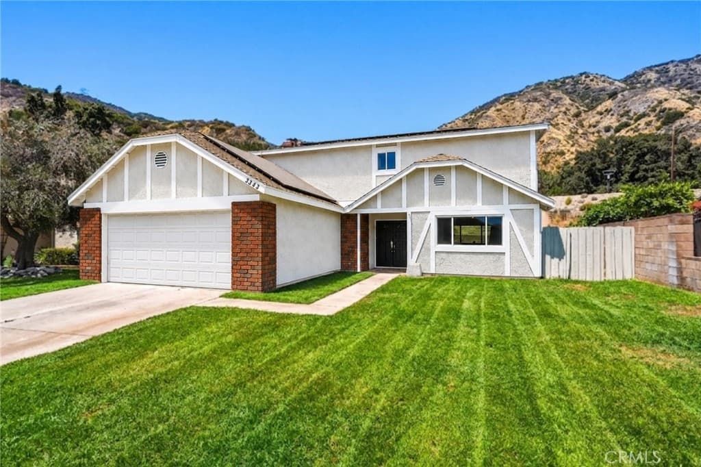
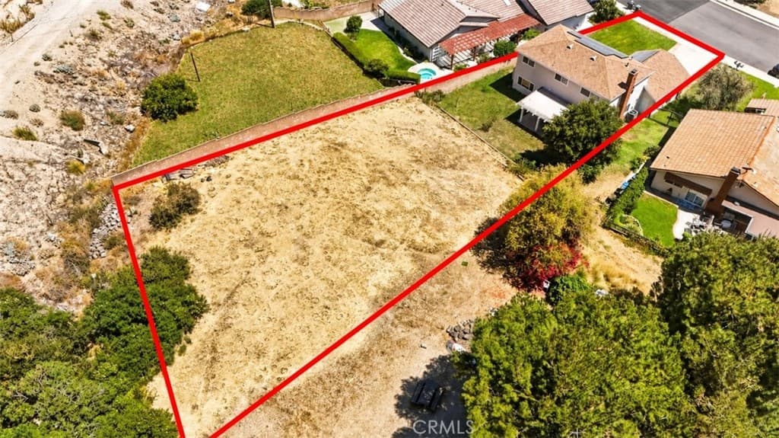
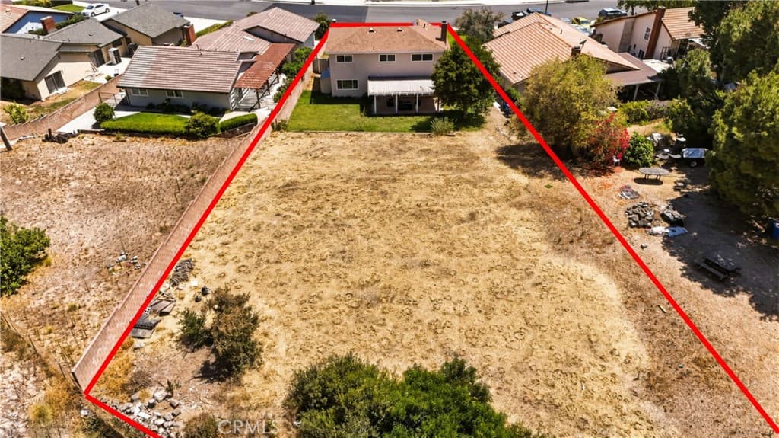
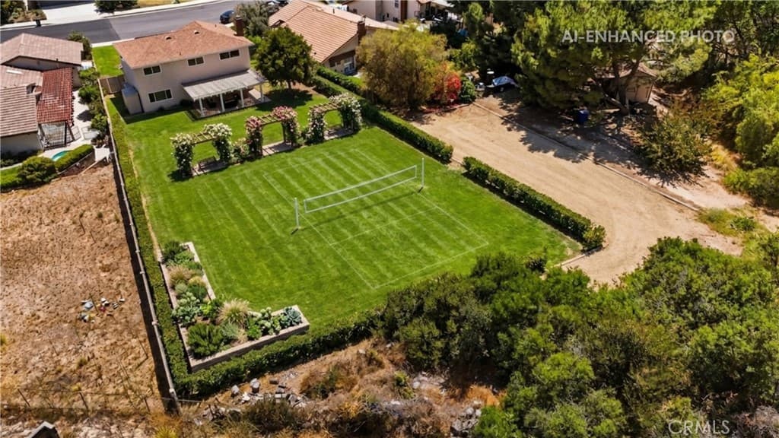
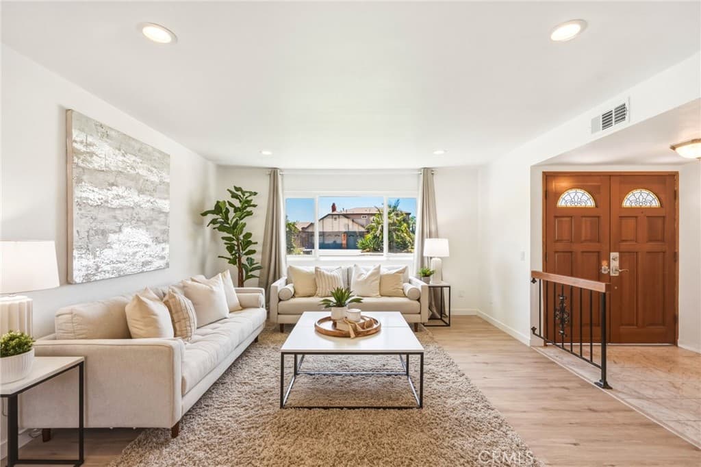
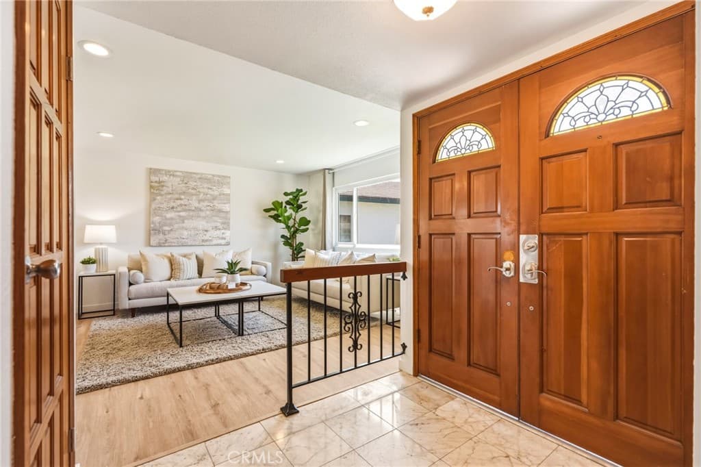
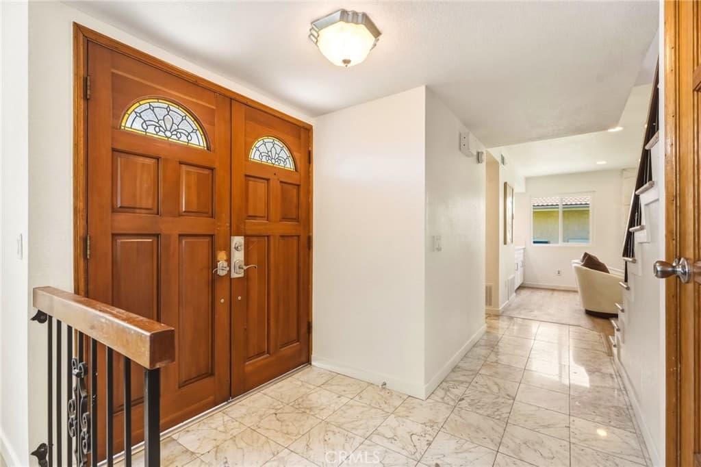
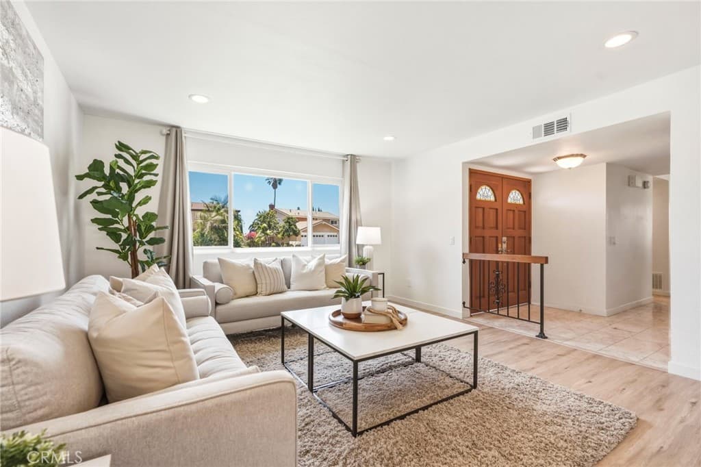
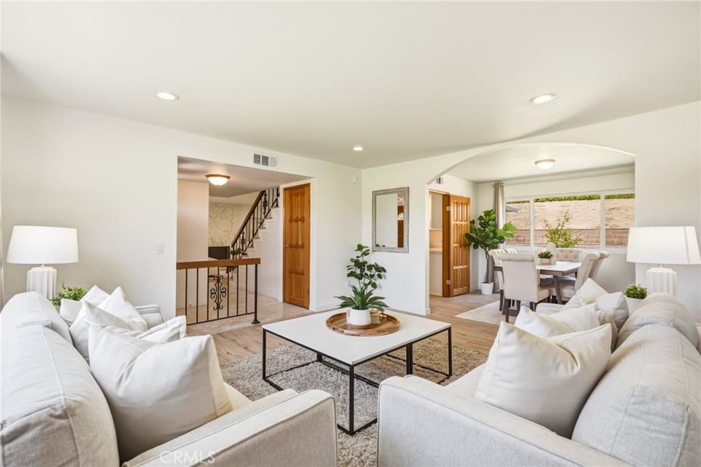
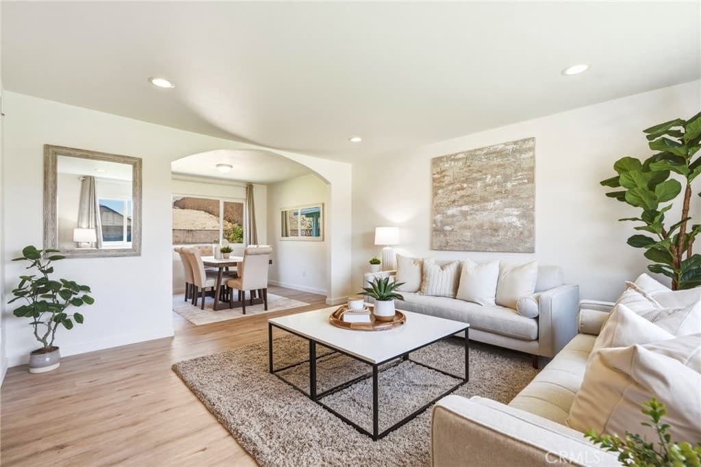
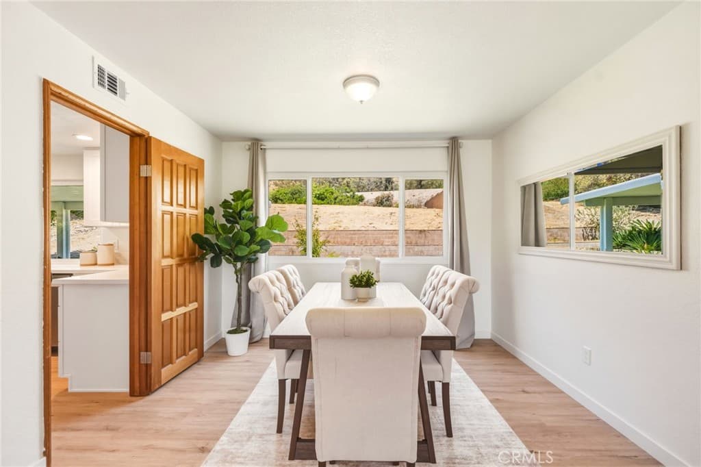
Ask about 1% rate reduction! Imagine arriving home to a quiet, tree-lined street in the desirable Upper Fish Canyon neighborhood, where this elegantly remodeled, turn-key smart home with 4 bedrooms and 3 bathrooms sits on a rare 18,228 sq ft lot. Step inside and take in the panoramic mountain views and unobstructed city views, with breathtaking fireworks displays lighting up the skyline on festive nights. Head upstairs to the primary suite, where mountain views welcome you each morning. The beautifully updated bath features a dual-sink quartz vanity, rain shower with custom niche, private water closet and walk-in closet. A refreshed second bath adds convenience for kids and guests with a new quartz vanity, dual showerhead and tub/shower combo. Continue downstairs, where brand new windows fill the home with natural light. Enjoy breathtaking mountain views from the formal dining room, and relax in the family room by the stone fireplace with a convenient built-in wet bar. The chef’s kitchen is just steps away, finished with quartz countertops and backsplash, soft-close cabinetry, farmhouse sink and brand new smart Samsung appliances, along with an externally vented hood and Italian Empava cooktop. Open the doors to the covered patio and enjoy peaceful meals outdoors surrounded by nature. Beyond it, the expansive lot gives you room to play, add a pool or create a sport court. Throughout the home, thoughtful technology makes everyday living effortless, including the neighborhood’s only fully paid Enphase solar system with battery backup, new Trane HVAC with EcoBee thermostat, Alexa-controlled lighting, X-Sense smoke/CO detectors, EV charger hookup, business-grade wireless access points and Amcrest security system with doorbell and cameras. The lifestyle continues just outside your door. Encanto Equestrian Center and Mt. Bliss Van Tassel Trailhead are right behind the home. Enjoy a healthy lifestyle at the newly renovated Duarte Recreational Trail, close to the San Gabriel Bike Trail which runs from Encanto Park all the way to Long Beach. Nearby are Fish Canyon Falls, StarX Golf, the Duarte Historical Museum, Costco, Target and Walmart. With easy access to the 210 and 605, the Huntington, Arboretum, Botanical Gardens, Downtown LA, Disneyland and Old Town Monrovia are all within easy driving distance. This home has the best of all worlds - an ideal location, space inside and out and new smart upgrades for the modern family!
Highlights
- 4-bedroom, 2.5-bath home.
- 1,853 square feet of living space.
- Located in Duarte.
Price History
| Date | Price | Change |
|---|---|---|
| Sep 9, 2026 | $1,099,000 | — |
| Listed Sep 7, 2026 | ||
Location
About Duarte
- Active Listings
- 51
- Median Price
- $700,000
Estimate a Monthly Payment
Estimated Monthly Payment
$7,177/mo
Includes estimated taxes and insurance at the assumption rates below. HOA dues are not included — enter your community's HOA (varies widely by community, and absent from listing data) for an accurate total.
- Principal & Interest
- $5,849
- Property Tax
- $1,007
- Insurance
- $321
- HOAnot included — enter your dues
- $0
Estimate only — not a loan offer or rate quote. Confirm actual figures with a lender.
Get Pre-Approved →Listing courtesy of eXp Realty of Greater Los Angeles
Based on information from California Regional MLS as of 2026-10-18T23:30:18.423Z. All data, including all measurements and calculations of area, is obtained from various sources and has not been, and will not be, verified by broker or MLS.