325 W Grandview Avenue, Sierra Madre
$2,500,000
4 bd · 3.5 ba · 3,005 sqft · Home · Sierra Madre · 193 days on market
Updated August 22, 2026
Key Facts
- Price / SqFt
- $832
- Property Type
- Home
- Year Built
- 2025
- Lot Size
- 8,289 sqft
- Garage
- 2 cars
- Stories
- 3
- Days on Market
- 193
- Listed
- Apr 8, 2026
- MLS #
- CV26073668
- Status
- Active
Virtual Tour
Request a Showing
About this home
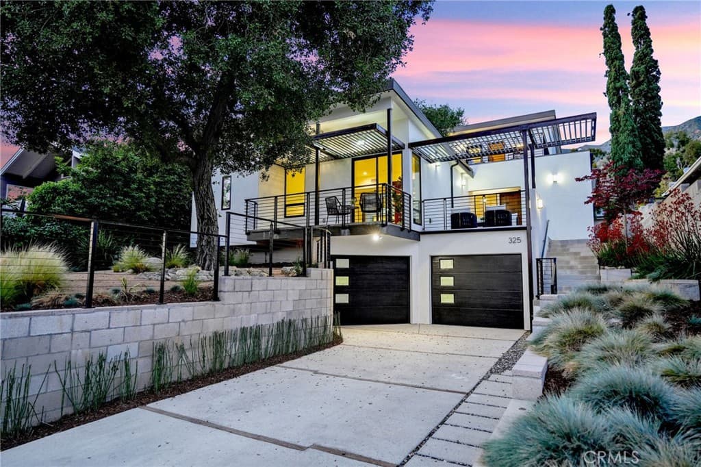
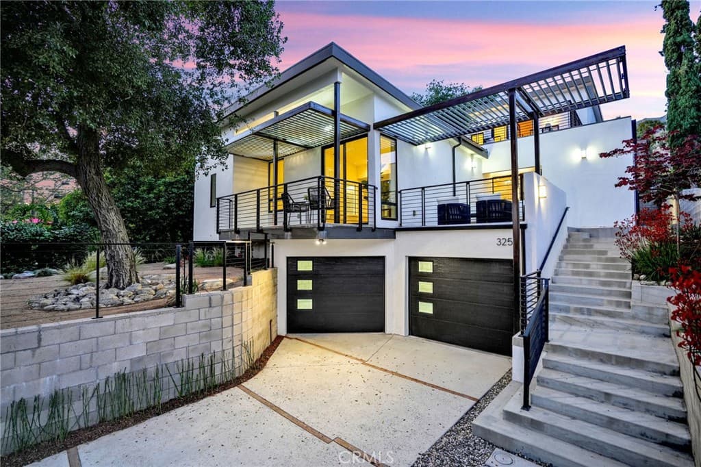
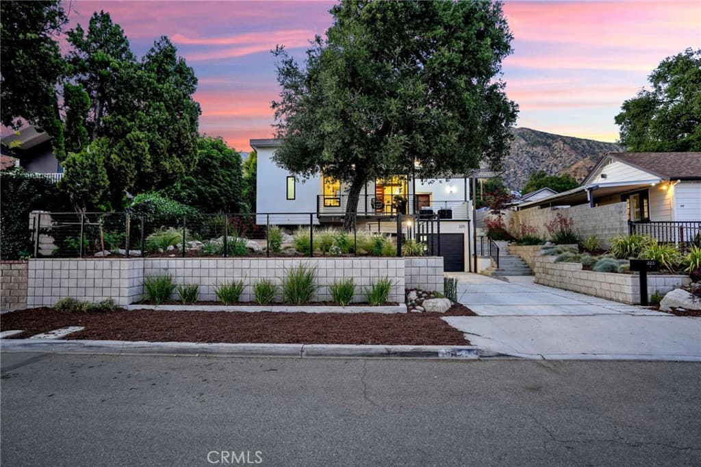
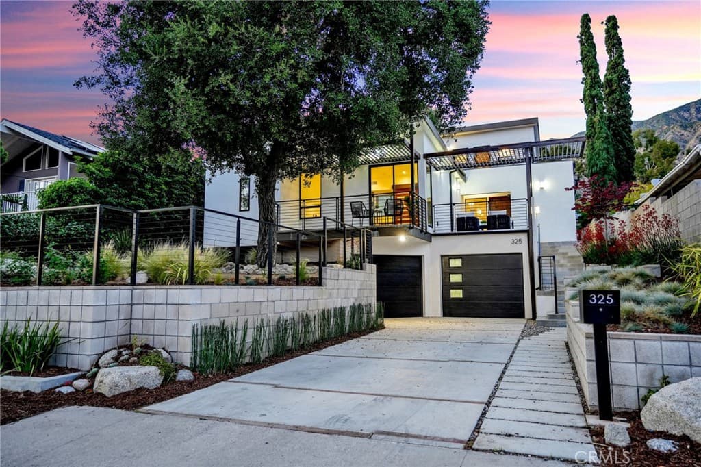
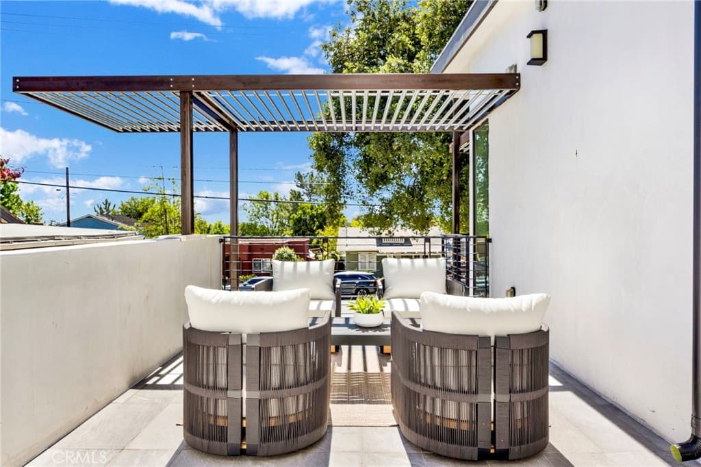
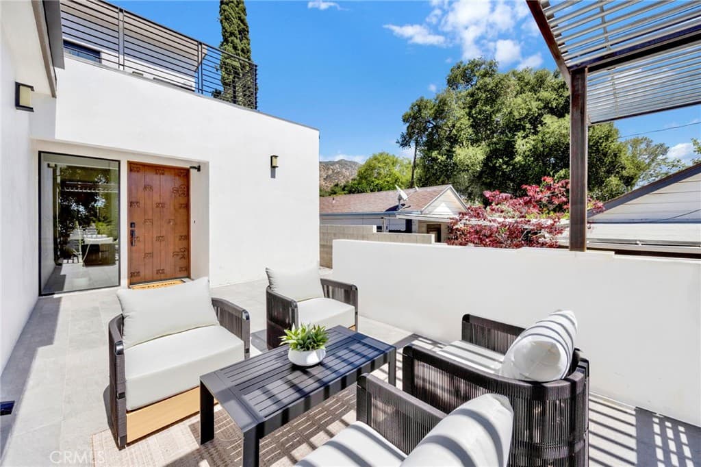
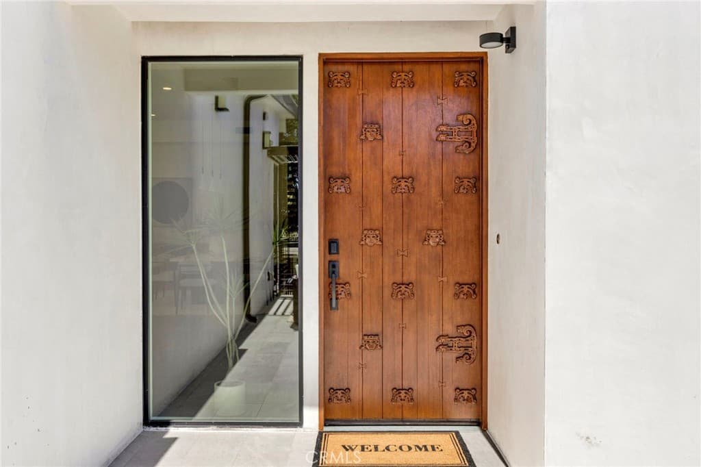
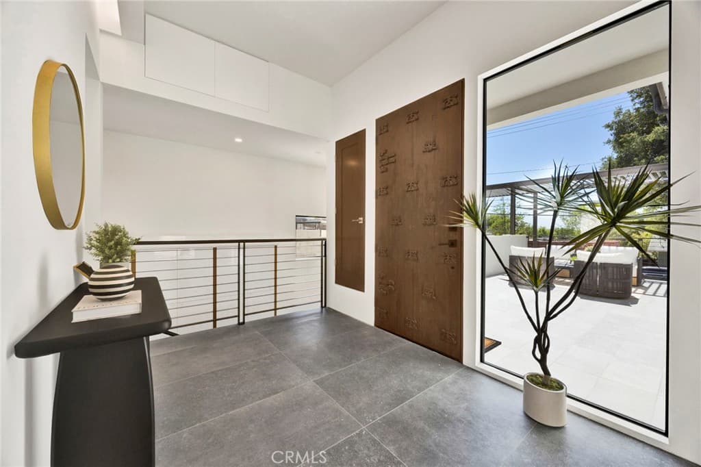
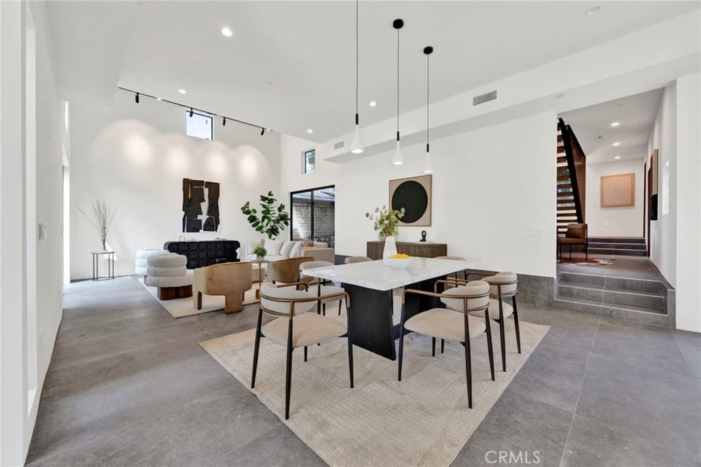
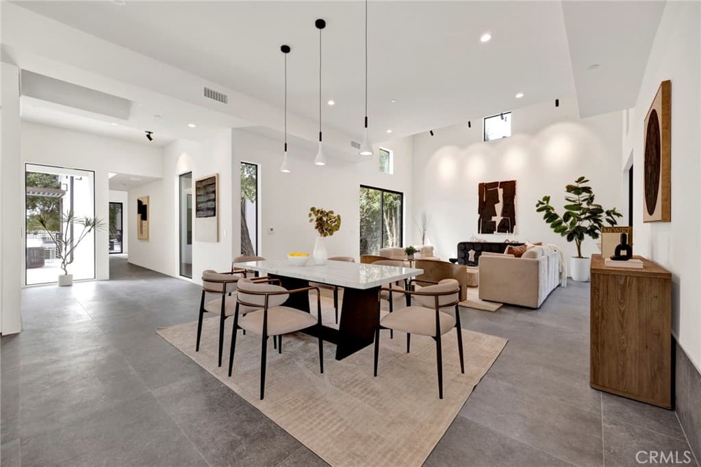
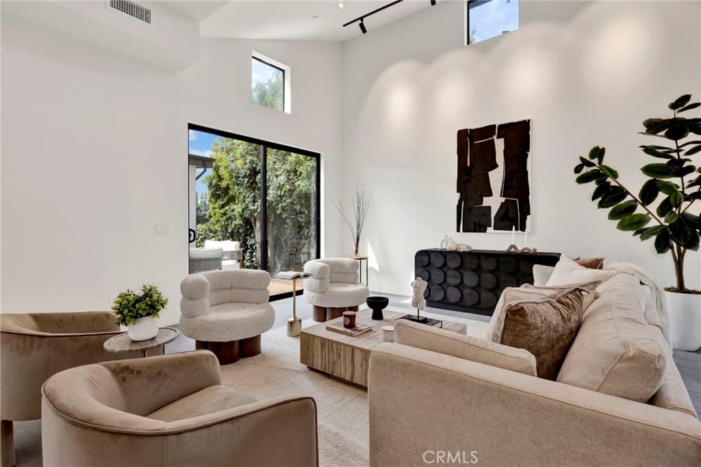
Major Price Improvement! This brand-new contemporary residence is a masterclass in modern design, offering a seamless blend of architectural sophistication, thoughtful layout, and exceptional indoor-outdoor living, complemented by awesome city views. From the moment you arrive, a welcoming front patio near the entry sets the tone, creating a private and inviting space that introduces the home’s connection to the outdoors. Inside, clean lines, soaring ceilings, and expansive windows fill the interiors with natural light, while porcelain tile flooring and curated finishes elevate every space. The home is equipped with central air conditioning and mini-split systems for enhanced comfort and efficiency. At the heart of the home, the chef’s kitchen is a true showpiece, designed with both style and functionality in mind. It features sleek custom cabinetry, expansive quartz countertops, and a striking waterfall-edge island. A full suite of premium stainless steel appliances includes a professional-style range, built-in oven and microwave, and dishwasher, complemented by a 4-door flex French door refrigerator in a white glass finish. The kitchen flows seamlessly into the living and dining areas and offers direct access to a private balcony, enhancing indoor-outdoor living. The main level is further enhanced by three additional balconies—one off the kitchen and two on opposite sides of the living room—providing versatility, privacy, and abundant natural light throughout. The primary suite serves as a private retreat, complete with its own balcony, a spacious walk-in closet, and a spa-inspired ensuite bathroom. A secondary bedroom on the main level also features its own ensuite bath, along with a conveniently located hallway powder room. Upstairs, two additional bedrooms offer comfort and privacy, each with direct access to a shared balcony, with a full bathroom serving this level. Outdoor living is equally impressive, featuring multiple patios and decks, including a custom wraparound composite deck built around a mature tree. The landscaped yard includes mature greenery and a citrus tree. Additional highlights include an oversized two-car garage and a thoughtfully integrated laundry room just off the garage, offering generous space for added functionality and storage. Designed for modern luxury living, this exceptional home offers refined finishes, natural light, and seamless indoor-outdoor integration.
Highlights
- 4-bedroom, 3.5-bath home.
- 3,005 square feet of living space.
- Located in Sierra Madre.
Price History
| Date | Price | Change |
|---|---|---|
| Aug 9, 2026 | $2,500,000 | — |
| Listed Apr 8, 2026 | ||
Location
About Sierra Madre
- Active Listings
- 52
- Median Price
- $1,360,000
Estimate a Monthly Payment
Estimated Monthly Payment
$16,327/mo
Includes estimated taxes and insurance at the assumption rates below. HOA dues are not included — enter your community's HOA (varies widely by community, and absent from listing data) for an accurate total.
- Principal & Interest
- $13,306
- Property Tax
- $2,292
- Insurance
- $729
- HOAnot included — enter your dues
- $0
Estimate only — not a loan offer or rate quote. Confirm actual figures with a lender.
Get Pre-Approved →Listing courtesy of CENTURY 21 MASTERS
Based on information from California Regional MLS as of 2026-08-22T19:14:15.697Z. All data, including all measurements and calculations of area, is obtained from various sources and has not been, and will not be, verified by broker or MLS.