322 La Tortola, Walnut
$1,550,000
4 bd · 3 ba · 1,874 sqft · Home · Walnut · 1 days on market
Updated November 6, 2026
Key Facts
- Price / SqFt
- $827
- Property Type
- Home
- Year Built
- 2024
- Lot Size
- 7,194 sqft
- Garage
- 2 cars
- Stories
- 1
- Days on Market
- 1
- Listed
- Nov 4, 2026
- MLS #
- TR26238716
- Status
- Active
Open House
Saturday, November 7, 2026 at 12:00 PM
Sunday, November 8, 2026 at 12:00 PM
Saturday, November 14, 2026 at 12:00 PM
Request a Showing
About this home
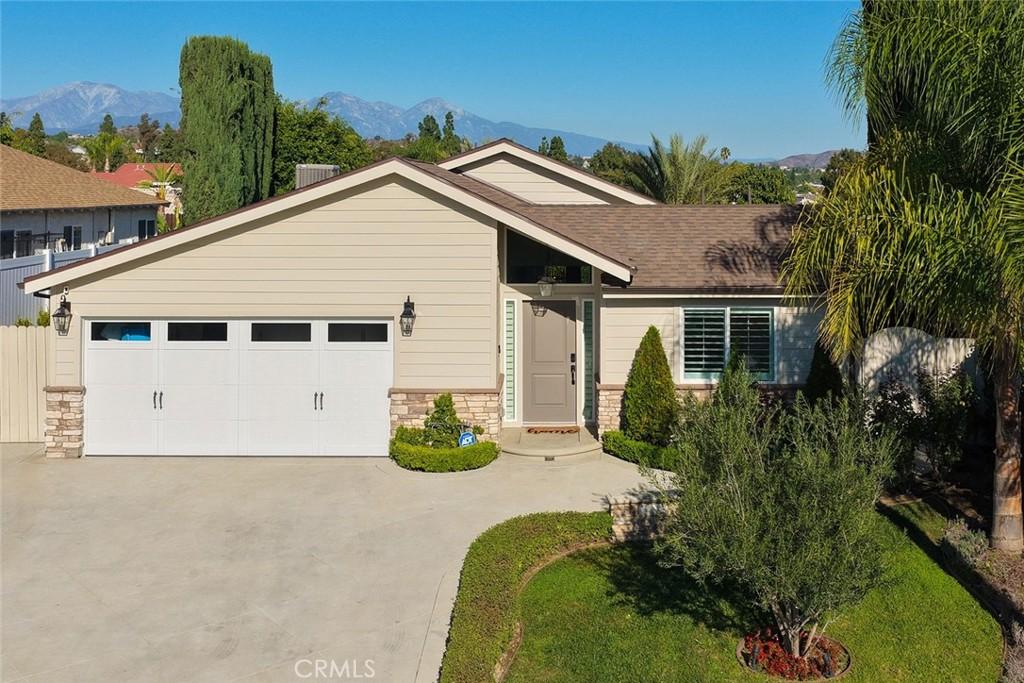
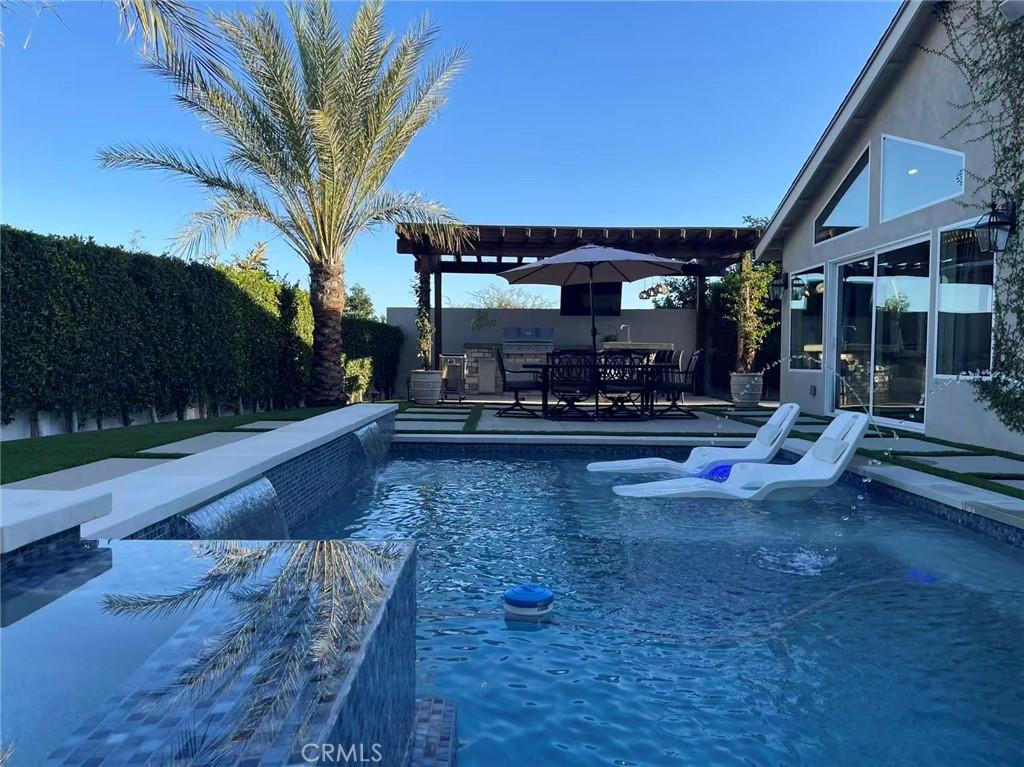
A rare opportunity to own a beautifully reimagined, extensively reconstructed single-story home in the highly desirable city of Walnut. Meticulously transformed in 2024 with exceptional craftsmanship and luxurious custom finishes, this stunning 4-bedroom, 3-bath residence offers approximately 1,874 square feet of thoughtfully designed living space, combining the elegance of new construction with the warmth of modern California living. Step inside to soaring vaulted ceilings, custom white oak-look beams, an open floor plan, abundant natural light, and elegant finishes throughout. The inviting living area features an electric fireplace, custom built-ins, and an integrated Sonos sound system. The spectacular chef’s kitchen showcases custom maple and white oak cabinetry with soft-close hardware and convenient roll-out storage, a stunning 10-foot island, Taj Mahal natural quartzite countertops and full backsplash, premium Thermador appliances valued at over $30,000, and a convenient pot filler. Four beautifully remodeled bathrooms feature custom white oak cabinetry, quartz countertops, distinctive Zellige tile, and elegant glass shower enclosures. Extensive upgrades include new plumbing w all copper plumbing, a tankless water heater with recirculation, complete electrical rewiring with a new 200-amp panel, smart switches, recessed lighting, EV charging, new HVAC with linear vents, upgraded insulation, dual-pane Low-E windows, new doors, and Level 5 drywall finishes. Escape to your private resort-style backyard featuring a stunning new pool and spa with premium hayward equipment. includes heater ,two pumps ,fountains, bubblers, and blower and Hayward omni smart automation system for smartphone control. custom outdoor seating bench and fire pit w automated ignition integrated with the omni system. A custom fire pit and fully equipped outdoor kitchen with concrete countertop,stone cladding, built-in grill, sink, refrigerator, and pull out trash storage. outdoor kitchen utility connections include water, new natural gas line from the meter, sewer and electrical. direct natural -gas connections for both grill and fire pit . no propane tanks required. outdoor sonos audio system. New hardscaping with a combination of artificial turf, grass, ficus tree, olive tree, and date palm trees. full new irrigation system with automatic timer. and lush rows of closely planted trees forming a continuous green backdrop, creating a serene, private outdoor sanctuary.
Highlights
- 4-bedroom, 3-bath home.
- 1,874 square feet of living space.
- Located in Walnut.
Price History
| Date | Price | Change |
|---|---|---|
| Nov 6, 2026 | $1,550,000 | — |
| Listed Nov 4, 2026 | ||
Location
About Walnut
- Active Listings
- 163
- Median Price
- $1,330,000
Estimate a Monthly Payment
Estimated Monthly Payment
$10,123/mo
Includes estimated taxes and insurance at the assumption rates below. HOA dues are not included — enter your community's HOA (varies widely by community, and absent from listing data) for an accurate total.
- Principal & Interest
- $8,250
- Property Tax
- $1,421
- Insurance
- $452
- HOAnot included — enter your dues
- $0
Estimate only — not a loan offer or rate quote. Confirm actual figures with a lender.
Get Pre-Approved →Listing courtesy of Re/Max Champions
Based on information from California Regional MLS as of 2026-11-06T17:58:35.500Z. All data, including all measurements and calculations of area, is obtained from various sources and has not been, and will not be, verified by broker or MLS.