32 Rising Hill Road, Pomona
$849,990
4 bd · 3 ba · 2,128 sqft · Home · Pomona · 71 days on market
Updated October 2, 2026
Key Facts
- Price / SqFt
- $399
- Property Type
- Home
- Year Built
- 1980
- Lot Size
- 7,999 sqft
- Garage
- 2 cars
- Stories
- 2
- Days on Market
- 71
- Listed
- Aug 9, 2026
- MLS #
- TR26173080
- Status
- Active
Request a Showing
About this home
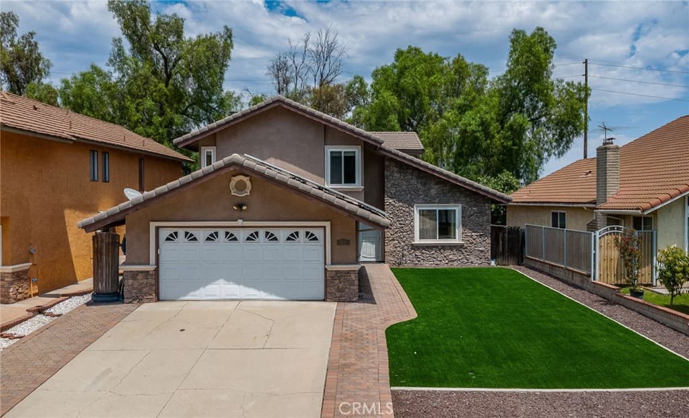
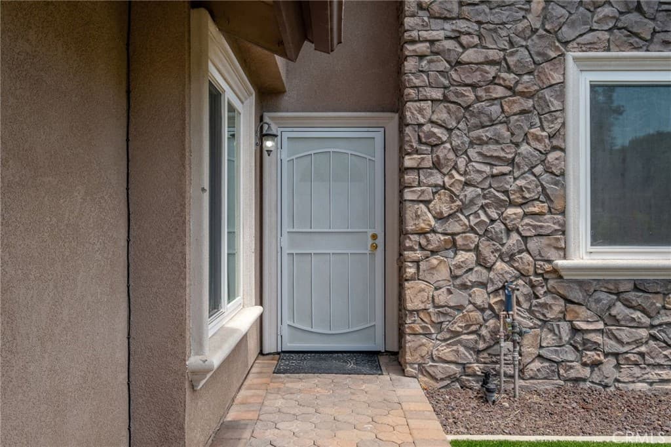
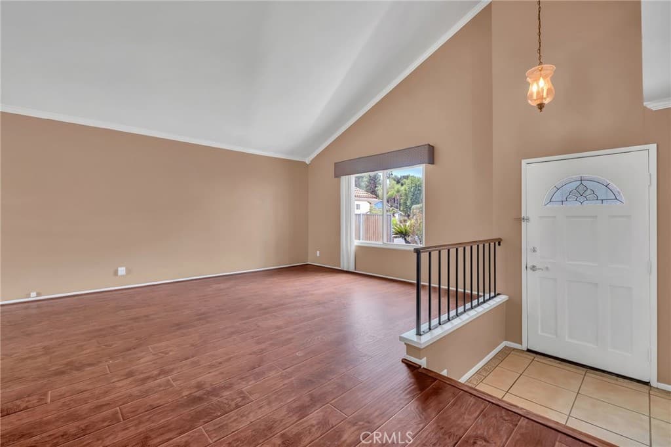
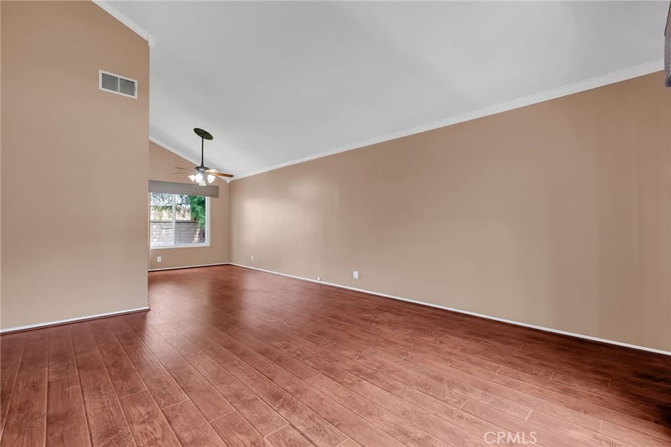
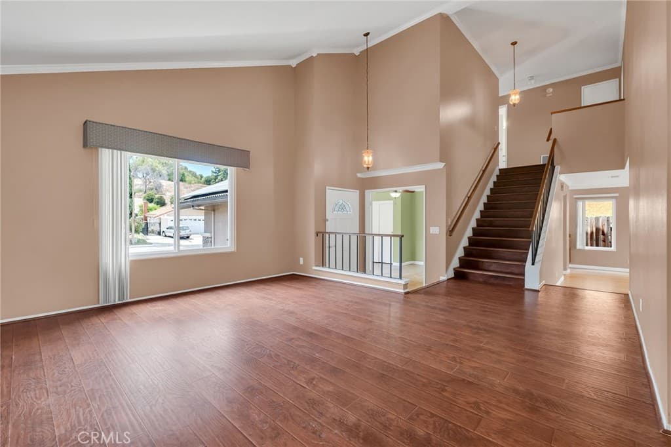
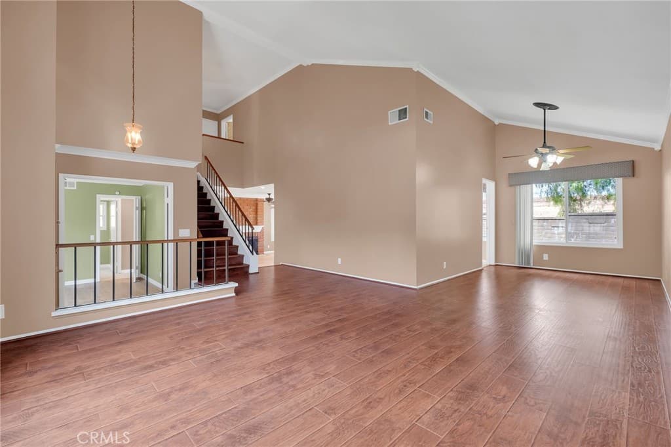
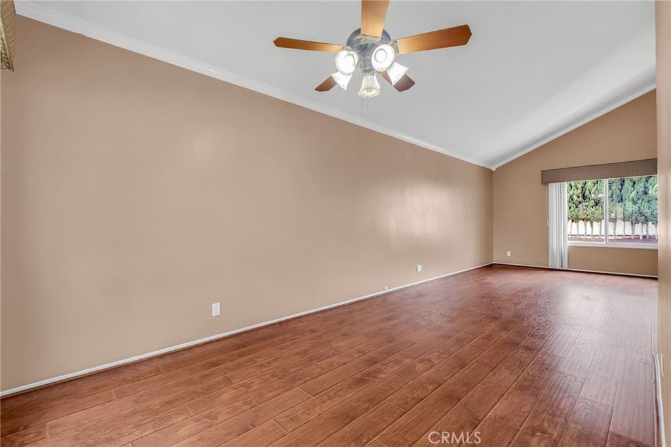
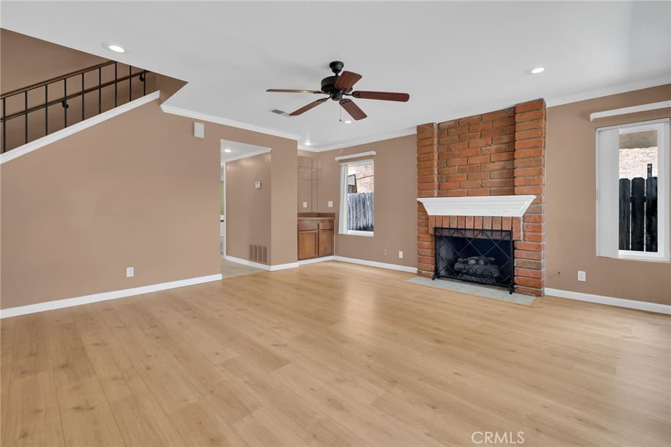
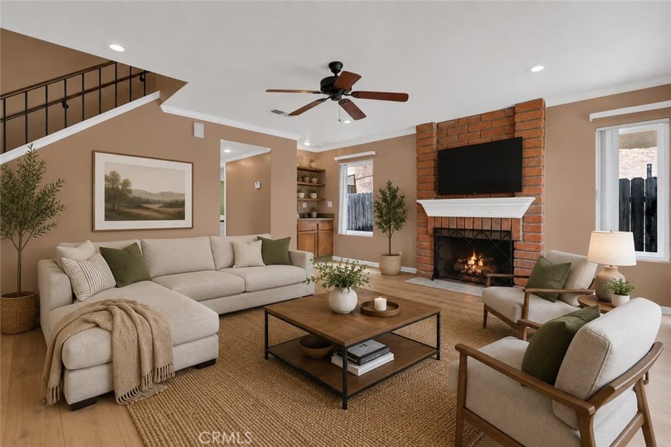
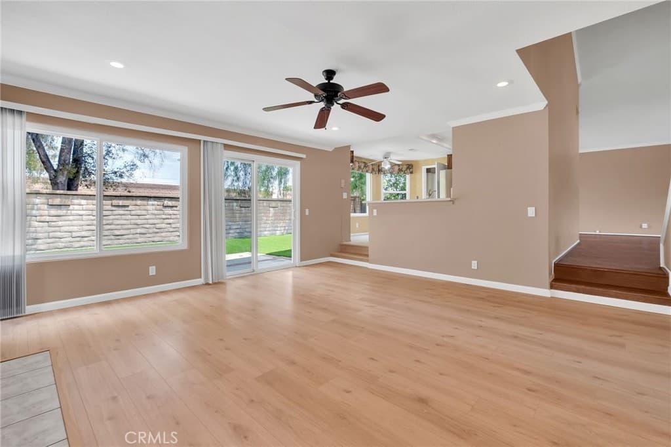
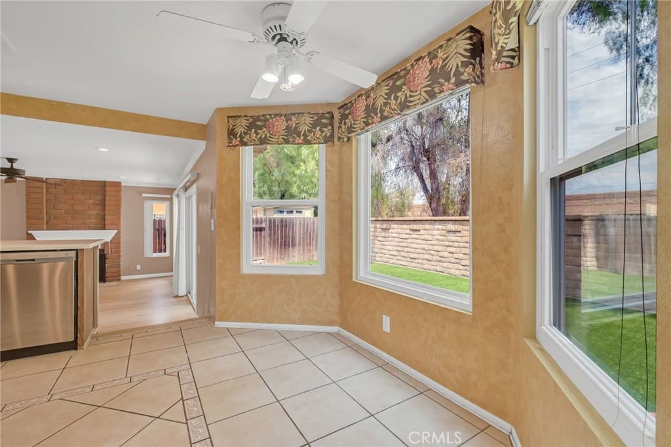
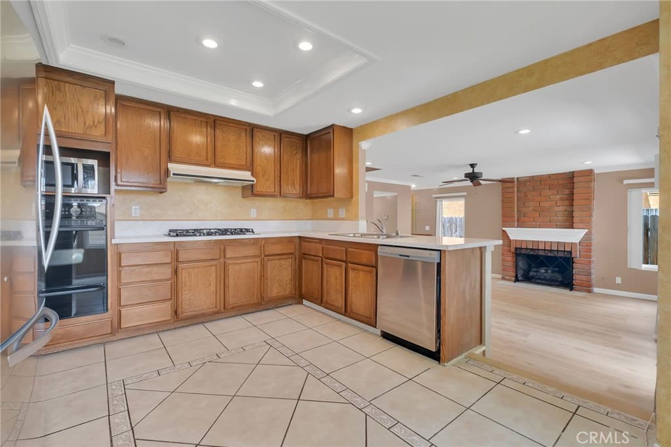
Prime Phillips Ranch Location l Main-Level Bedroom & Bath | 34 Solar Panels l Award-winning Diamond Ranch High School l Two Fireplaces l Newly installed artificial turf l Soaring Cathedral Ceilings | Spacious Primary Suite Welcome to this beautifully maintained 4-bedroom, 3-bathroom home offers the ideal blend of comfort, functionality, and timeless appeal. Thoughtfully designed with a desirable main-level bedroom and ¾ bath, the home is perfect for guests, multigenerational living, or a private home office. From the moment you arrive, you'll appreciate the home's inviting curb appeal and pride of ownership. Major updates include a newer HVAC system, durable tile roof, and dual-pane windows for year-round comfort and efficiency. Step inside to a welcoming foyer that opens to soaring cathedral ceilings and a light-filled living room, seamlessly flowing into the formal dining area—an ideal setting for entertaining. The spacious kitchen overlooks the cozy family room and features a built-in gas cooktop, oven, microwave, convenient breakfast nook, and easy access to the home's wet bar, creating a perfect space for everyday living and hosting family and friends. A generously sized laundry room offers direct access to the side yard, adding everyday convenience. Upstairs, you'll find three additional bedrooms, including a spacious primary suite designed as a private retreat. Vaulted ceilings and a charming fireplace create a warm and elegant atmosphere, while the ensuite bathroom features dual vanities, a soaking tub with eastern views, a separate walk-in shower, and a large walk-in closet. Ideally located within walking distance to Decker Elementary School and served by the award-winning schools shared with North Diamond Bar, this home also offers exceptional convenience with quick access to major freeways, WinCo, Walmart, Target, numerous dining options, and is just minutes from Chino Hills Costco and The Shoppes at Chino Hills. This is a wonderful opportunity to enjoy the lifestyle, convenience, and strong sense of community that make Phillips Ranch one of the area's most desirable places to call home.
Highlights
- 4-bedroom, 3-bath home.
- 2,128 square feet of living space.
- Located in Pomona.
Price History
| Date | Price | Change |
|---|---|---|
| Sep 6, 2026 | $849,990 | ▼ −$49,910 |
| Aug 20, 2026 | $899,900 | — |
| Listed Aug 9, 2026 | ||
Location
About Pomona
- Active Listings
- 378
- Median Price
- $699,990
Estimate a Monthly Payment
Estimated Monthly Payment
$5,551/mo
Includes estimated taxes and insurance at the assumption rates below. HOA dues are not included — enter your community's HOA (varies widely by community, and absent from listing data) for an accurate total.
- Principal & Interest
- $4,524
- Property Tax
- $779
- Insurance
- $248
- HOAnot included — enter your dues
- $0
Estimate only — not a loan offer or rate quote. Confirm actual figures with a lender.
Get Pre-Approved →Listing courtesy of Century 21 Masters
Based on information from California Regional MLS as of 2026-10-02T16:39:12.320Z. All data, including all measurements and calculations of area, is obtained from various sources and has not been, and will not be, verified by broker or MLS.