3130 Dolonita, Hacienda Heights
$1,485,000
4 bd · 2.5 ba · 2,727 sqft · Home · Hacienda Heights · 32 days on market
Updated August 16, 2026
Key Facts
- Price / SqFt
- $545
- Property Type
- Home
- Year Built
- 1970
- Lot Size
- 10,009 sqft
- Garage
- 3 cars
- Stories
- 2
- Days on Market
- 32
- Listed
- Jul 19, 2026
- MLS #
- AR26157289
- Status
- Active
Request a Showing
About this home
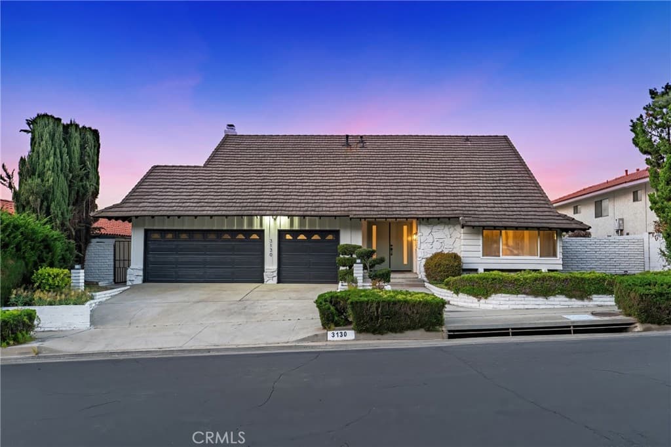
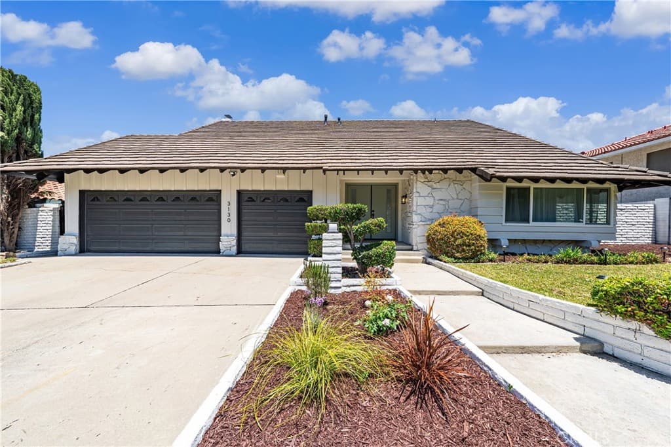
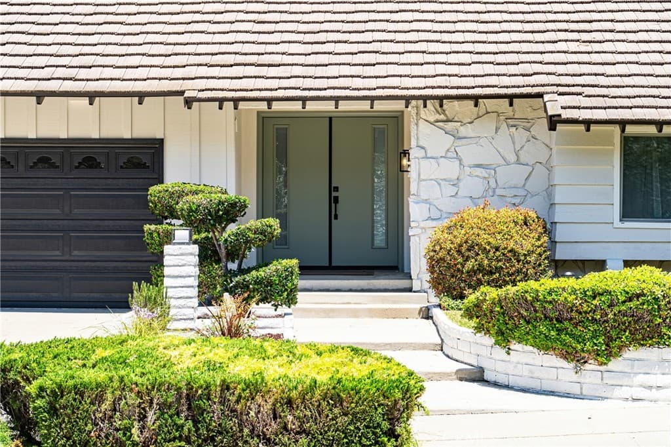
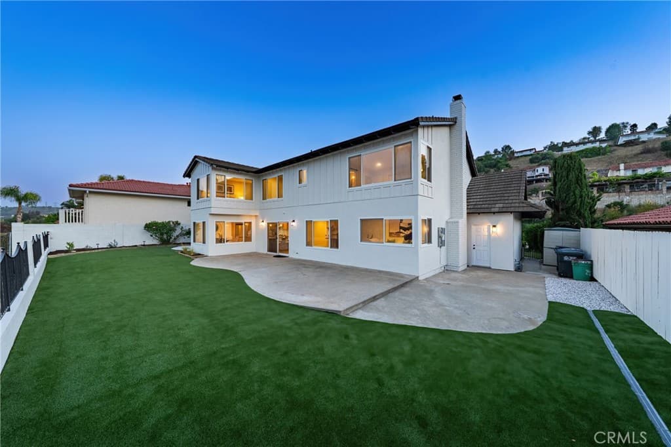
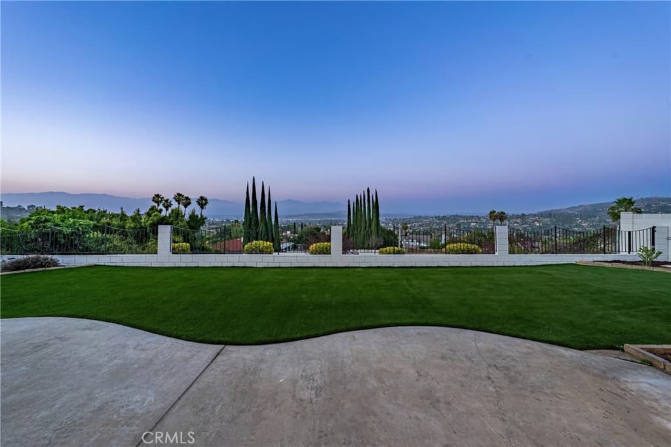
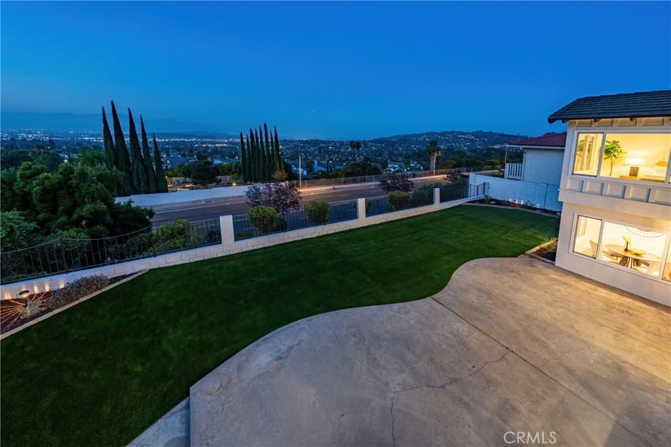
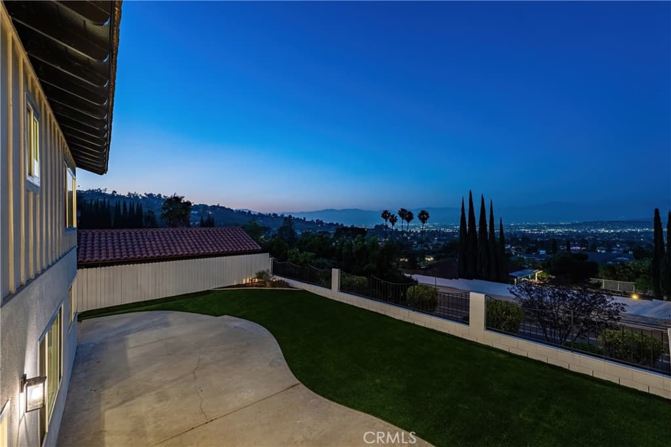
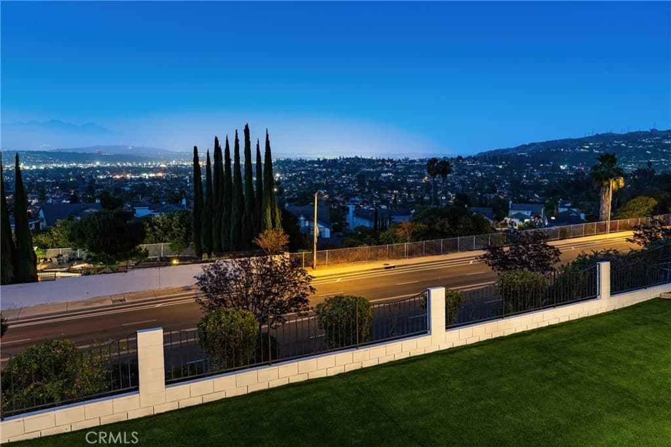
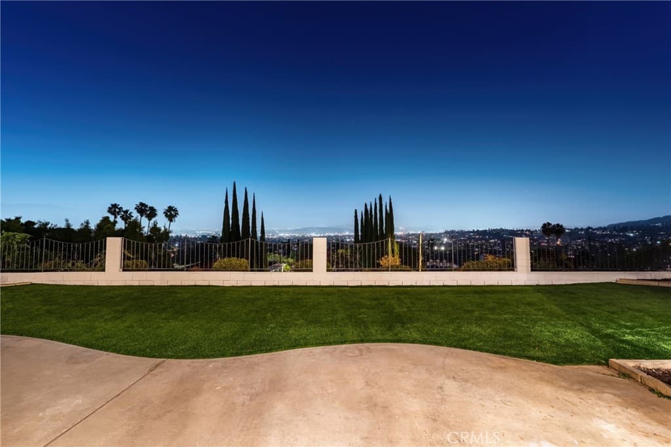
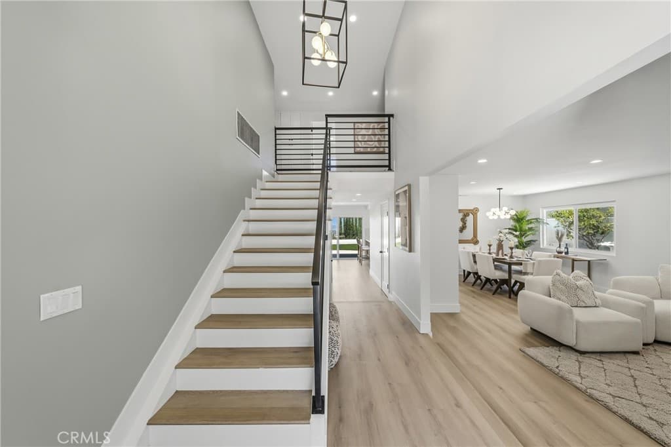
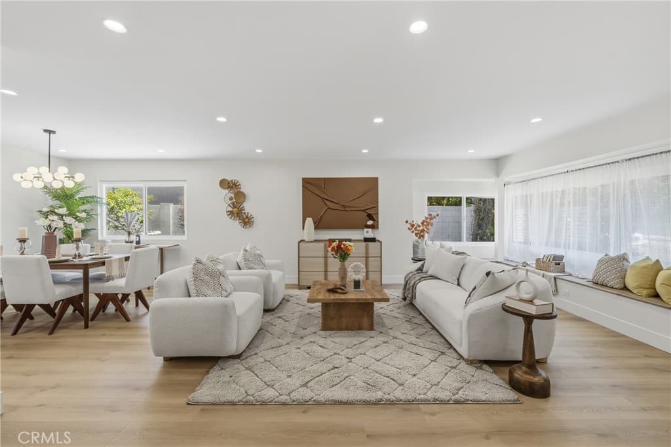
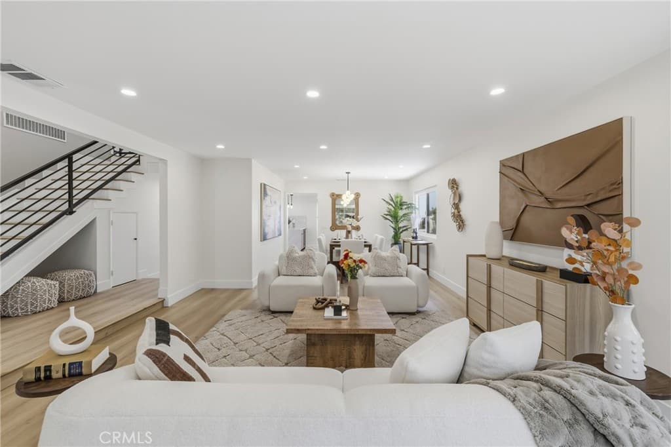
Perched in one of the most desirable neighborhoods of Hacienda Heights, this fully upgraded residence offers a rare combination of breathtaking panoramic views and an expansive backyard — an exceptional find in the area. Boasting 4 spacious bedrooms, 2.5 bathrooms, and an additional loft ideal for a home office, media room, or children’s playroom, the thoughtfully designed layout provides flexibility for today’s lifestyle. Upon entry, you are welcomed by a dramatic designer chandelier that sets the tone for the home’s sophisticated aesthetic. The sun-filled living room is enhanced by abundant natural light, creating a warm and inviting atmosphere, while the formal dining area features another carefully selected statement chandelier for elevated dining experiences. The beautifully remodeled chef’s kitchen is a true centerpiece, equipped with a professional-grade stove, KitchenAid refrigerator and dishwasher, European-style custom cabinetry, sleek modern countertops, A large center island with wine refrigerator makes the space perfect for entertaining family and guests alike. Adjacent to the kitchen, the spacious family room features a cozy fireplace, ideal for gatherings and everyday living. Upstairs, you will find four generously sized bedrooms plus the loft/office area, with multiple rooms capturing spectacular panoramic views that elevate the living experience. The upgraded bathrooms showcase elegant designer tile work, premium Moen shower systems and faucets, along with Kohler toilets, combining luxury with quality craftsmanship. Additional recent upgrades include new waterproof flooring throughout, LED recessed lighting, a new electrical panel, and an epoxy-coated garage floor. The beautifully landscaped backyard with newly installed artificial turf offers endless possibilities for outdoor entertaining, recreation, or simply enjoying the incredible scenery. Completing the property is a spacious three-car garage and an oversized driveway providing ample parking and convenience. This exceptional home truly offers the perfect blend of luxury, functionality, and unforgettable views. A rare opportunity that must be experienced in person to fully appreciate.
Highlights
- 4-bedroom, 2.5-bath home.
- 2,727 square feet of living space.
- Located in Hacienda Heights.
Price History
| Date | Price | Change |
|---|---|---|
| Aug 16, 2026 | $1,485,000 | — |
| Listed Jul 19, 2026 | ||
Location
About Hacienda Heights
- Active Listings
- 84
- Median Price
- $960,000
Estimate a Monthly Payment
Estimated Monthly Payment
$9,698/mo
Includes estimated taxes and insurance at the assumption rates below. HOA dues are not included — enter your community's HOA (varies widely by community, and absent from listing data) for an accurate total.
- Principal & Interest
- $7,904
- Property Tax
- $1,361
- Insurance
- $433
- HOAnot included — enter your dues
- $0
Estimate only — not a loan offer or rate quote. Confirm actual figures with a lender.
Get Pre-Approved →Listing courtesy of Pinnacle Real Estate Group
Based on information from California Regional MLS as of 2026-08-17T00:17:14.340Z. All data, including all measurements and calculations of area, is obtained from various sources and has not been, and will not be, verified by broker or MLS.