3125 S Ridge Point Dr, Diamond Bar
$1,780,000
5 bd · 3.5 ba · 3,453 sqft · Home · Diamond Bar · 1 days on market
Updated October 9, 2026
Key Facts
- Price / SqFt
- $515
- Property Type
- Home
- Year Built
- 1996
- Lot Size
- 7,022 sqft
- Garage
- 3 cars
- Stories
- 2
- HOA
- $100/mo
- Days on Market
- 1
- Listed
- Oct 8, 2026
- MLS #
- TR26186895
- Status
- Active
Request a Showing
About this home
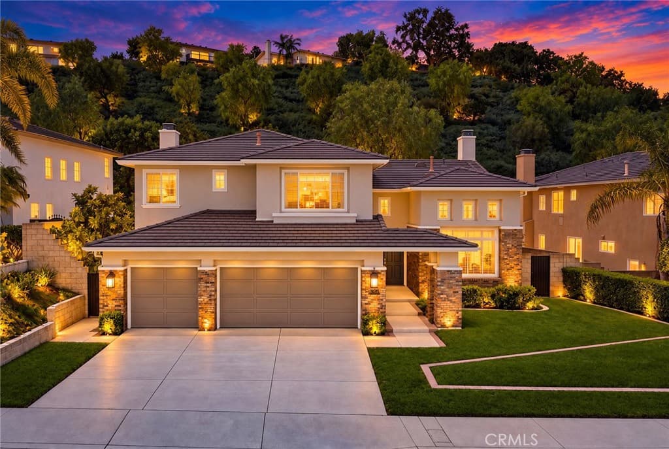
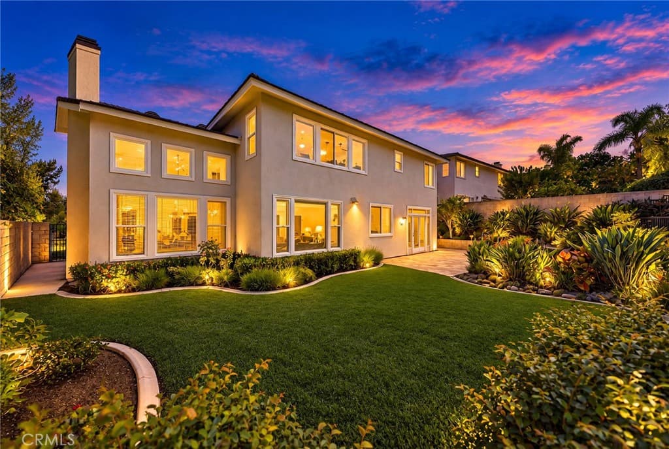
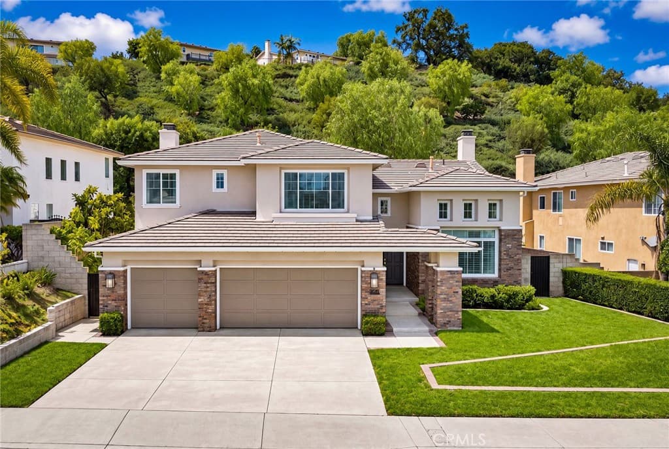
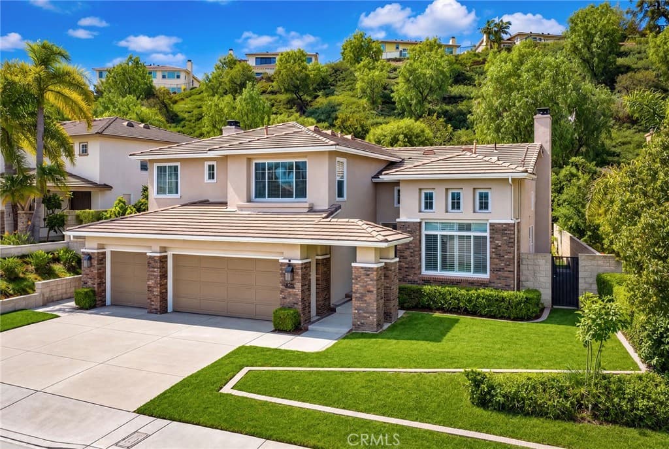
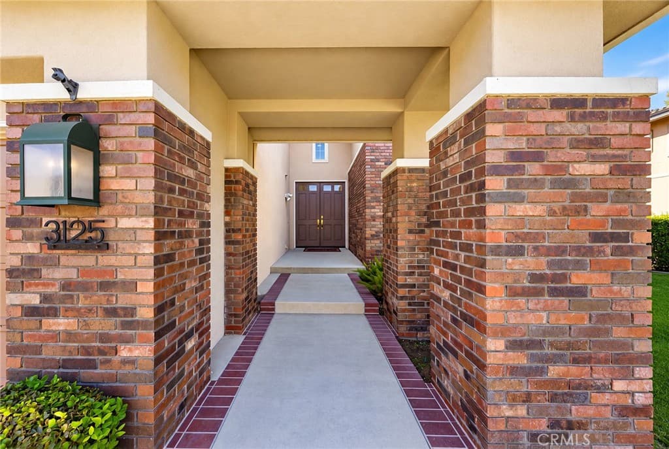
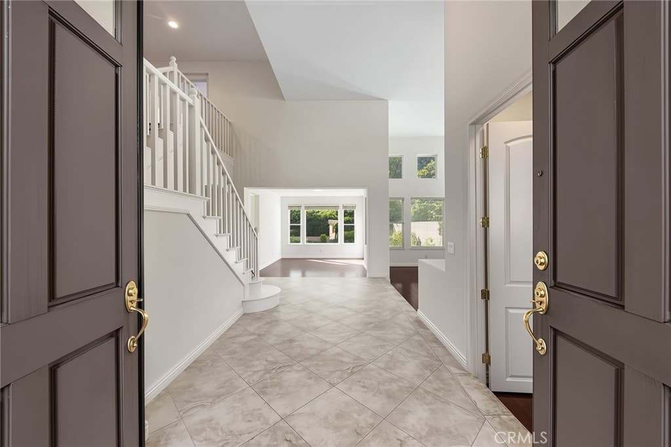
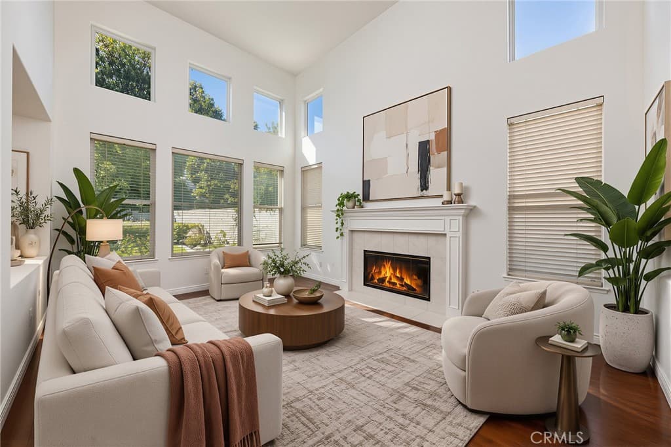
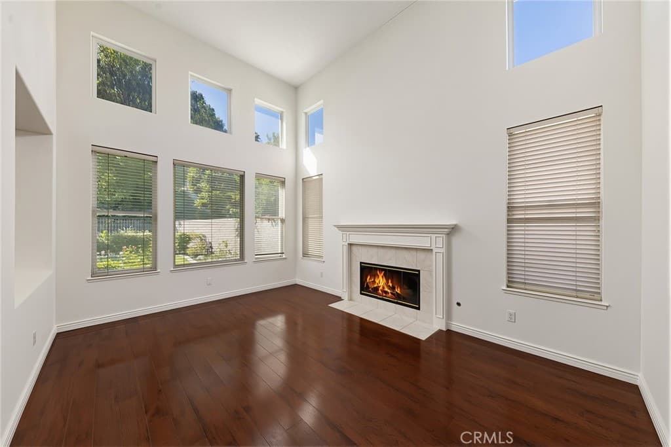
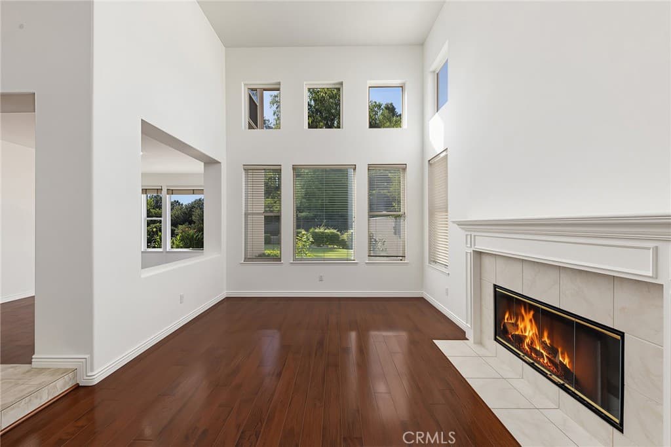
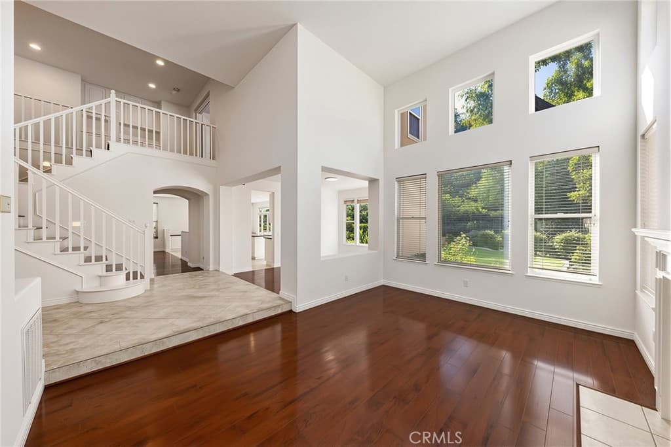
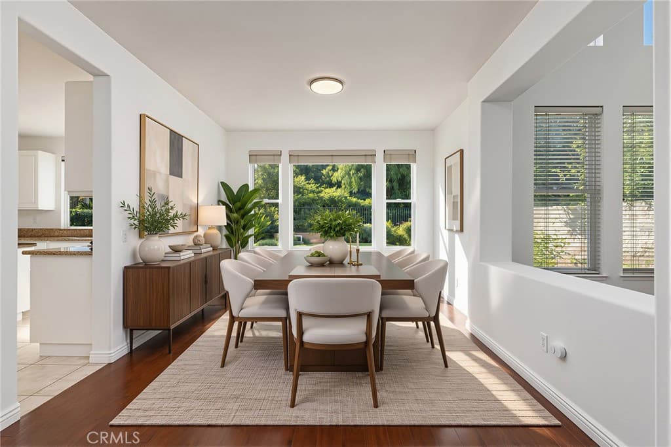
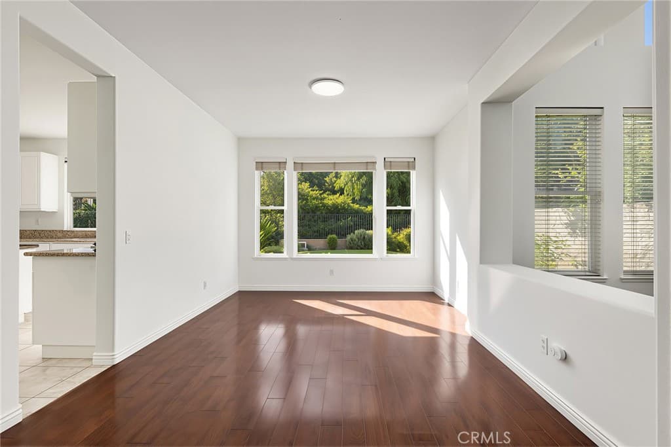
Welcome to this stunning two-story home nestled in the Diamond Ridge prime residential community of Diamond Bar, located in the award-winning Walnut Valley Unified School District. This estate offers 5 bedrooms and 3.5 bathrooms — including a brand-new en-suite bathroom — with new interior paint throughout. Enter the grand foyer through double doors to step into an elegant living room with soaring ceilings and a cozy fireplace. Solid wood flooring sets the stage for the adjacent private formal dining room. The spacious family room features a second fireplace with built-in bookshelf, opening into a gourmet kitchen with a center island and beautiful granite countertops, complete with a breakfast nook. The ground floor is well set up for guests or multi-generation living with one bedroom and 1.5 bathrooms. Upstairs, the primary bedroom features a walk-in closet and solid wood floors, along with a brand-new en-suite bathroom with dual vanities. Three additional bedrooms featuring brand-new floors and a shared bathroom complete the second floor. A comfortable layout is maintained throughout this estate. Additional features include: Tile roof, leased solar panel system, two central air conditioning and heating units. Gorgeous private backyard with a water pond beneath a hillside with no back neighbors. Close to schools, shopping, supermarkets, dining, and the 57 freeway.
Highlights
- 5-bedroom, 3.5-bath home.
- 3,453 square feet of living space.
- Located in Diamond Bar.
Price History
| Date | Price | Change |
|---|---|---|
| Oct 9, 2026 | $1,780,000 | — |
| Listed Oct 8, 2026 | ||
Location
About Diamond Bar
- Active Listings
- 195
- Median Price
- $1,038,000
Estimate a Monthly Payment
Estimated Monthly Payment
$11,625/mo
Includes estimated taxes and insurance at the assumption rates below. HOA dues are not included — enter your community's HOA (varies widely by community, and absent from listing data) for an accurate total.
- Principal & Interest
- $9,474
- Property Tax
- $1,632
- Insurance
- $519
- HOAnot included — enter your dues
- $0
Estimate only — not a loan offer or rate quote. Confirm actual figures with a lender.
Get Pre-Approved →Listing courtesy of ReMax Elite Realty
Based on information from California Regional MLS as of 2026-10-10T04:01:49.000Z. All data, including all measurements and calculations of area, is obtained from various sources and has not been, and will not be, verified by broker or MLS.