3106 Cherrydale, Diamond Bar
$1,340,000
4 bd · 2.5 ba · 2,640 sqft · Home · Diamond Bar · 114 days on market
Updated August 14, 2026
Key Facts
- Price / SqFt
- $508
- Property Type
- Home
- Year Built
- 1979
- Lot Size
- 11,106 sqft
- Garage
- 3 cars
- Stories
- 2
- Days on Market
- 114
- Listed
- May 11, 2026
- MLS #
- TR26103368
- Status
- Active
Request a Showing
About this home
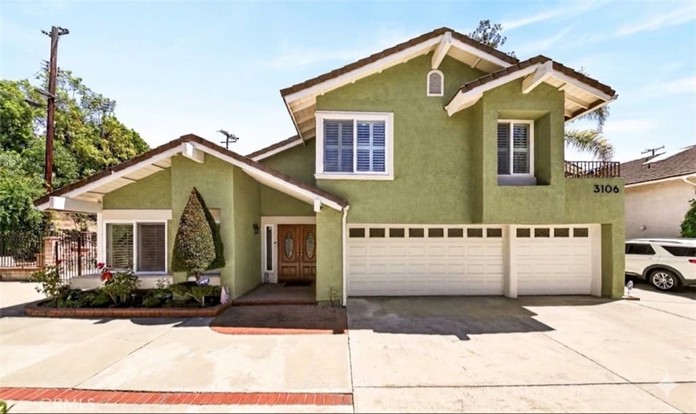
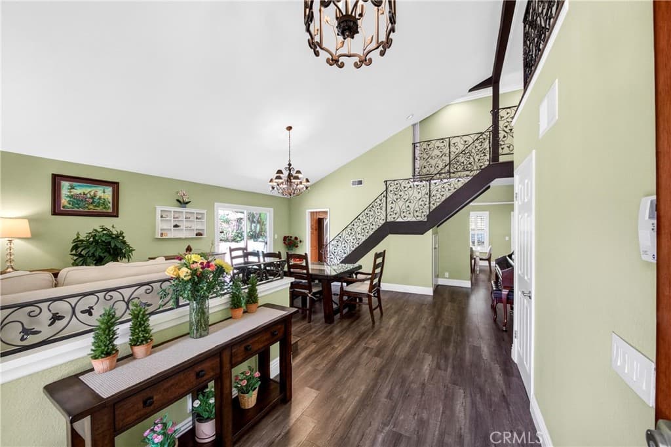
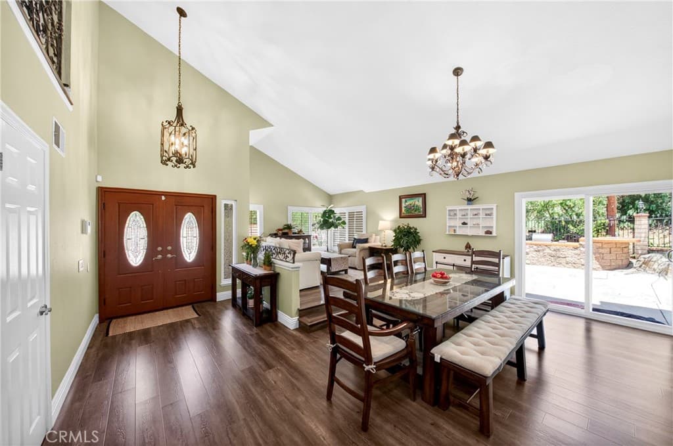
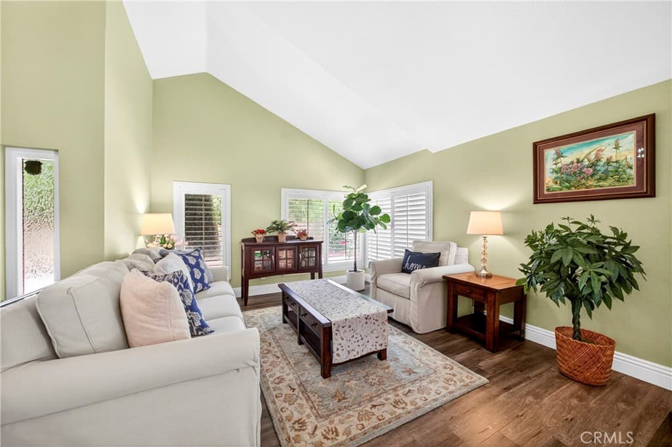
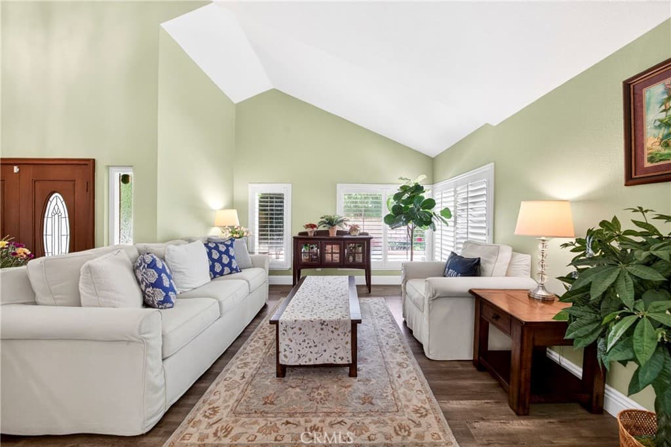
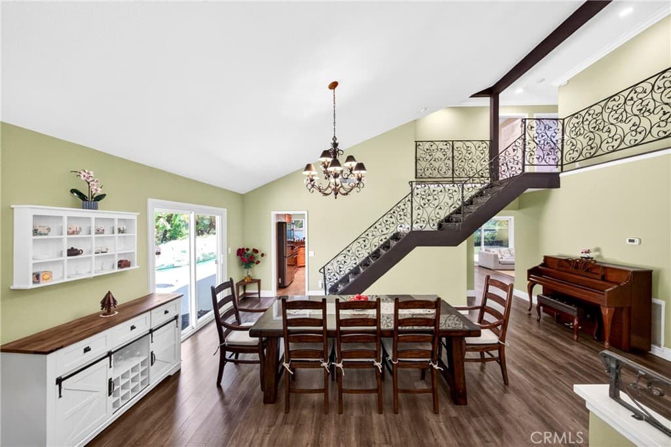
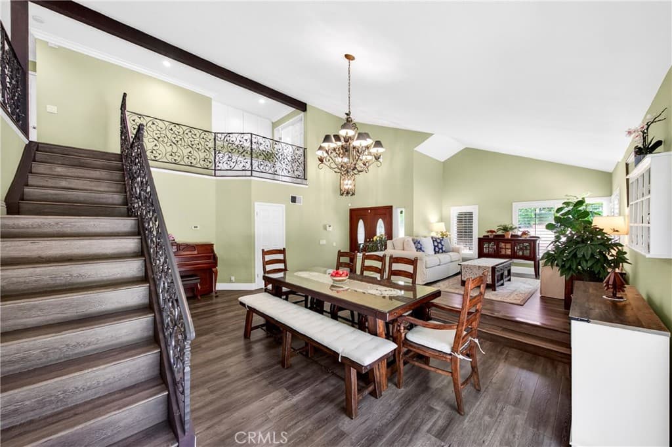
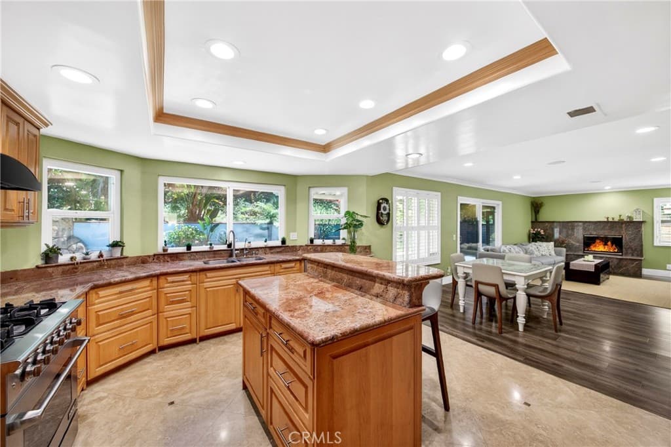
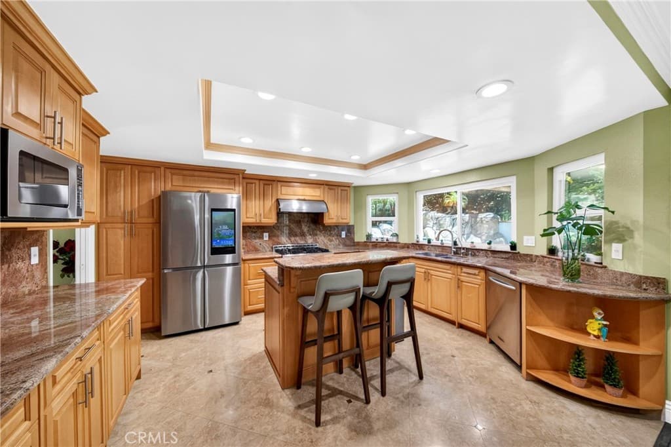
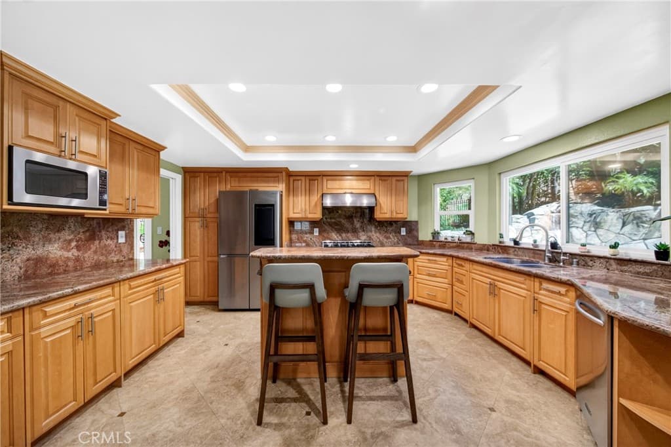
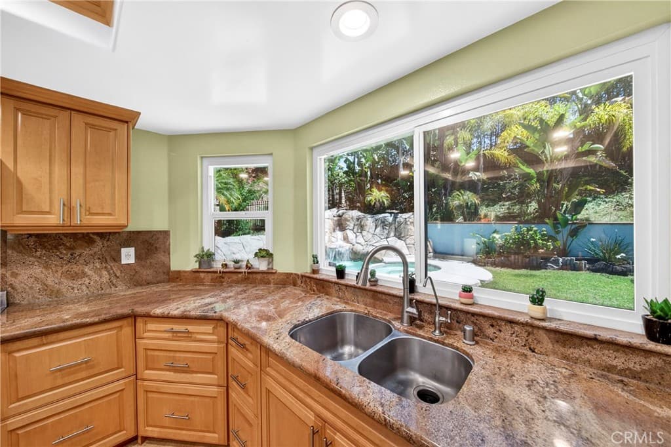
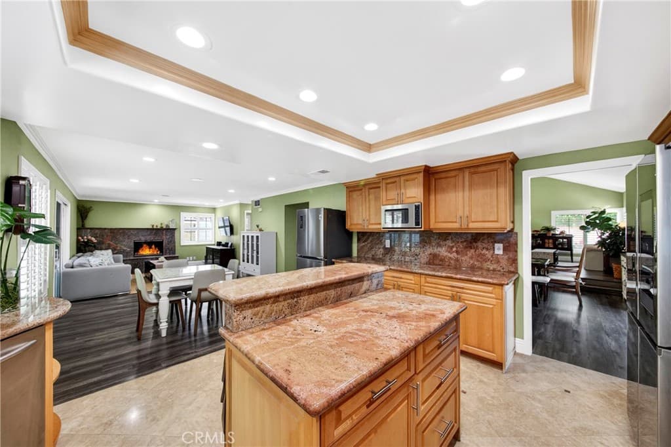
Improved Price!!! The best value in South Diamond Bar! Extensively upgraded over the years, this move-in-ready home offers 4 bedrooms, 2.5 bathrooms, and 2,640 sq. ft. of living space on a large 11,106 sq. ft. lot. lot located in a quiet cul-de-sac. A double-door entry opens to a spacious floor plan with cathedral ceilings, creating a bright and open feel. The home features a formal living room, formal dining room, separate family room, and breakfast area. Interior upgrades include wood flooring, crown molding, recessed LED lighting, custom paint, plantation shutters, mirrored closet doors, dual-pane windows and sliding doors, and a wrought iron staircase. The family room includes a fireplace with a granite surround and a built-in surround sound system. The remodeled kitchen offers custom-designed Canadian maple cabinetry, travertine flooring, oversized granite countertops, stainless steel appliances, and a center island overlooking the backyard. PEX repiping adds long-term value and peace of mind. The primary suite features a private balcony, two walk-in closets, a skylight, and an upgraded bathroom. The hallway bathroom has been remodeled in a timeless European style. Additional features include an inside laundry room with cabinets and a sink, and a 3-car garage with epoxy flooring and a 220V outlet for EV charging. The backyard is designed for entertaining and includes a pool, spa, waterfall with lighting, lush tropical landscaping, and a covered patio. Located in the highly regarded Walnut Valley Unified School District with convenient access to major freeways.
Highlights
- 4-bedroom, 2.5-bath home.
- 2,640 square feet of living space.
- Located in Diamond Bar.
Price History
| Date | Price | Change |
|---|---|---|
| Aug 13, 2026 | $1,340,000 | — |
| Listed May 11, 2026 | ||
Location
About Diamond Bar
- Active Listings
- 158
- Median Price
- $1,068,000
Estimate a Monthly Payment
Estimated Monthly Payment
$8,751/mo
Includes estimated taxes and insurance at the assumption rates below. HOA dues are not included — enter your community's HOA (varies widely by community, and absent from listing data) for an accurate total.
- Principal & Interest
- $7,132
- Property Tax
- $1,228
- Insurance
- $391
- HOAnot included — enter your dues
- $0
Estimate only — not a loan offer or rate quote. Confirm actual figures with a lender.
Get Pre-Approved →Listing courtesy of New Star Realty & Inv.
Based on information from California Regional MLS as of 2026-08-15T04:09:52.150Z. All data, including all measurements and calculations of area, is obtained from various sources and has not been, and will not be, verified by broker or MLS.