306 E Wistaria, Arcadia
$1,480,000
4 bd · 2 ba · 1,707 sqft · Home · Arcadia · 6 days on market
Updated November 16, 2026
Key Facts
- Price / SqFt
- $867
- Property Type
- Home
- Year Built
- 1956
- Lot Size
- 8,517 sqft
- Garage
- 2 cars
- Stories
- 1
- Days on Market
- 6
- Listed
- Nov 9, 2026
- MLS #
- WS26240877
- Status
- Active
Request a Showing
About this home
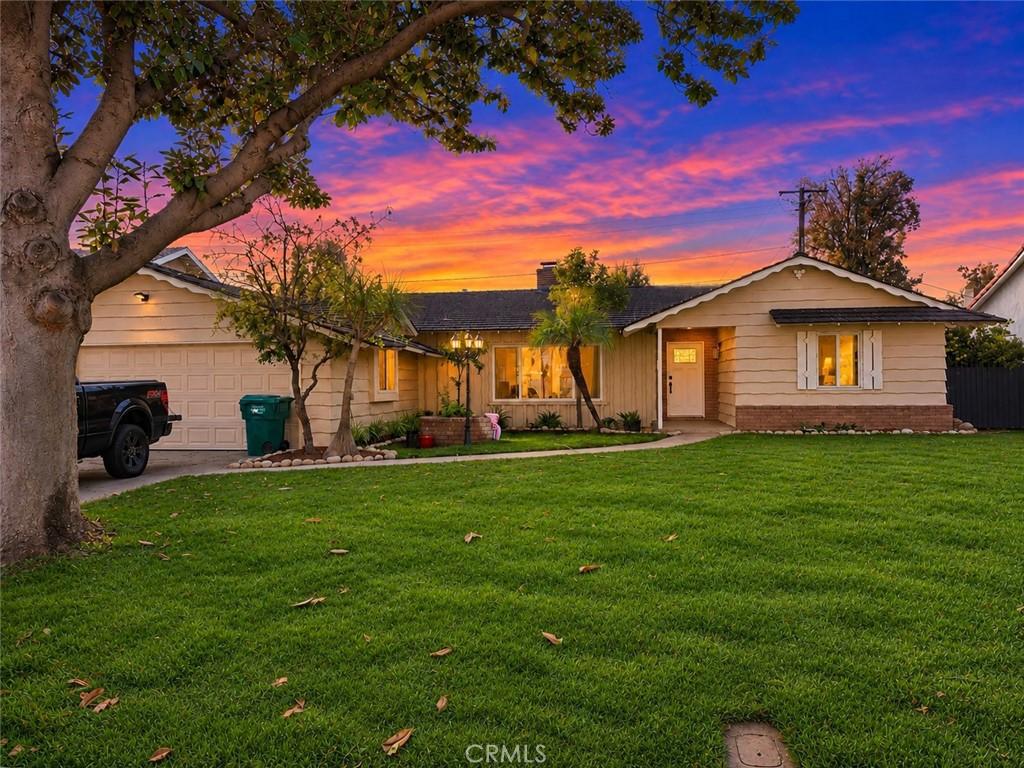
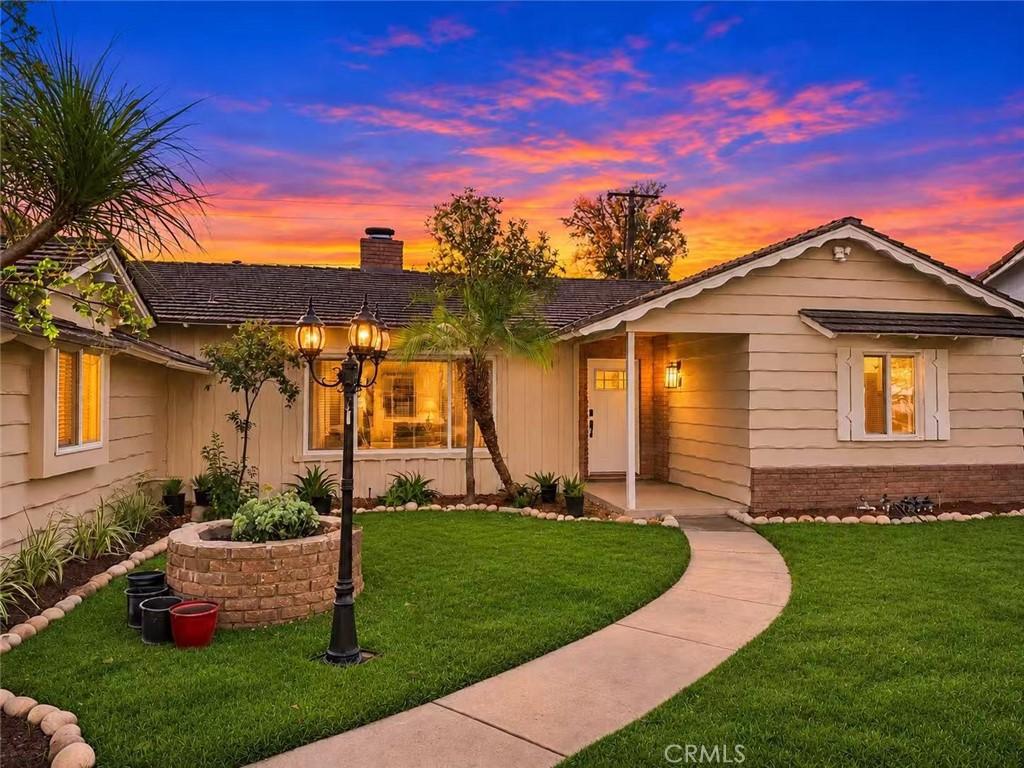
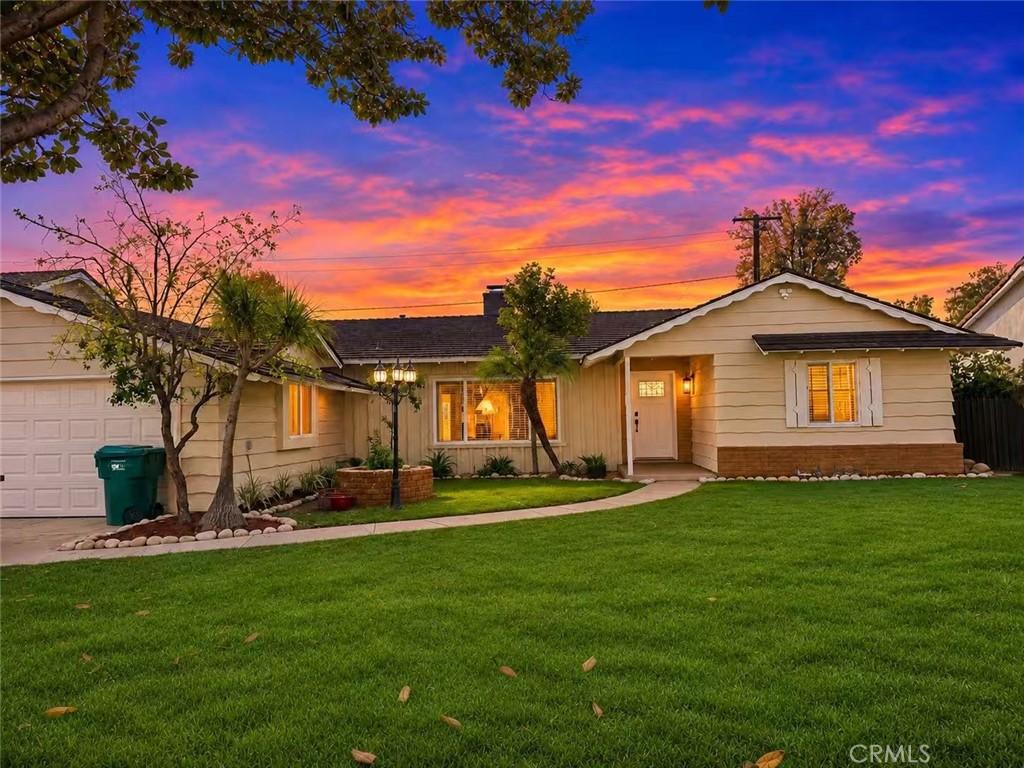
NEWLY UPGRADED!!! Welcome to this charming single-story residence nestled in a desirable neighborhood within the highly sought-after Arcadia Unified School District! Offering 4 bedrooms and 2 bathrooms, this home features an inviting open floor plan with a comfortable and functional layout, ideal for everyday living and entertaining. The spacious kitchen includes a convenient eat-in dining area, providing a welcoming space for family meals. An enclosed patio offers additional versatile space for relaxation or gatherings. The backyard is a delightful retreat, featuring an abundance of delicious fruit trees for you to enjoy throughout the seasons. Additional highlights include an attached two-car garage and a convenient location near supermarkets, restaurants, shopping, and schools within walking distance. A wonderful opportunity to enjoy comfortable living in the desirable city of Arcadia!
Highlights
- 4-bedroom, 2-bath home.
- 1,707 square feet of living space.
- Located in Arcadia.
Price History
| Date | Price | Change |
|---|---|---|
| Nov 16, 2026 | $1,480,000 | — |
| Listed Nov 9, 2026 | ||
Location
About Arcadia
- Active Listings
- 293
- Median Price
- $1,569,000
Estimate a Monthly Payment
Estimated Monthly Payment
$9,666/mo
Includes estimated taxes and insurance at the assumption rates below. HOA dues are not included — enter your community's HOA (varies widely by community, and absent from listing data) for an accurate total.
- Principal & Interest
- $7,877
- Property Tax
- $1,357
- Insurance
- $432
- HOAnot included — enter your dues
- $0
Estimate only — not a loan offer or rate quote. Confirm actual figures with a lender.
Get Pre-Approved →Listing courtesy of RE/MAX Premier Properties
Based on information from California Regional MLS as of 2026-11-16T08:37:42.630Z. All data, including all measurements and calculations of area, is obtained from various sources and has not been, and will not be, verified by broker or MLS.