302 Taylor, Claremont
$919,000
3 bd · 1 ba · 1,282 sqft · Home · Claremont · 57 days on market
Updated August 12, 2026
Key Facts
- Price / SqFt
- $717
- Property Type
- Home
- Year Built
- 1978
- Lot Size
- 10,975 sqft
- Stories
- 1
- Days on Market
- 57
- Listed
- Jun 15, 2026
- MLS #
- SB26132127
- Status
- Pending
Request a Showing
About this home
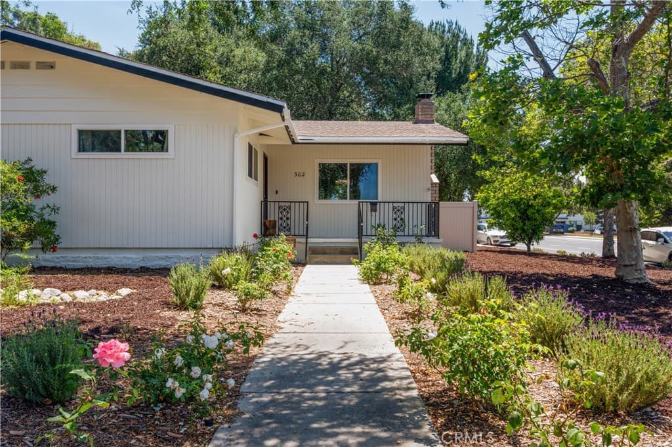
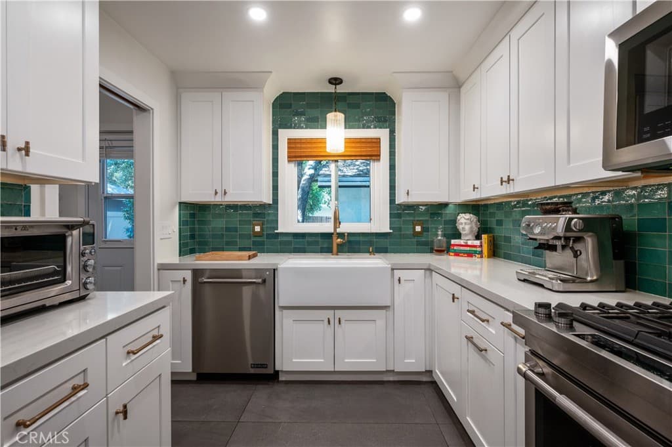
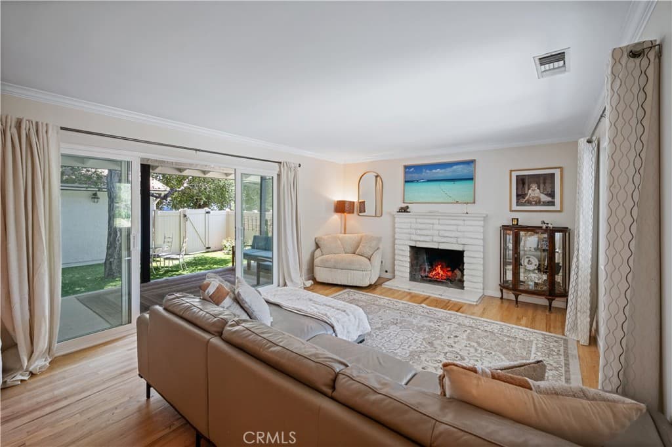
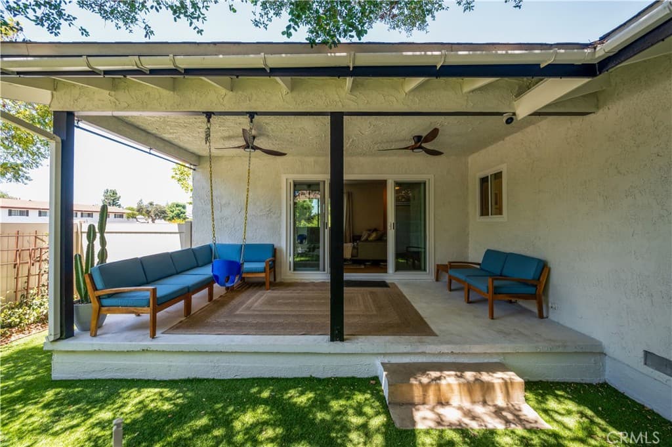
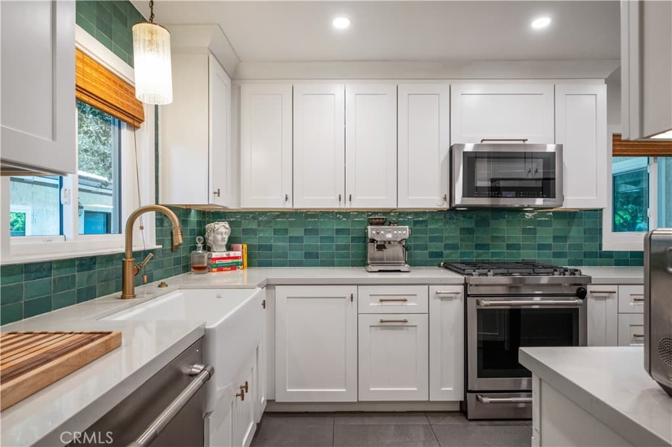
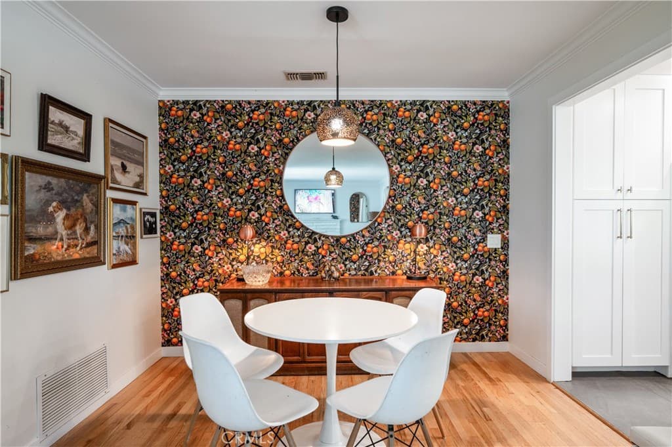
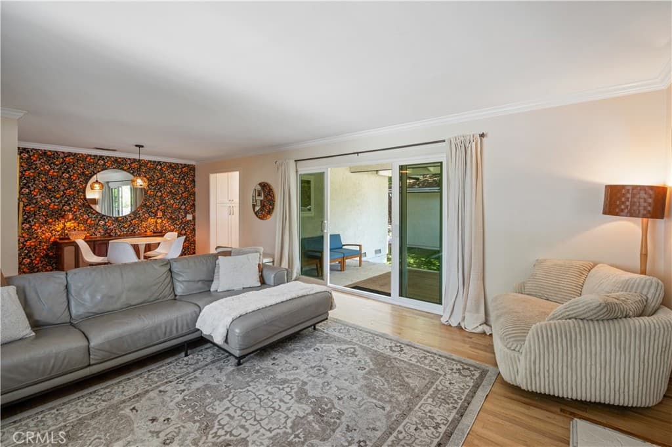
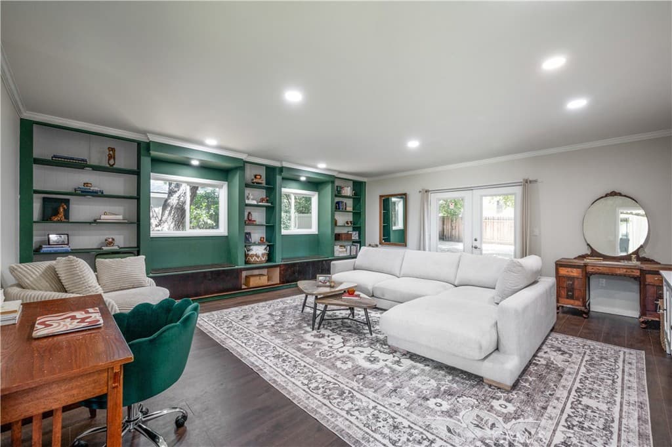
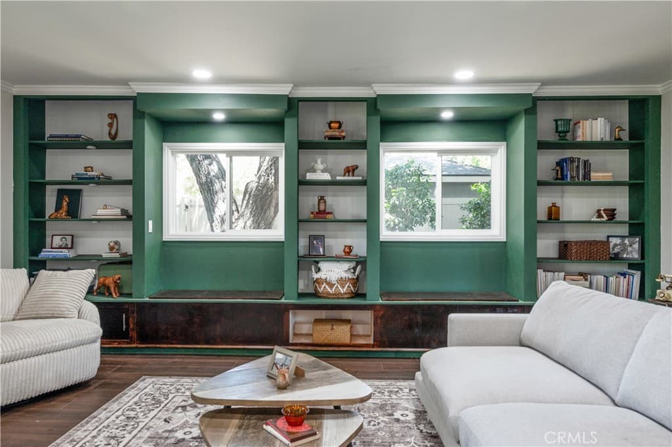
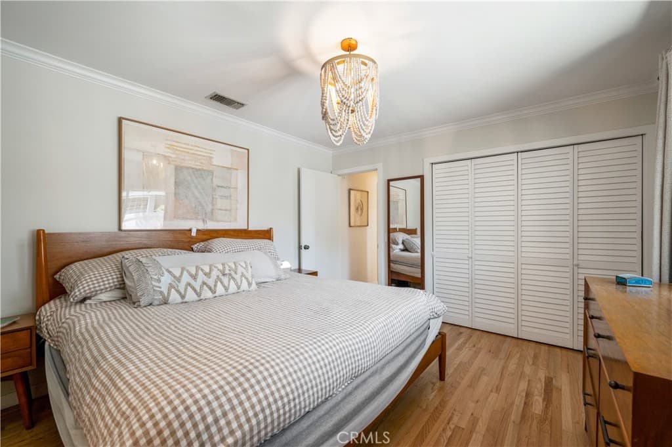
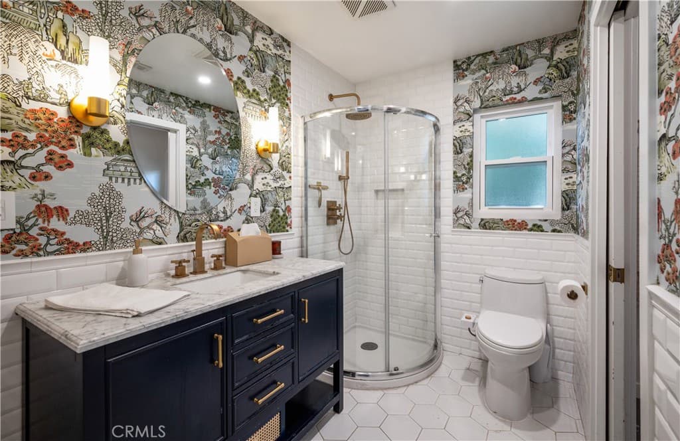
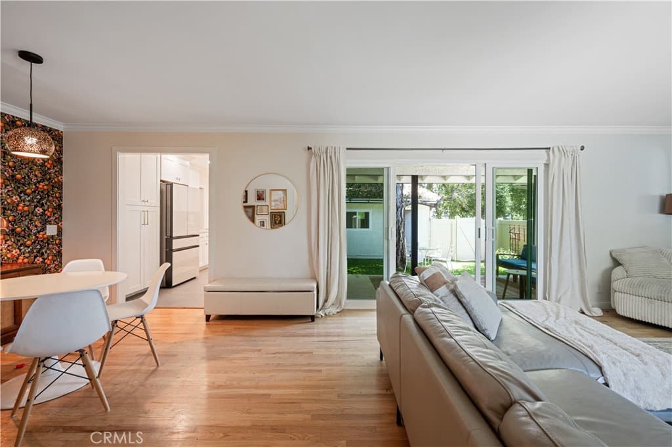
Welcome to 302 Taylor Drive, a beautifully updated home situated on an expansive corner lot in one of Claremont's most desirable neighborhoods. Located on a quiet cul-de-sac less than a mile from the heart of Claremont Village, this exceptional property offers the perfect blend of charm, functionality, and future potential. Inside, you'll find a thoughtfully designed floor plan featuring original hardwood flooring, abundant natural light, and a seamless connection between indoor and outdoor living spaces. The remodeled chef-inspired kitchen showcases custom cabinetry, soft-close drawers, pull-out pantry storage, upgraded appliances, and designer finishes that create a space as beautiful as it is functional. Tastefully updated bathrooms offer elevated finishes, including a luxurious oversized soaking tub designed for relaxation. One of the home's most unique features is the finished and insulated flex space currently utilized as a private executive office and library. Complete with custom built-ins, extensive storage, bay window seating, French doors, and views of the backyard, this versatile space is ideal for remote work, creative pursuits, a guest retreat, or future multigenerational living. Large sliding glass doors connect the living spaces to a private outdoor retreat shaded by mature trees and designed for year-round enjoyment. The expansive backyard offers endless possibilities, with ample room for a resort-style pool, gardens, outdoor entertaining, play areas, future expansion, or ADU development. Plumbing has already been extended toward the rear of the property, creating additional flexibility for future plans. Recent improvements include energy-efficient dual-pane windows, a multi-slide patio door, artificial turf, updated fencing, gray water irrigation, and mature landscaping featuring fragrant roses, lavender, jasmine, majestic shade trees, and three producing orange trees. Just moments from Claremont Village, local parks, dining, shopping, farmers markets, community events, and top-rated schools, this is a rare opportunity to enjoy the lifestyle that makes Claremont one of Southern California's most beloved communities. More than a home, this is a place to live, gather, grow, and create lasting memories.
Highlights
- 3-bedroom, 1-bath home.
- 1,282 square feet of living space.
- Located in Claremont.
Price History
| Date | Price | Change |
|---|---|---|
| Jul 27, 2026 | $919,000 | — |
| Listed Jun 15, 2026 | ||
Location
About Claremont
- Active Listings
- 103
- Median Price
- $1,050,000
Estimate a Monthly Payment
Estimated Monthly Payment
$6,002/mo
Includes estimated taxes and insurance at the assumption rates below. HOA dues are not included — enter your community's HOA (varies widely by community, and absent from listing data) for an accurate total.
- Principal & Interest
- $4,891
- Property Tax
- $842
- Insurance
- $268
- HOAnot included — enter your dues
- $0
Estimate only — not a loan offer or rate quote. Confirm actual figures with a lender.
Get Pre-Approved →Listing courtesy of Beach City Brokers
Based on information from California Regional MLS as of 2026-08-12T07:18:14.867Z. All data, including all measurements and calculations of area, is obtained from various sources and has not been, and will not be, verified by broker or MLS.