300 E Longden Avenue, Arcadia
$1,790,000
3 bd · 2 ba · 1,946 sqft · Home · Arcadia · 2 days on market
Updated November 17, 2026
Key Facts
- Price / SqFt
- $920
- Property Type
- Home
- Year Built
- 1953
- Lot Size
- 9,686 sqft
- Garage
- 2 cars
- Stories
- 1
- Days on Market
- 2
- Listed
- Nov 15, 2026
- MLS #
- CV26244033
- Status
- Active
Open House
Wednesday, November 18, 2026 at 11:00 AM
Saturday, November 21, 2026 at 11:00 AM
Virtual Tour
Request a Showing
About this home
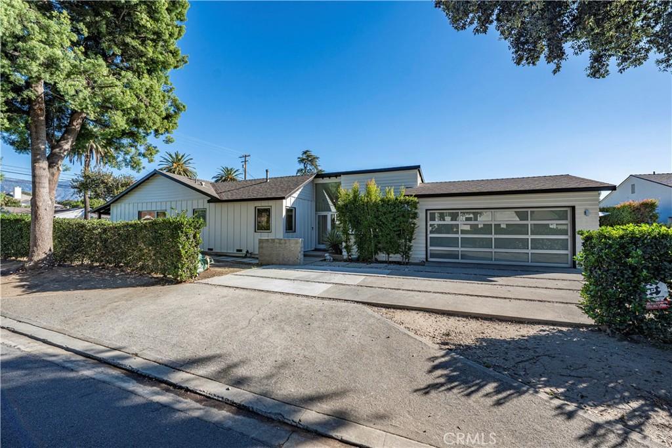
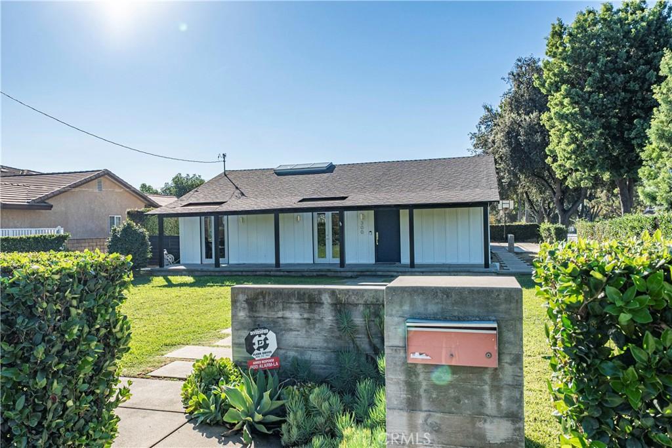
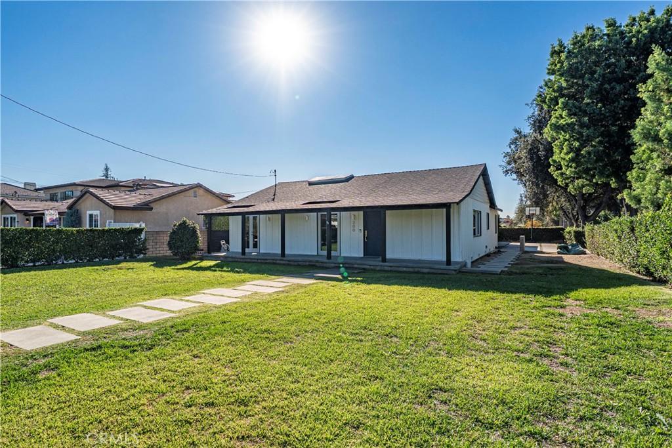
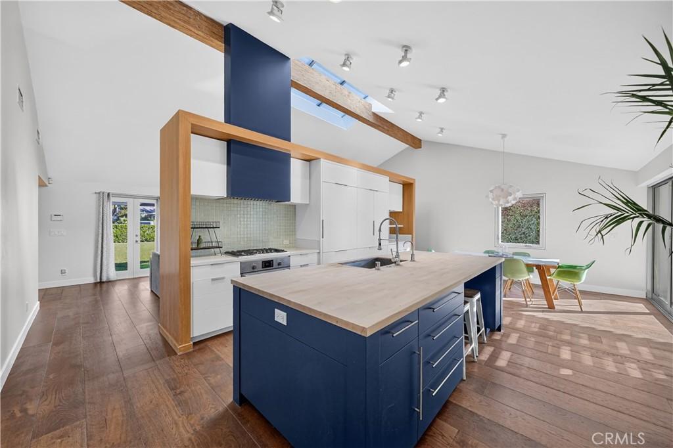
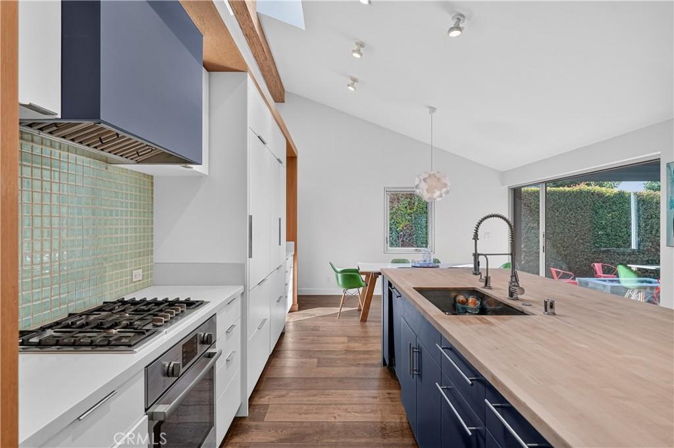
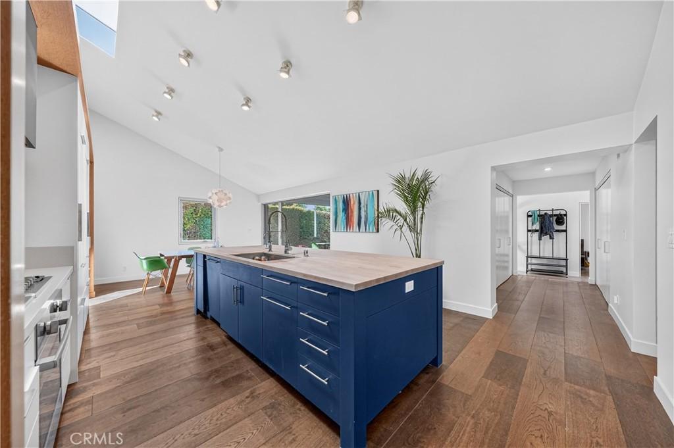
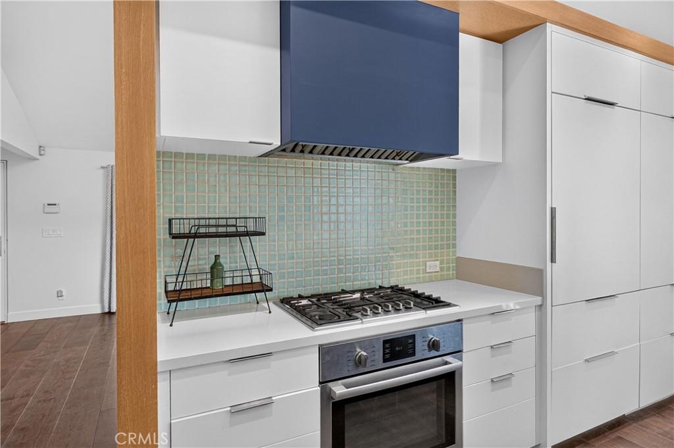
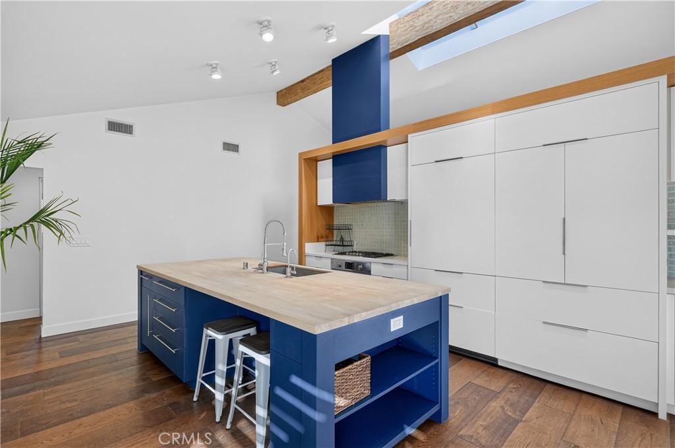
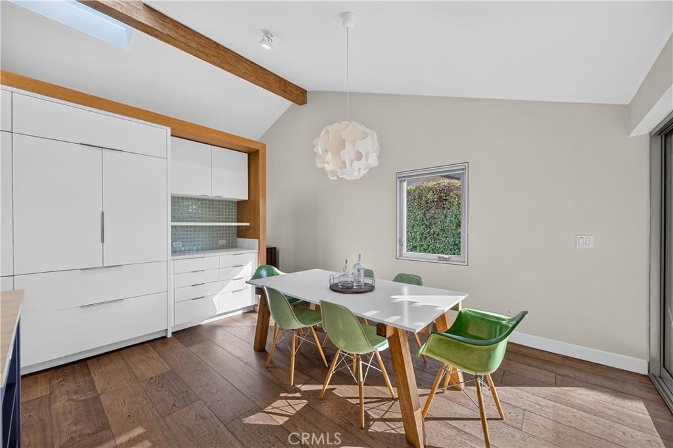
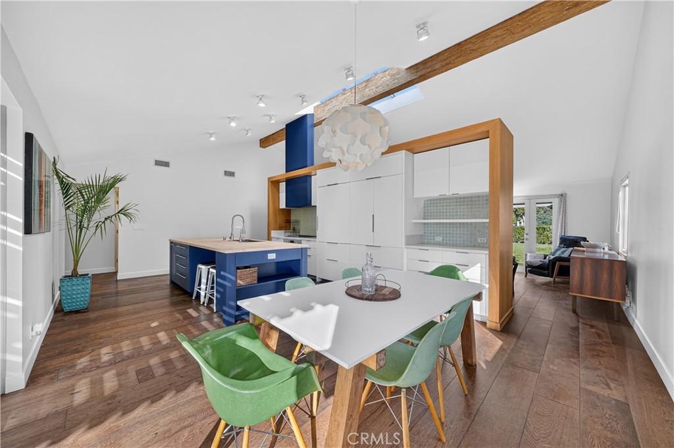
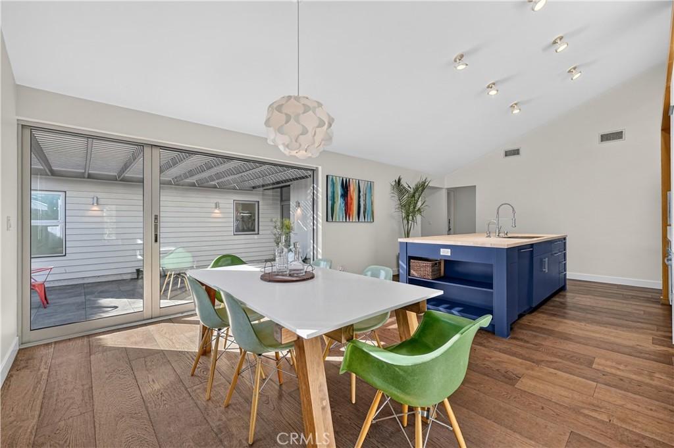
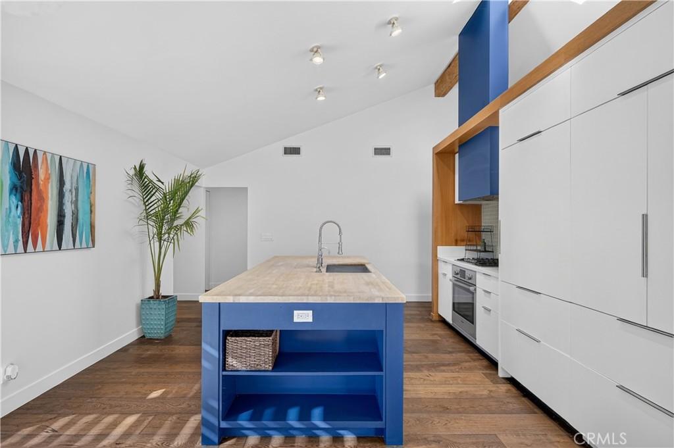
Designed and remodeled by acclaimed Los Angeles architect John Dutton of Dutton Architects, this distinctive residence reflects his design philosophy rooted in timeless California modernism, natural light, thoughtful details, and seamless indoor-outdoor living. With experience alongside internationally recognized architectural firms, Dutton brings a refined design perspective to this exceptional home. A striking blend of contemporary design and warm natural elements, the residence makes a memorable impression with soaring ceilings, exposed wood beams, expansive windows, and rich wood flooring that creates an inviting sense of warmth and character. The thoughtfully designed open-concept living space flows effortlessly into a show-stopping kitchen, featuring crisp white cabinetry, sleek finishes, and a bold blue island that serves as both a functional centerpiece and a stunning design statement. The cohesive layout creates an inviting atmosphere for everyday living and entertaining. The home’s architectural character continues outdoors, where expansive sliding glass doors create a seamless connection to the covered patio and striking pergola. Designed for year-round enjoyment, the backyard features a sparkling pool, generous patio space, and lush privacy hedging, creating a peaceful retreat with a distinctly resort-inspired feel. Every element reflects a thoughtful approach to design, from the architectural details to the carefully considered finishes and exceptional indoor-outdoor flow. More than a beautifully remodeled residence, this is an opportunity to own a slice of architectural history. Seize the opportunity to experience a home shaped by a distinctive architectural vision, where thoughtful design and modern California living come together in a truly memorable way.
Highlights
- 3-bedroom, 2-bath home.
- 1,946 square feet of living space.
- Located in Arcadia.
Price History
| Date | Price | Change |
|---|---|---|
| Nov 17, 2026 | $1,790,000 | — |
| Listed Nov 15, 2026 | ||
Location
About Arcadia
- Active Listings
- 292
- Median Price
- $1,568,000
Estimate a Monthly Payment
Estimated Monthly Payment
$11,690/mo
Includes estimated taxes and insurance at the assumption rates below. HOA dues are not included — enter your community's HOA (varies widely by community, and absent from listing data) for an accurate total.
- Principal & Interest
- $9,527
- Property Tax
- $1,641
- Insurance
- $522
- HOAnot included — enter your dues
- $0
Estimate only — not a loan offer or rate quote. Confirm actual figures with a lender.
Get Pre-Approved →Listing courtesy of THE BOWATER GROUP
Based on information from California Regional MLS as of 2026-11-18T02:53:22.590Z. All data, including all measurements and calculations of area, is obtained from various sources and has not been, and will not be, verified by broker or MLS.