2843 Bowdoin Street, La Verne
$1,199,000
4 bd · 2.5 ba · 2,167 sqft · Home · La Verne · 76 days on market
Updated September 14, 2026
Key Facts
- Price / SqFt
- $553
- Property Type
- Home
- Year Built
- 1979
- Lot Size
- 10,280 sqft
- Garage
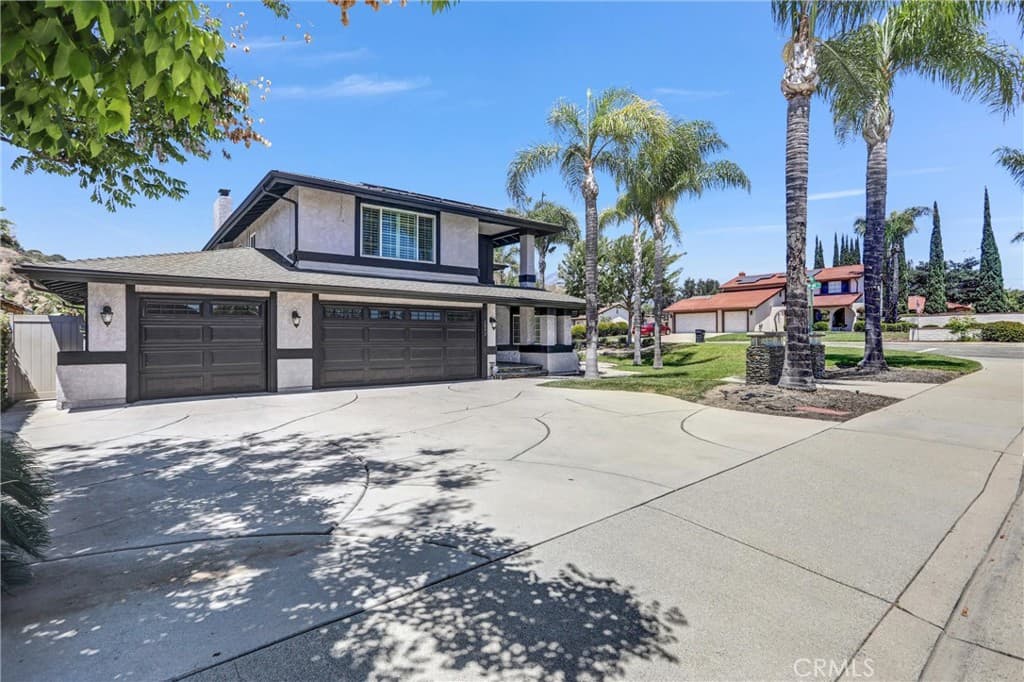
- 3 cars
- Stories
- 2
- Days on Market
- 76
- Listed
- Jul 6, 2026
- MLS #
- AR26145488
- Status
- Pending
Request a Showing
About this home
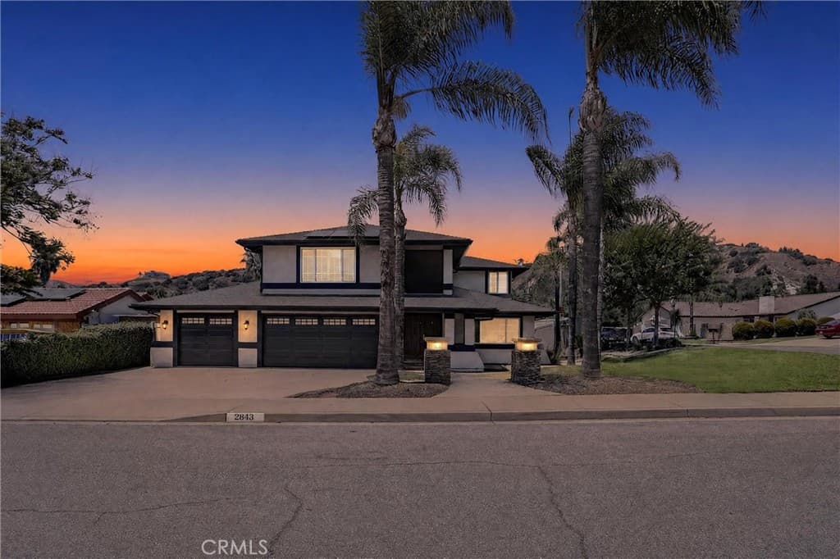
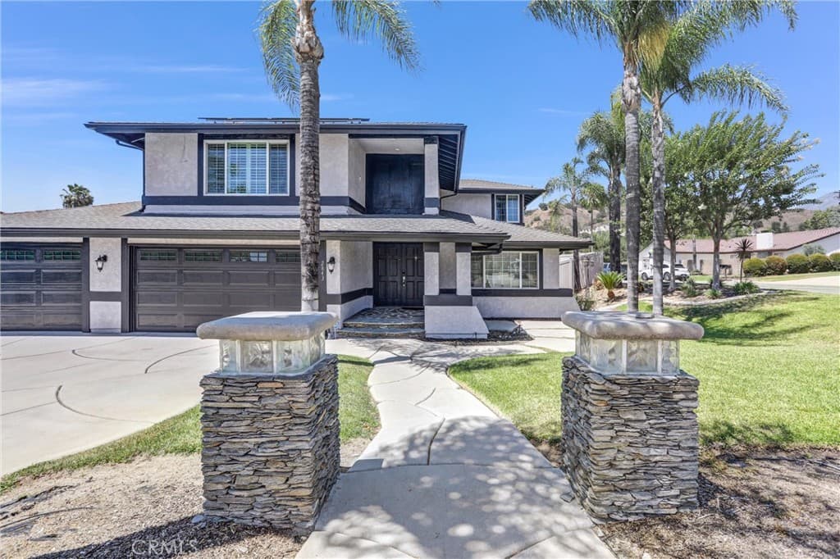
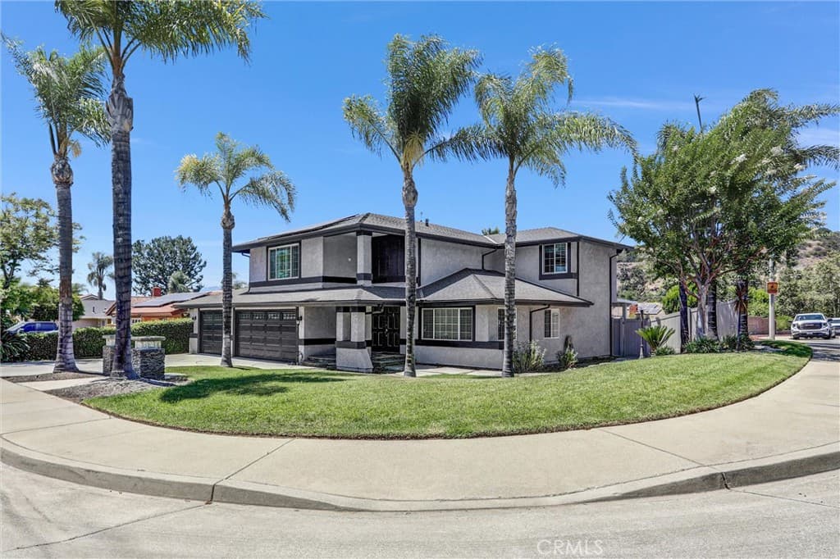
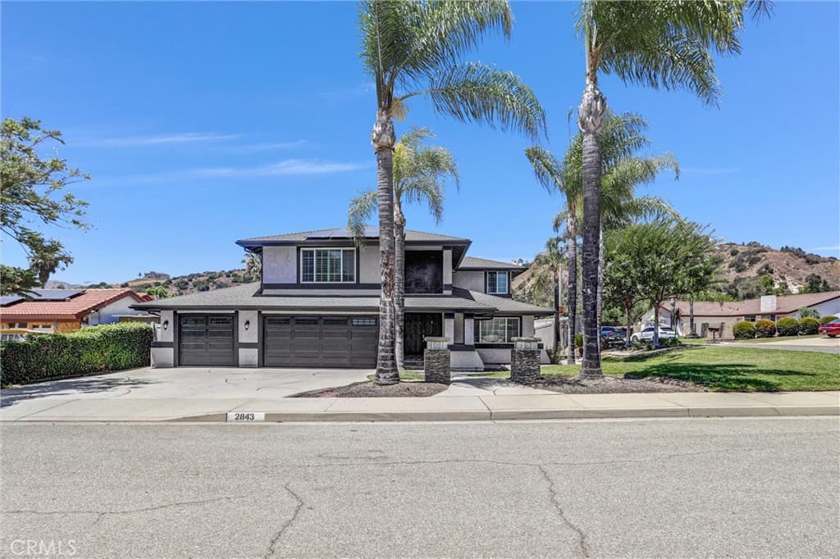
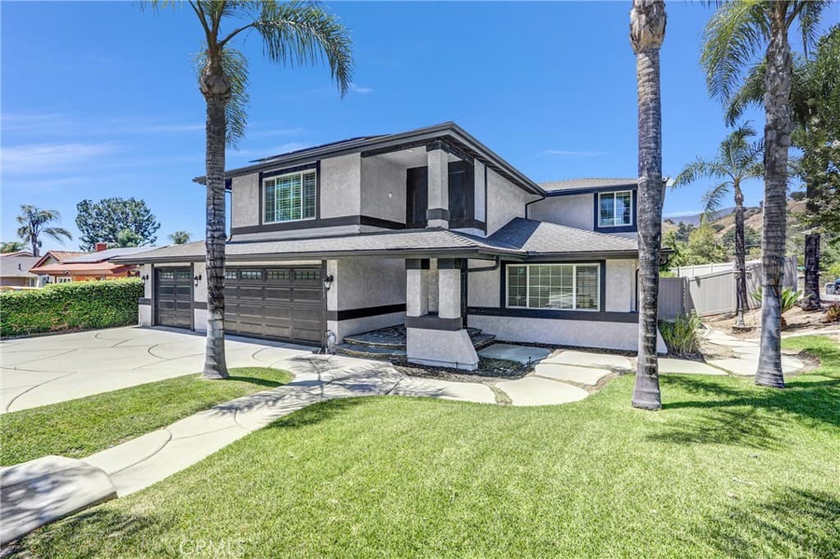
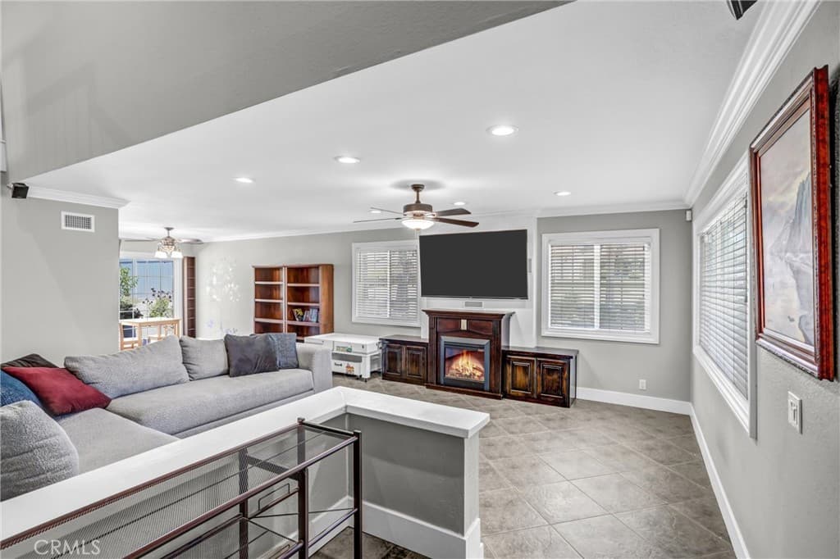
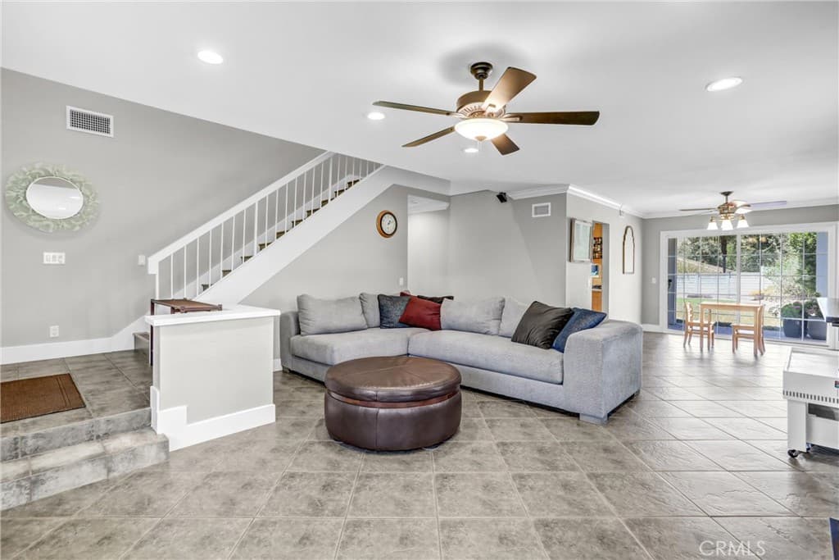
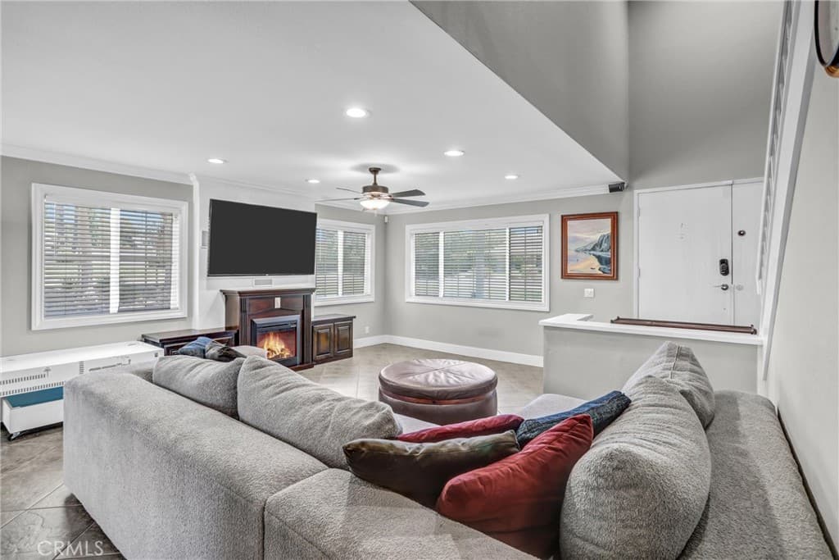
Tucked into a quiet North La Verne neighborhood against a foothill backdrop, this beautifully updated two-story retreat delivers space, style, and energy savings that today's buyers are chasing. Step inside to soaring two-story ceilings, rich crown molding, and a light-filled living room anchored by a warm fireplace. The remodeled kitchen is the heart of the home — granite counters, custom maple cabinetry, stainless appliances, a wine refrigerator, and an open flow to the family room and a second cozy fireplace in the dining area. Perfect for both quiet mornings and lively gatherings. Upstairs, all four bedrooms offer comfortable retreat, including a spacious primary suite with a spa-inspired bath featuring dual vanities, a soaking tub, and a separate walk-in shower. Two versatile bonus rooms flex easily into a home office, studio, gym, or playroom. Major systems are done for you: a brand-new 2026 HVAC system, tankless water heater, dual-pane windows, whole-house water filtration, upgraded 200-amp electrical panel, and an EV charger in the garage. Paid-for solar keeps energy bills low year-round. Outside, an expansive 10,278 sq ft lot with a lush lawn, covered patio with drainage, and block-wall privacy offers room to roam — with space for a pool, an ADU, or both. Whether you envision resort-style summers or added flexibility for guests, a home office, or rental income, this yard delivers the canvas. Minutes from historic Old Town La Verne, top-rated schools, University of La Verne, hiking trails, and easy freeway access — this one has it all. Don't miss your chance to call this stunner home. Call today to schedule your private showing before it's gone!
Highlights
- 4-bedroom, 2.5-bath home.
- 2,167 square feet of living space.
- Located in La Verne.
Price History
| Date | Price | Change |
|---|---|---|
| Aug 26, 2026 | $1,199,000 | ▼ −$20,000 |
| Jul 18, 2026 | $1,219,000 | — |
| Listed Jul 6, 2026 | ||
Location
About La Verne
- Active Listings
- 148
- Median Price
- $949,000
Estimate a Monthly Payment
Estimated Monthly Payment
$7,830/mo
Includes estimated taxes and insurance at the assumption rates below. HOA dues are not included — enter your community's HOA (varies widely by community, and absent from listing data) for an accurate total.
- Principal & Interest
- $6,382
- Property Tax
- $1,099
- Insurance
- $350
- HOAnot included — enter your dues
- $0
Estimate only — not a loan offer or rate quote. Confirm actual figures with a lender.
Get Pre-Approved →Listing courtesy of eXp Realty of Southern CA, Inc
Based on information from California Regional MLS as of 2026-09-14T20:13:22.973Z. All data, including all measurements and calculations of area, is obtained from various sources and has not been, and will not be, verified by broker or MLS.