2820 Shadow Canyon Drive, Diamond Bar
$3,980,000
8 bd · 8.5 ba · 8,264 sqft · Home · Diamond Bar · 263 days on market
Updated October 11, 2026
Key Facts
- Price / SqFt
- $482
- Property Type
- Home
- Year Built
- 1979
- Lot Size
- 73,691 sqft
- Garage
- 7 cars
- Stories
- 4
- HOA
- $298/mo
- Days on Market
- 263
- Listed
- Jan 21, 2026
- MLS #
- PW26032150
- Status
- Active
Virtual Tour
Request a Showing
About this home
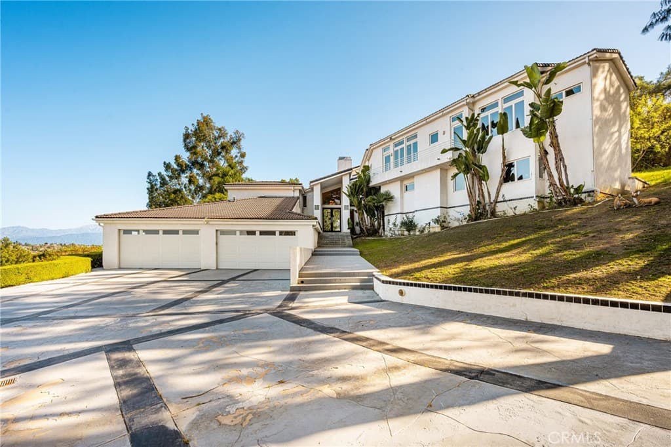
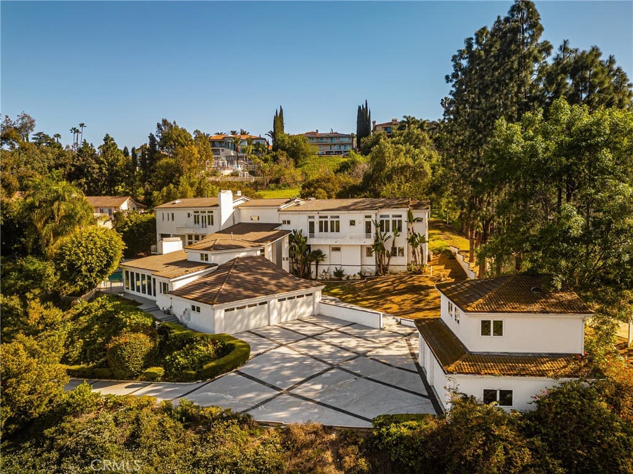
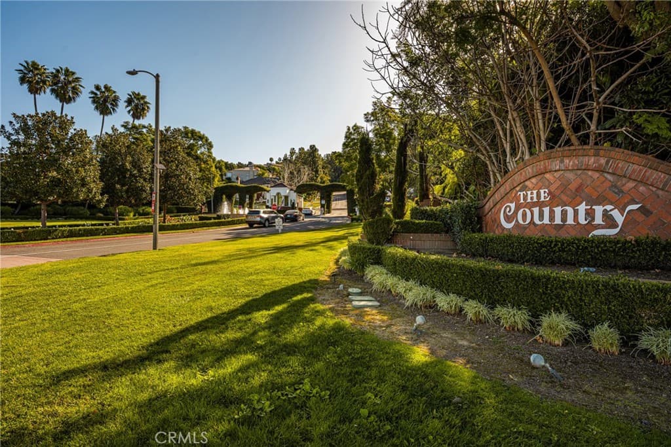
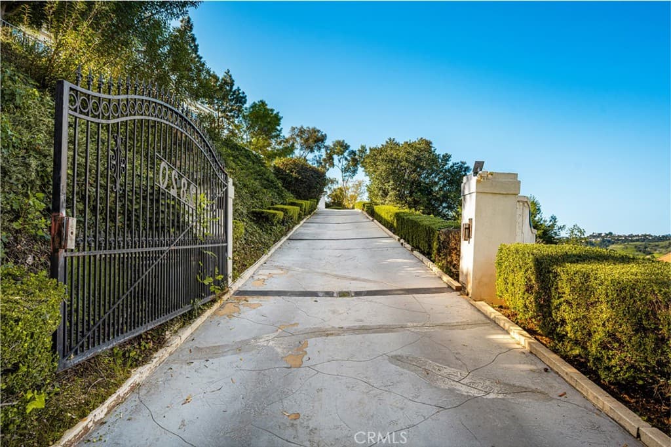
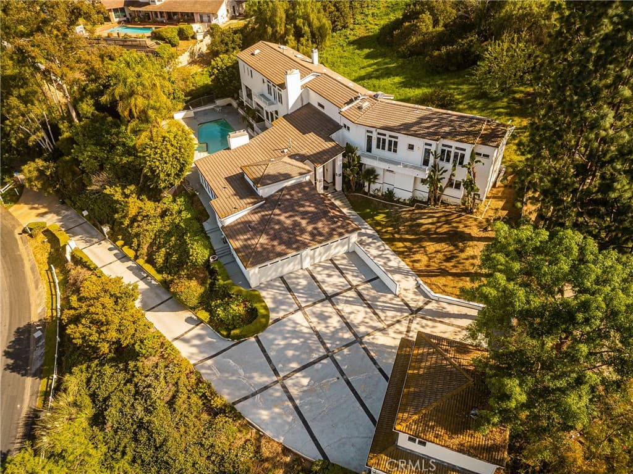
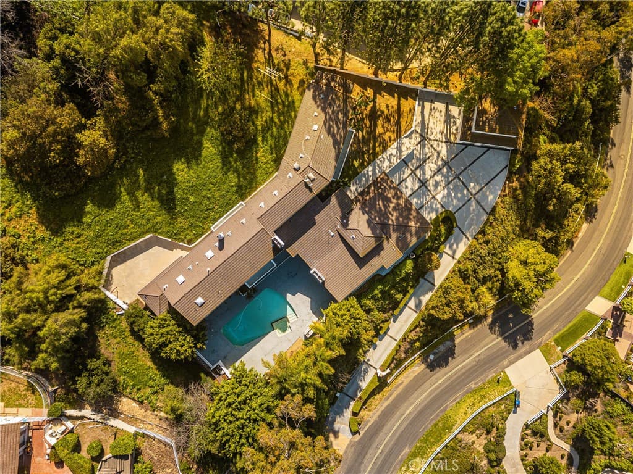
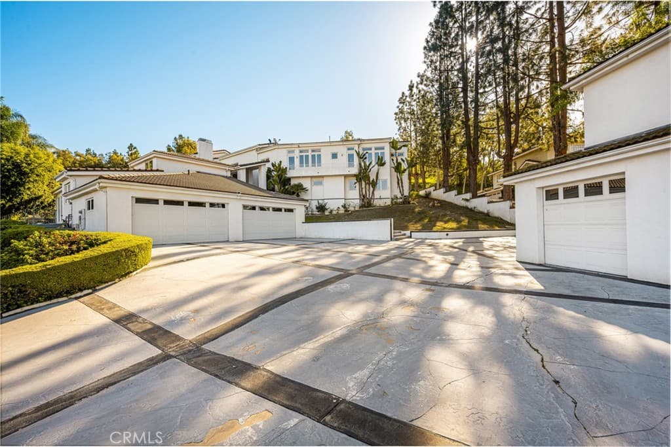
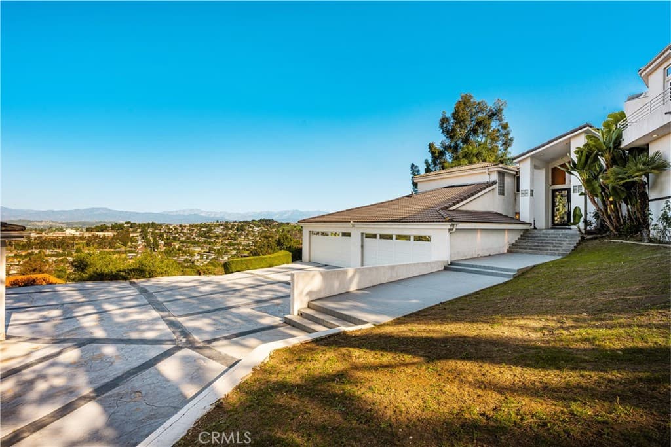
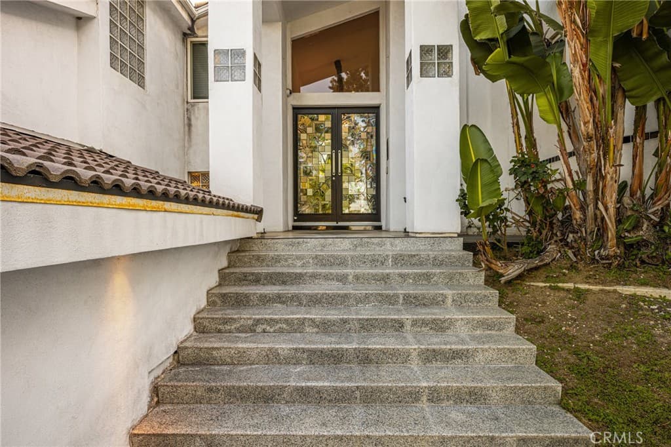
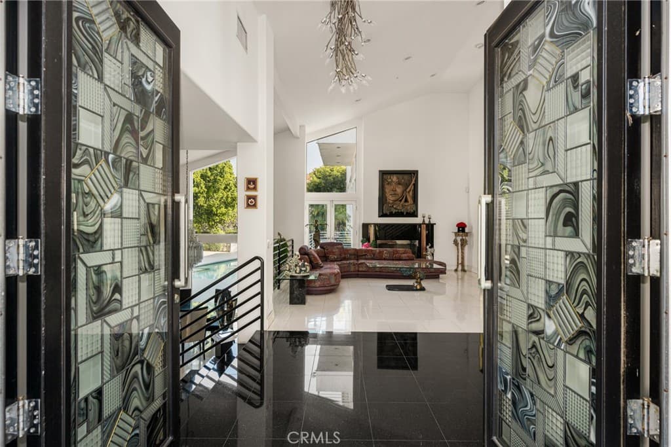
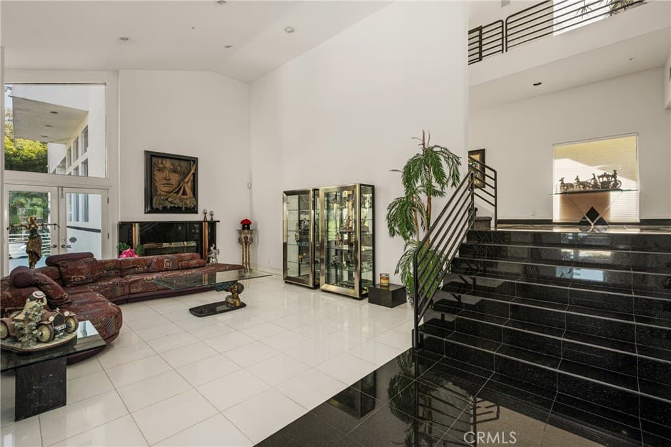
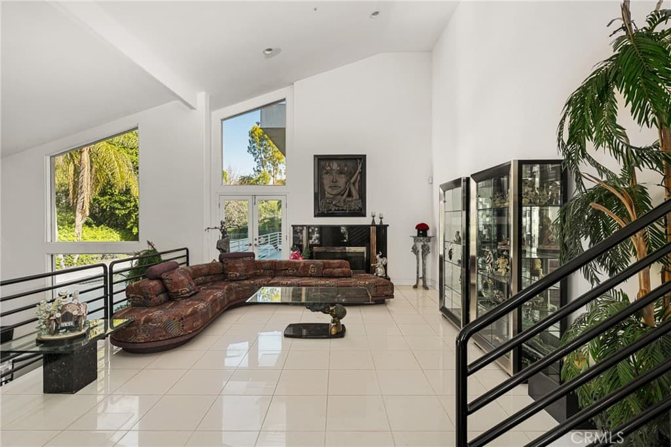
Welcome to 2820 Shadow Canyon Drive, an extraordinary hilltop estate within the prestigious 24-hour guard-gated community of The Country in Diamond Bar. Showcasing sweeping city lights and San Gabriel Mountain views, this private retreat offers elegance, scale, and breathtaking scenery from nearly every vantage point. Spanning 8,264 square feet on an expansive 1.69-acre lot, this custom residence embodies refined luxury living. A long private driveway leads to a stately entrance where soaring ceilings, abundant natural light, and dramatic floor-to-ceiling windows create an immediate sense of grandeur. The main family room frames spectacular vistas, seamlessly blending indoor and outdoor living. The home features eight spacious bedrooms, including two primary suites—one on each level. The upstairs primary suite is a true sanctuary with dual private balconies, two walk-in closets, dual spa-inspired bathrooms, and panoramic city and mountain views. Two additional junior suites upstairs provide comfort and privacy. On the main level, a second primary suite offers direct pool access, complemented by three additional bedrooms, including another junior suite. Designed for both grand-scale entertaining and everyday living, the residence offers formal living and dining rooms along with multiple family rooms that flow effortlessly to the outdoors. The chef’s kitchen is thoughtfully appointed with a large center island, white lacquer cabinetry, granite countertops, Sub-Zero refrigerator and freezer, Gaggenau fryer, charcoal grill and cooktop with downdraft vent, Dacor double ovens, NuTone built-in food center, breakfast nook, and a generous walk-in pantry. An expansive secondary family room opens directly to the resort-style backyard, creating a seamless indoor-outdoor experience. The grounds feature a sparkling pool and spa, built-in BBQ island, and inviting spaces ideal for entertaining or relaxing against a backdrop of stunning views. Additional highlights include a 7-car garage, Hunter Douglas Silhouette shades, LifeSource whole-house water system, and a 5-zone HVAC system. Residents of The Country enjoy access to a clubhouse, community center, scenic hiking trails, two clay tennis courts, and four pickleball courts. Ideally positioned near both Los Angeles and Orange Counties, this exceptional estate offers privacy, prestige, and unparalleled luxury living.
Highlights
- 8-bedroom, 8.5-bath home.
- 8,264 square feet of living space.
- Located in Diamond Bar.
Price History
| Date | Price | Change |
|---|---|---|
| Aug 12, 2026 | $3,980,000 | — |
| Listed Jan 21, 2026 | ||
Location
About Diamond Bar
- Active Listings
- 192
- Median Price
- $1,036,000
Estimate a Monthly Payment
Estimated Monthly Payment
$25,992/mo
Includes estimated taxes and insurance at the assumption rates below. HOA dues are not included — enter your community's HOA (varies widely by community, and absent from listing data) for an accurate total.
- Principal & Interest
- $21,183
- Property Tax
- $3,648
- Insurance
- $1,161
- HOAnot included — enter your dues
- $0
Estimate only — not a loan offer or rate quote. Confirm actual figures with a lender.
Get Pre-Approved →Listing courtesy of First Team Real Estate
Based on information from California Regional MLS as of 2026-10-11T23:40:34.350Z. All data, including all measurements and calculations of area, is obtained from various sources and has not been, and will not be, verified by broker or MLS.