2755 Arrow Highway 142, La Verne
$114,900
2 bd · 2 ba · 1,368 sqft · Home · La Verne · 224 days on market
Updated August 10, 2026
Key Facts
- Price / SqFt
- $84
- Property Type
- Home
- Year Built
- 1968
- Stories
- 1
- Days on Market
- 224
- Listed
- Mar 1, 2026
- MLS #
- DW26045130
- Status
- Active
Request a Showing
About this home
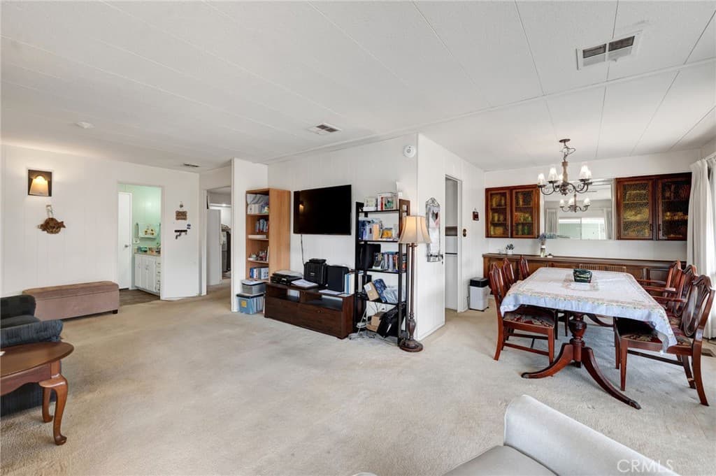
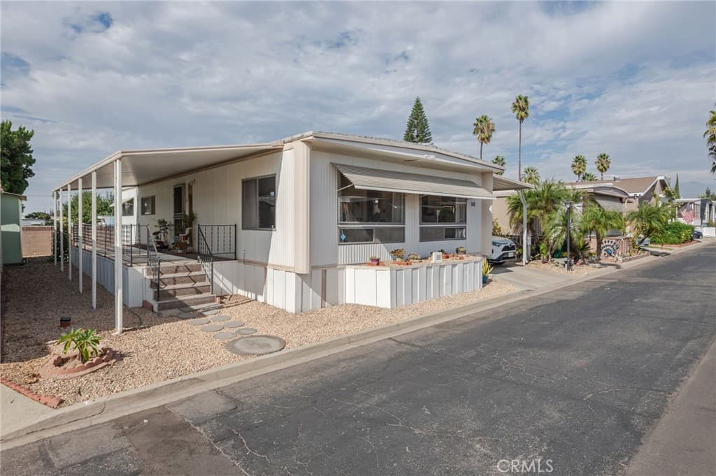
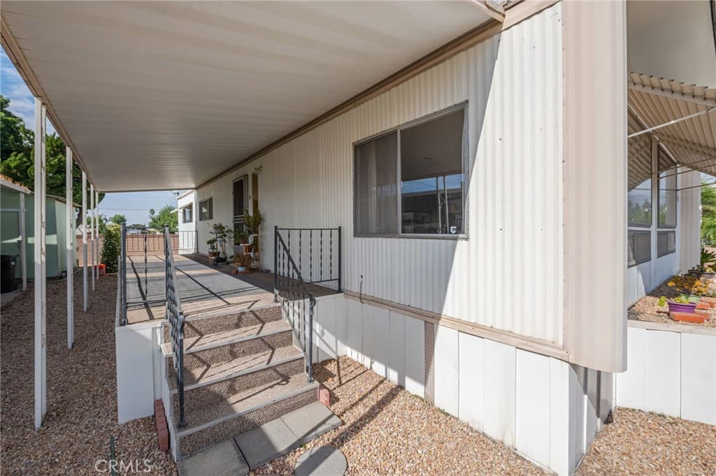
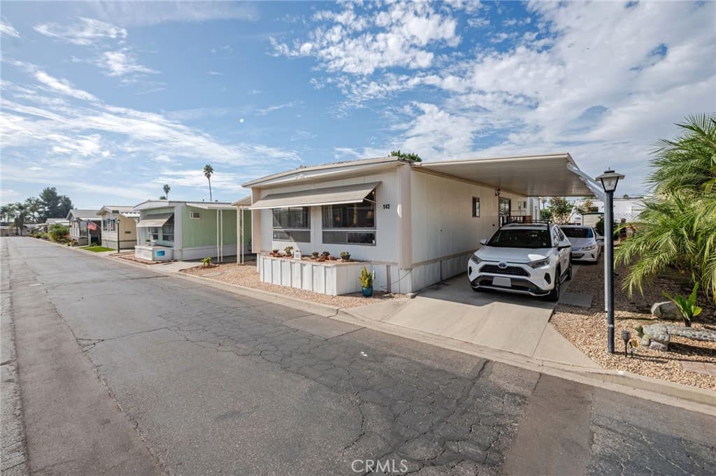
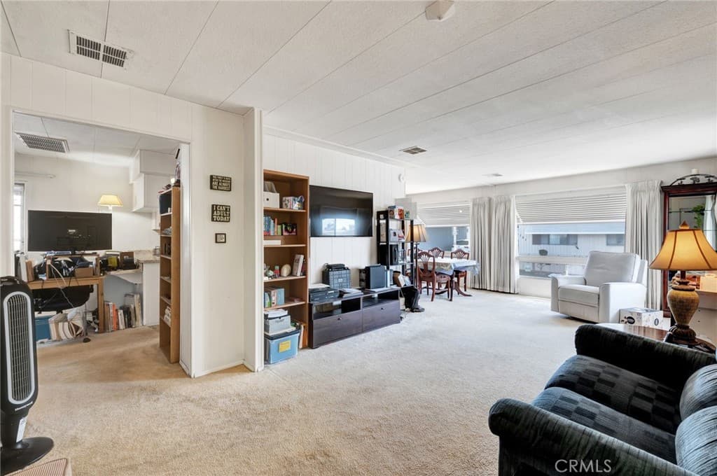
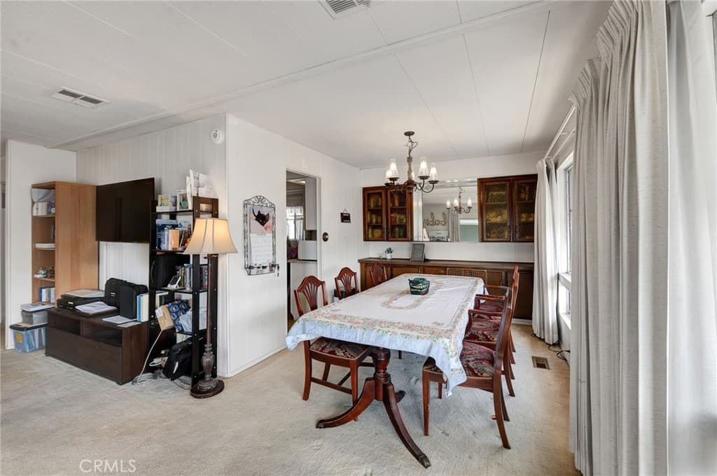
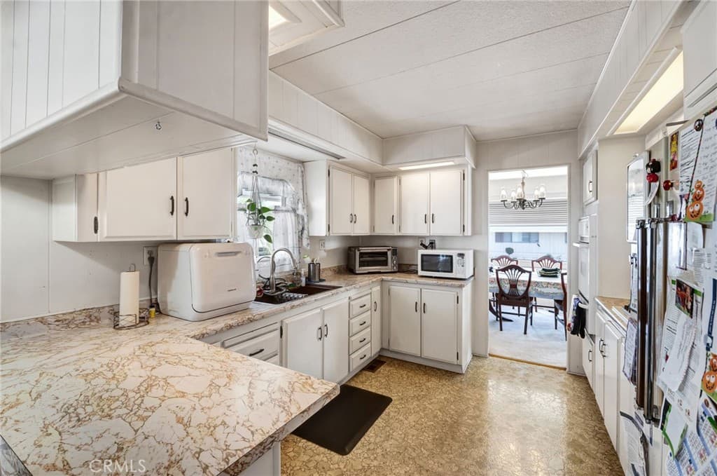
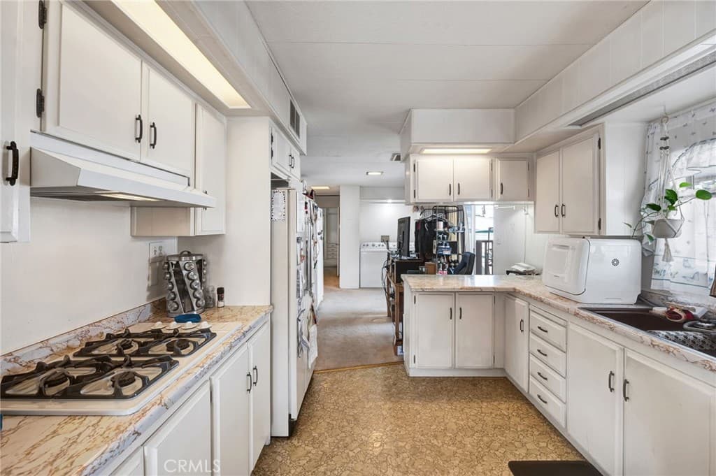
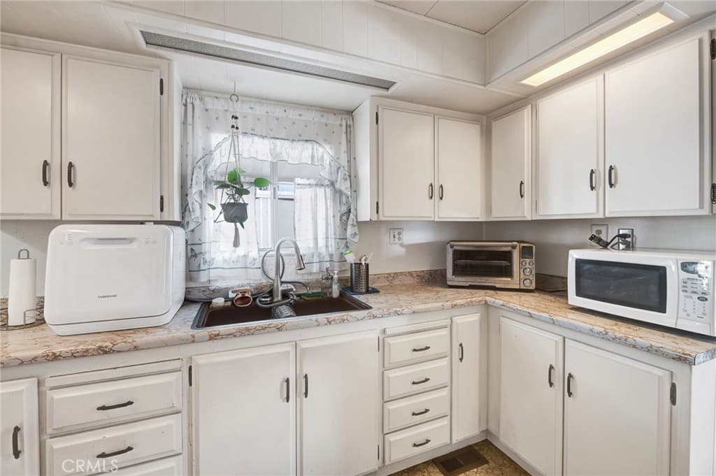
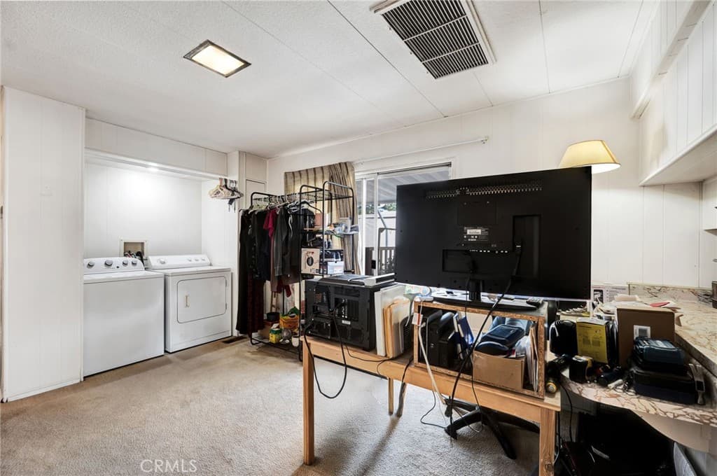
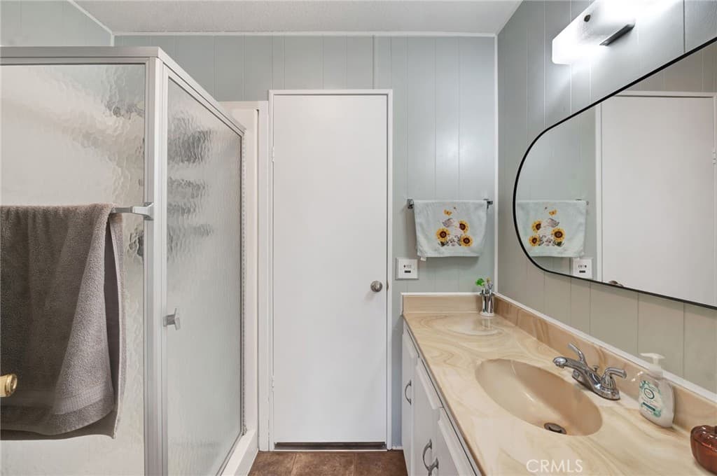
Spacious 2-Bed Double-Wide in La Verne, Large Porch, Covered Parking and Community Amenities. Description, welcome to Kingsway Gardens in La Verne. This spacious2-bed,2-bath double-wide offers around1,368 sq. ft. of comfortable living space, with a large living room, dining area, kitchen, and indoor laundry. The primary bedroom is generously sized with dual closets, built-in storage, and an ensuite bath with double sinks. Outside, enjoy a large covered porch, low maintenance outdoor space, and a carport that fits two, maybe three, vehicles, depending on size. Community amenities include a pool, spas, and a dog park. Land lease applies, park approval required, and buyers to verify space rent, rules, and financing options.
Highlights
- 2-bedroom, 2-bath home.
- 1,368 square feet of living space.
- Located in La Verne.
Price History
| Date | Price | Change |
|---|---|---|
| Aug 10, 2026 | $114,900 | ▼ −$10,099 |
| Jul 7, 2026 | $124,999 | — |
| Listed Mar 1, 2026 | ||
Location
About La Verne
- Active Listings
- 147
- Median Price
- $899,888
Estimate a Monthly Payment
Estimated Monthly Payment
$750/mo
Includes estimated taxes and insurance at the assumption rates below. HOA dues are not included — enter your community's HOA (varies widely by community, and absent from listing data) for an accurate total.
- Principal & Interest
- $612
- Property Tax
- $105
- Insurance
- $34
- HOAnot included — enter your dues
- $0
Estimate only — not a loan offer or rate quote. Confirm actual figures with a lender.
Get Pre-Approved →Listing courtesy of Realty Executives Com. & Res.
Based on information from California Regional MLS as of 2026-08-10T17:33:47.250Z. All data, including all measurements and calculations of area, is obtained from various sources and has not been, and will not be, verified by broker or MLS.