2742 Calle Ruiz, West Covina
$549,000
2 bd · 2 ba · 1,325 sqft · Condo · West Covina · 118 days on market
Updated August 6, 2026
Key Facts
- Price / SqFt
- $414
- Property Type
- Condo
- Year Built
- 1982
- Lot Size
- 245,613 sqft
- HOA
- $407/mo
- Days on Market
- 118
- Listed
- Apr 21, 2026
- MLS #
- 26767283
- Status
- Pending
Request a Showing
About this home
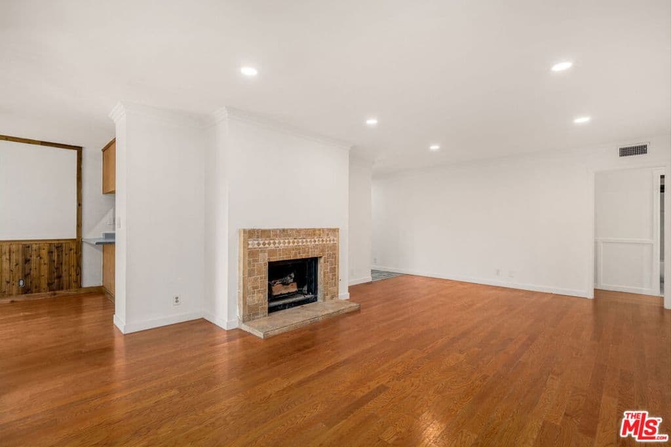
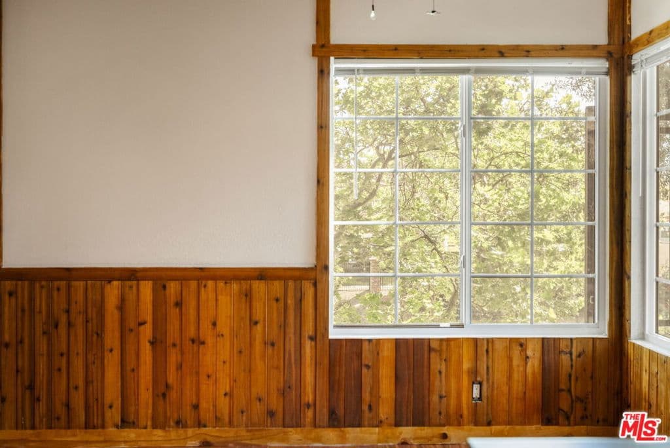
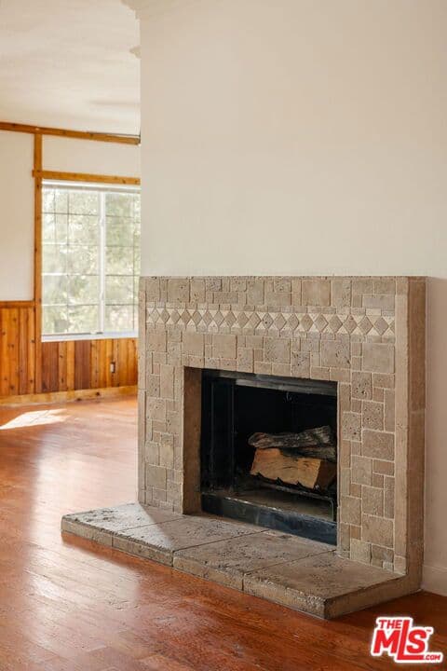
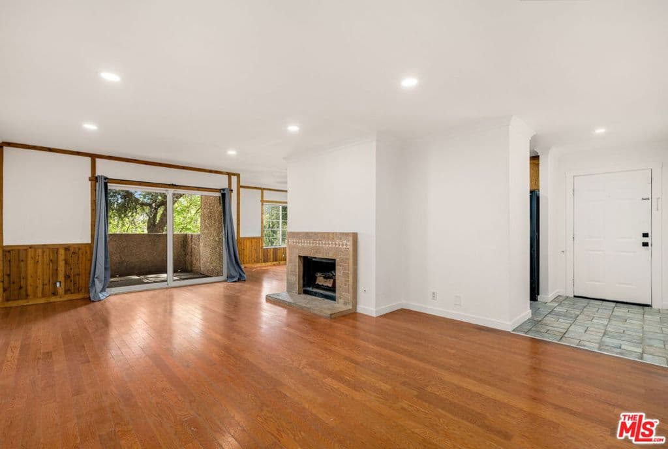
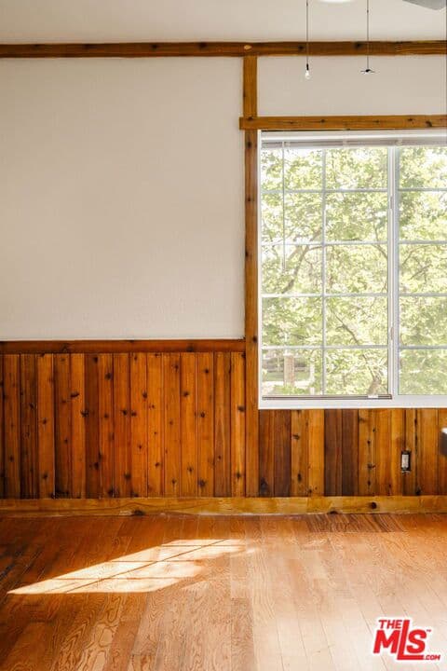
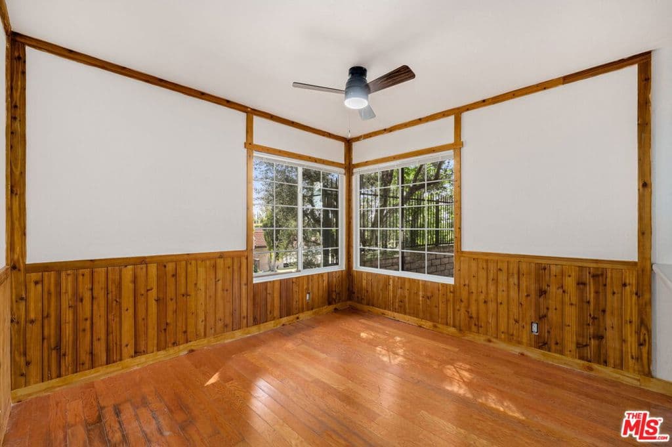
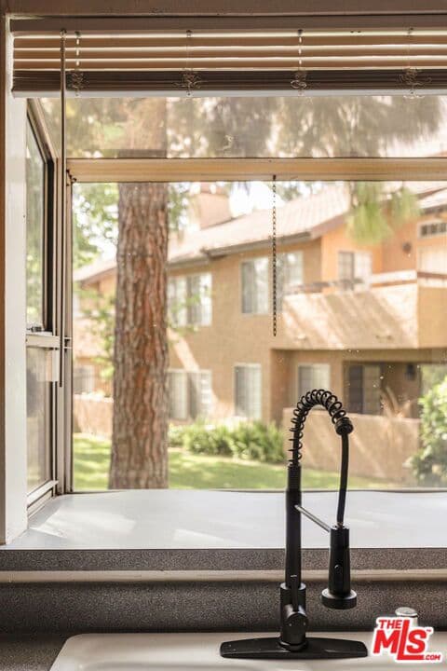
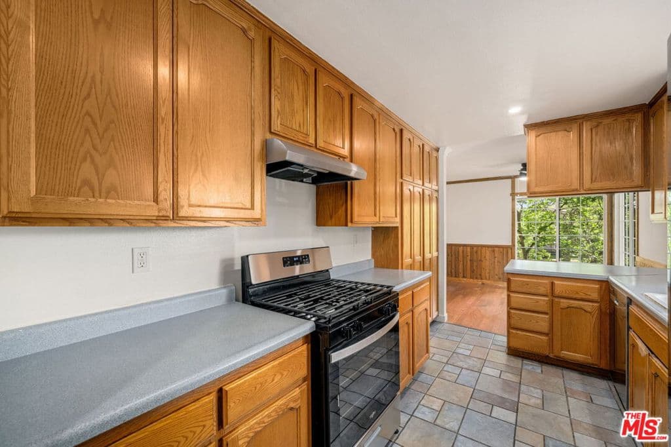
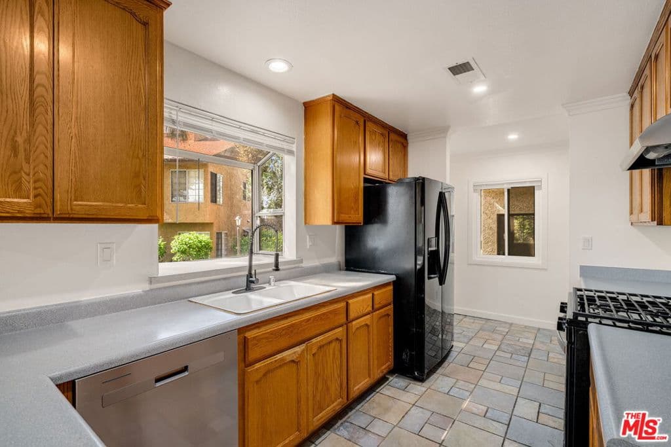
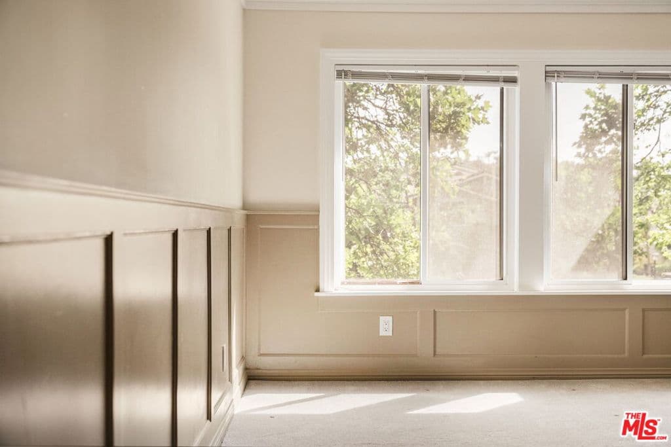
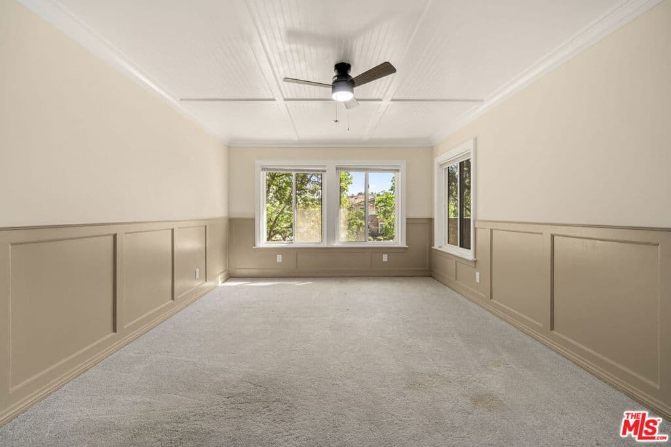
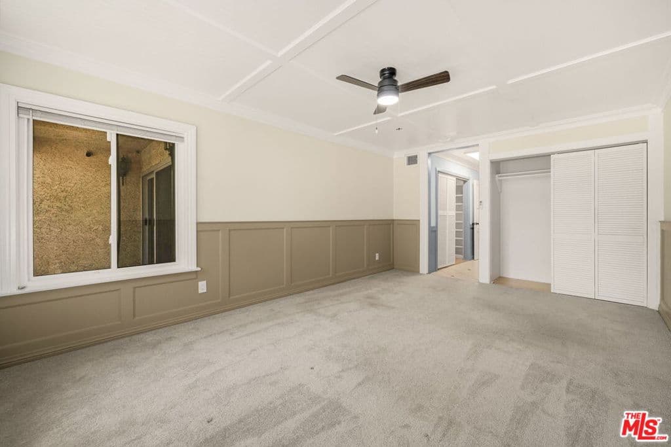
Lights, Camera, Action! The stage is perfectly set at 2742 Calle Ruiz in West Covina's desirable Canyon Crest Villas right on the border of Walnut. Imagine stepping onto a private Hollywood movie set, handcrafted by the late, great owner Larry Sandoval, a renowned carpenter whose masterful woodwork appeared in blockbuster films like Jurassic Park, Mission Impossible, and Fun with Dick and Jane, plus iconic TV hits Frasier and Wings to name a few. Every rich knotty pine accent, every custom detail, tells a story of cinematic precision and timeless elegance. This 1,325 sq. ft., 2-bedroom, 2-bathroom condo blends that behind-the-scenes Hollywood magic with serene coastal-inspired hillside living, your personal green-screen backdrop of lush greenery, rolling hills, and distant mountains. Roll into the enormous two-car garage, where custom cabinetry and a whisper-quiet LiftMaster opener make every arrival feel like a seamless scene transition. Inside, the production is flawless: fresh paint and new recessed LED lighting, a brand-new HVAC system with all-new ductwork for perfect "take" conditions, and included washer/dryer in the custom-cabinetry laundry room. The spacious living room steals the spotlight with its glowing gas fireplace and new LED lighting, while the adjacent dining area, freshly painted with a new ceiling fan, sets the stage for memorable gatherings. A unique interior pantry and exterior storage right outside the unit keep every prop perfectly organized. The kitchen remains ready for your personal director's touch, but the rest of this home has been completely remodeled for its close-up. The stunning master suite features customized bead-board ceilings, custom Shaker-style wainscoting, new carpet, a new ceiling fan, and two closets with custom cabinetry. The master bath continues the cinematic theme with bead-board ceilings, rich knotty pine wood walls, and stylish tile work. The second bedroom and bath echo the same level of craftsmanship; fresh wood accents on the walls, custom closet cabinetry, and fresh carpet, creating a guest suite worthy of any A-list visitor. Outside, your private balcony delivers sweeping hillside views that feel like a coastal canyon escape; lush, green, and endlessly inspiring. And the community amenities at Canyon Crest Villas complete the resort-style picture: a sparkling pool, soothing spa/hot tub, recreation room, and beautifully landscaped grounds perfect for unwinding between scenes. This is your next starring role. Ready for its close-up and move-in ready with every detail thoughtfully staged. Claim center stage in this one-of-a-kind Hollywood-crafted home.
Highlights
- 2-bedroom, 2-bath condo.
- 1,325 square feet of living space.
- Located in West Covina.
Price History
| Date | Price | Change |
|---|---|---|
| Aug 6, 2026 | $549,000 | — |
| Listed Apr 21, 2026 | ||
Location
About West Covina
- Active Listings
- 140
- Median Price
- $875,000
Estimate a Monthly Payment
Estimated Monthly Payment
$3,585/mo
Includes estimated taxes and insurance at the assumption rates below. HOA dues are not included — enter your community's HOA (varies widely by community, and absent from listing data) for an accurate total.
- Principal & Interest
- $2,922
- Property Tax
- $503
- Insurance
- $160
- HOAnot included — enter your dues
- $0
Estimate only — not a loan offer or rate quote. Confirm actual figures with a lender.
Get Pre-Approved →Listing courtesy of eXp Realty of Greater Los Angeles
Based on information from California Regional MLS as of 2026-08-06T23:17:35.727Z. All data, including all measurements and calculations of area, is obtained from various sources and has not been, and will not be, verified by broker or MLS.