2740 Shadow Canyon, Diamond Bar
$3,990,000
6 bd · 6.5 ba · 7,917 sqft · Home · Diamond Bar · 175 days on market
Updated September 28, 2026
Key Facts
- Price / SqFt
- $504
- Property Type
- Home
- Year Built
- 1992
- Lot Size
- 107,597 sqft
- Garage
- 3 cars
- Stories
- 3
- HOA
- $308/mo
- Days on Market
- 175
- Listed
- Apr 19, 2026
- MLS #
- OC26086820
- Status
- Pending
Virtual Tour
Request a Showing
About this home
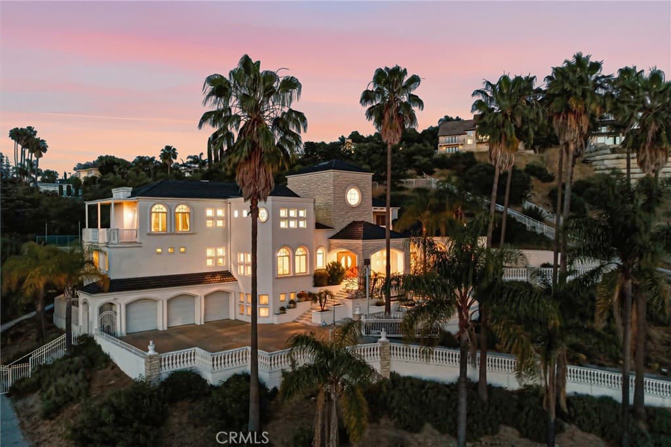
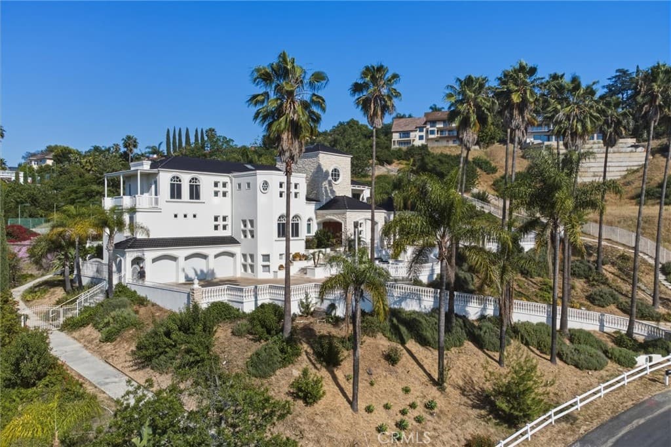
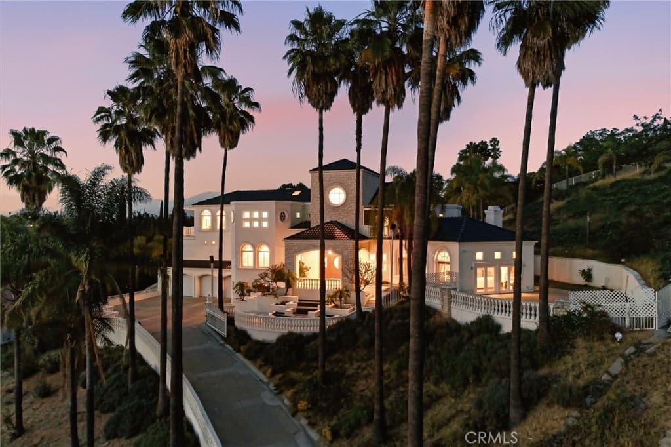
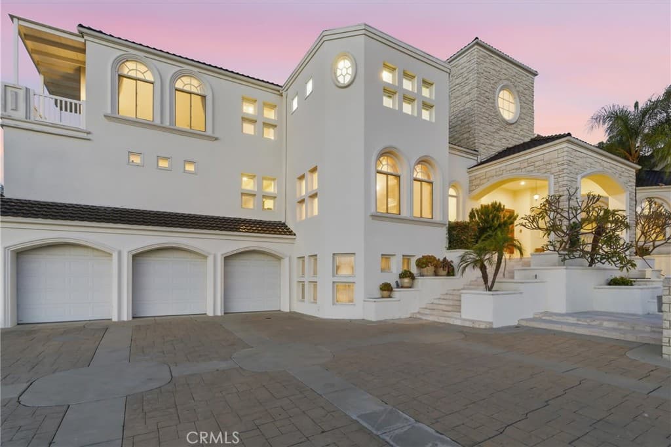
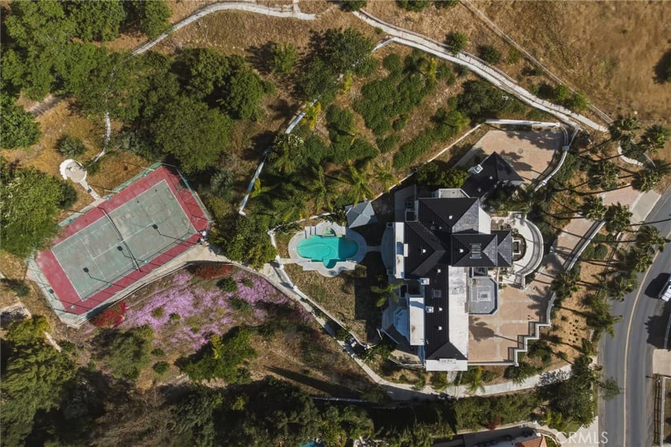
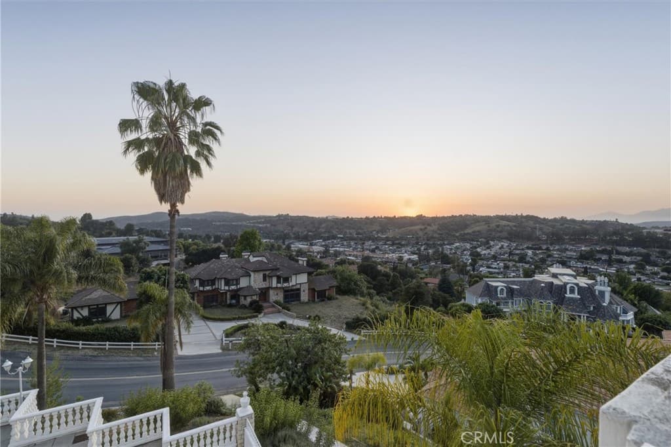
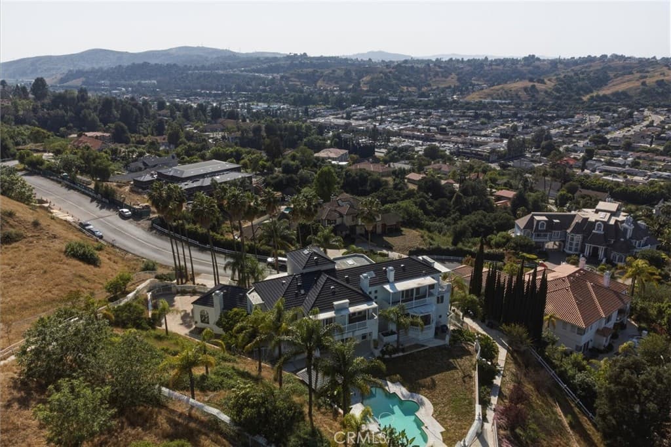
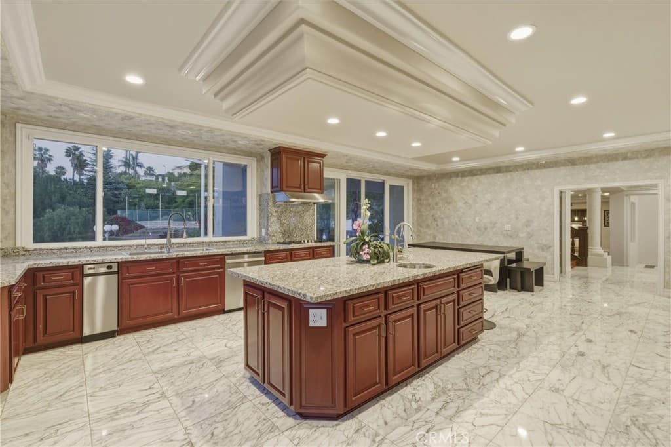
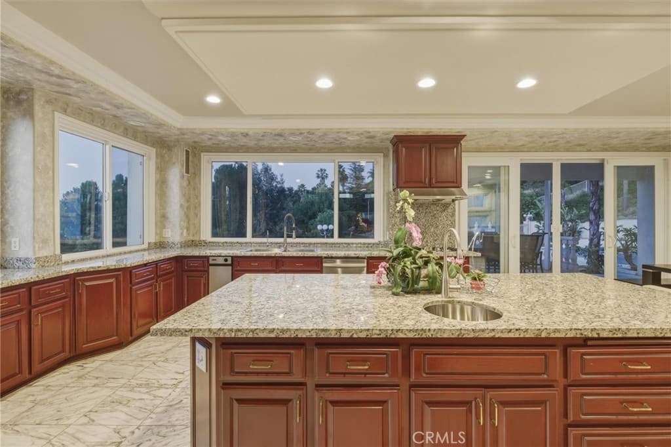
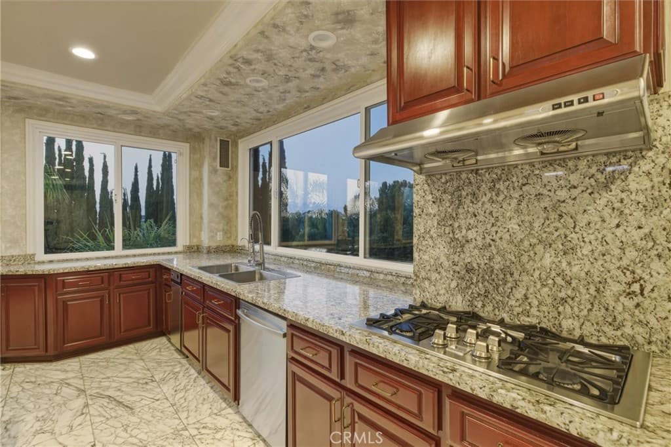
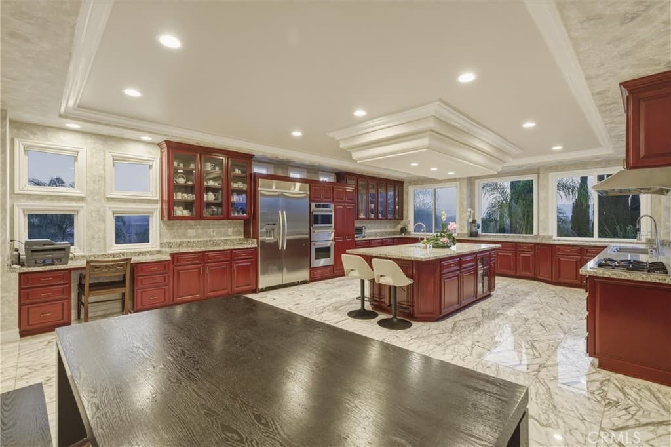
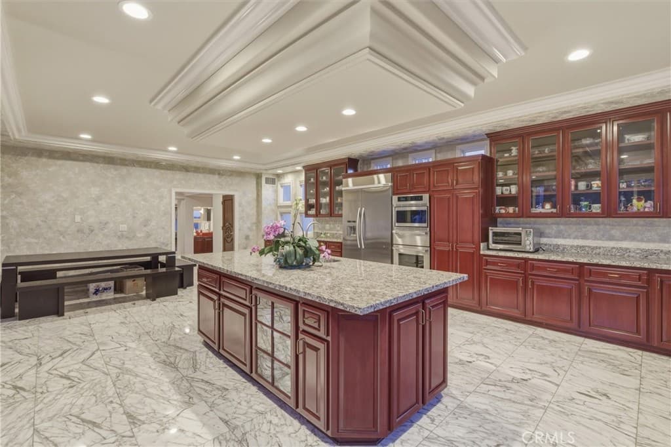
Breathtaking unobstructive views of the San Gaberial Mountains overlooking glistening city lights. 2740 Shadow Canyon Road is the ultimate hillside estate combining luxury and classic craftsmanship. Each area of the home was meticulously designed to provide balance and harmony allowing in natural light with expansive views from almost every room flowing out to private balconies and patios. This is a once in a lifetime opportunity to live in the highly desirable and exclusive 24-hour guard-gated community of The Country in Diamond Bar. Offering one of the largest and most prestigious lots in the community, this 7,917 Sq Ft custom residence with 6-Bedrooms and 6.5-baths is nestled on a 107,597 Sq. Ft Lot (~2.5 acres) with secluded pool, spa, gazabo, and tennis/sports court. As you enter the property you are surrounded by soaring ceiling and artesian hand-crafted wood treatments that lead into a formal dining room perfect for sunset dinners. Words cannot describe the powerful energy experienced in the kitchen overlooking the color filled wisteria along the hillside and panoramic views. 5-Bedrooms are primary suites with attached private bathrooms and the 6th Bedroom is a junior suite located on the garage level with a dedicated entrance which is perfect for multi-generational living or separate living quarters for staff or guests. The main primary suite is the focal point of the entire property, located on the top floor with panoramic windows and doors providing the most spectacular views from 2 separate balconies. Double doors lead to an elegant lounge area with fireplace that opens to the primary bathroom lined with designer, elevated tub, glass enclosed shower. Other important attributes of the estate include a bonus room located on the garage level that is perfect for an office, game room, or recording/pod cast studio. Private driveway leads to the 3-car garage with epoxy floors, EV charging connection, and plenty of built in storage. The Country community offers access to a clubhouse, community center, pickleball courts, two clay tennis courts, and direct access to nature hiking trails. Secluded and protected to provide the upmost privacy while allowing the most ideal access and ease to both Los Angeles and Orange County. Located in the Award-Winning Walnut Valley Unified School District this exceptional estate is the ultimate opportunity to experience the perfect combination of comfort and luxury living.
Highlights
- 6-bedroom, 6.5-bath home.
- 7,917 square feet of living space.
- Located in Diamond Bar.
Price History
| Date | Price | Change |
|---|---|---|
| Jul 24, 2026 | $3,990,000 | — |
| Listed Apr 19, 2026 | ||
Location
About Diamond Bar
- Active Listings
- 192
- Median Price
- $1,036,000
Estimate a Monthly Payment
Estimated Monthly Payment
$26,058/mo
Includes estimated taxes and insurance at the assumption rates below. HOA dues are not included — enter your community's HOA (varies widely by community, and absent from listing data) for an accurate total.
- Principal & Interest
- $21,236
- Property Tax
- $3,658
- Insurance
- $1,164
- HOAnot included — enter your dues
- $0
Estimate only — not a loan offer or rate quote. Confirm actual figures with a lender.
Get Pre-Approved →Listing courtesy of O'Donnell Real Estate
Based on information from California Regional MLS as of 2026-09-28T23:27:56.840Z. All data, including all measurements and calculations of area, is obtained from various sources and has not been, and will not be, verified by broker or MLS.