2717 N Mountain Avenue, Claremont
$1,850,000
4 bd · 1 ba · 2,850 sqft · Home · Claremont · 50 days on market
Updated August 8, 2026
Key Facts
- Price / SqFt
- $649
- Property Type
- Home
- Year Built
- 1968
- Lot Size
- 22,652 sqft
- Garage
- 2 cars
- Stories
- 1
- HOA
- $100/an
- Days on Market
- 50
- Listed
- Jun 22, 2026
- MLS #
- OC26137616
- Status
- Active
Virtual Tour
Request a Showing
About this home
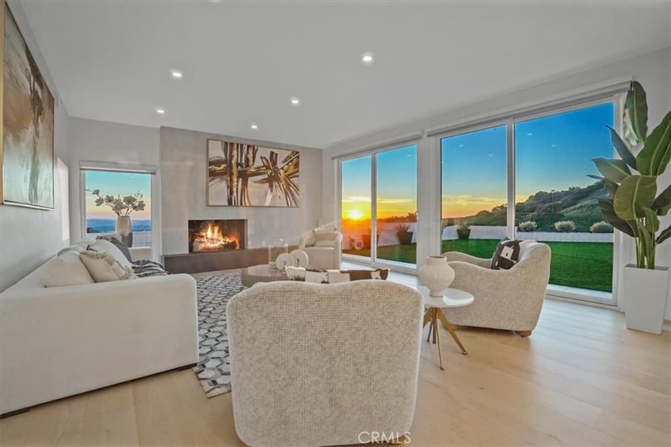
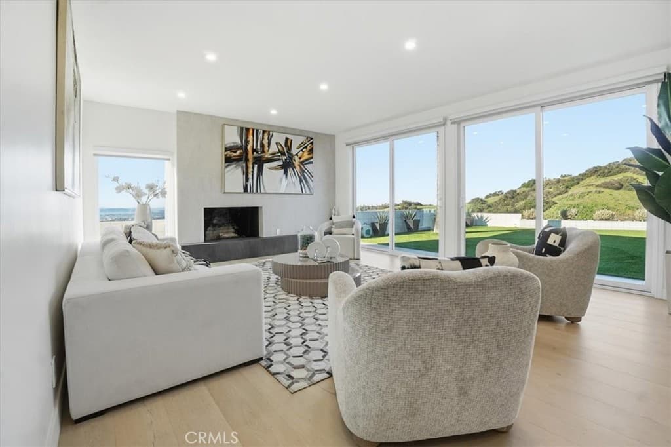
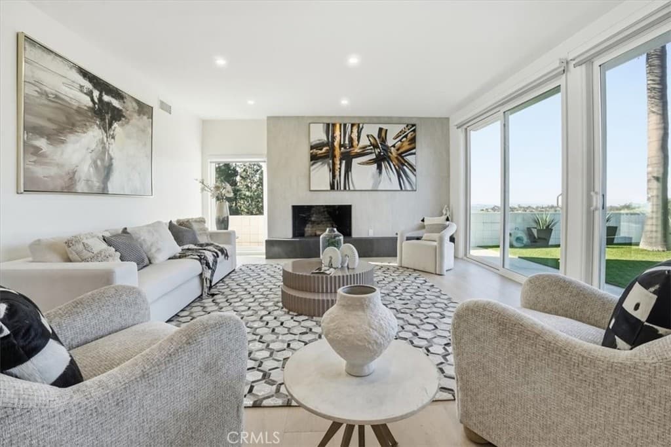
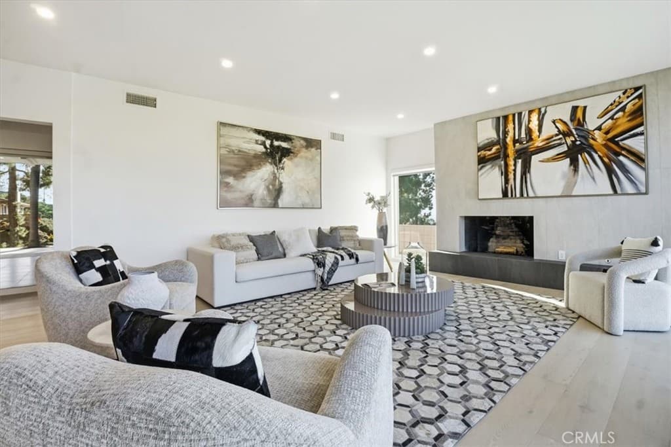
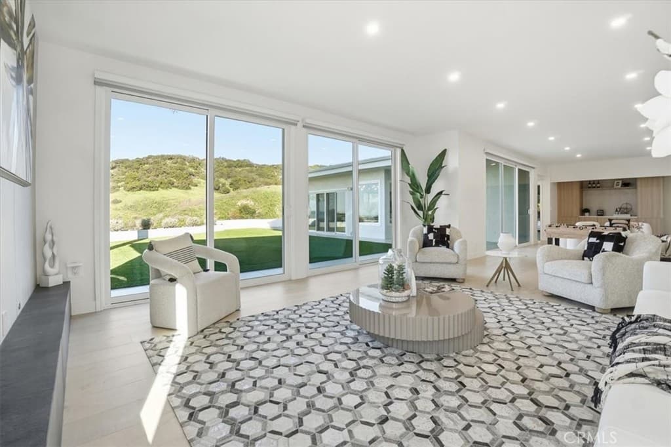
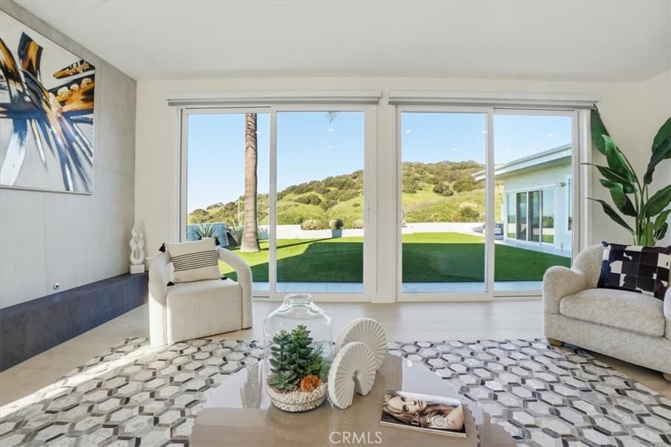
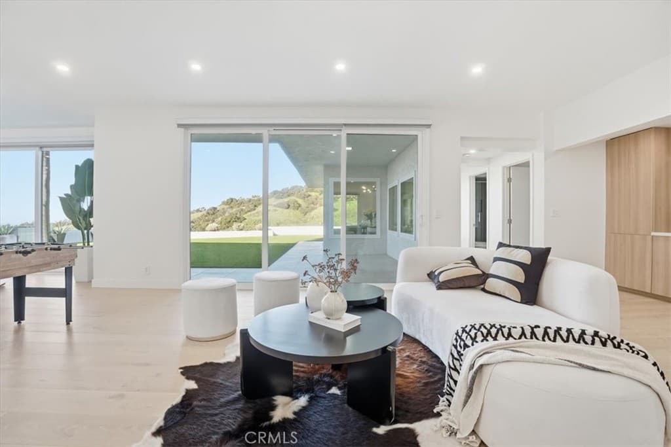
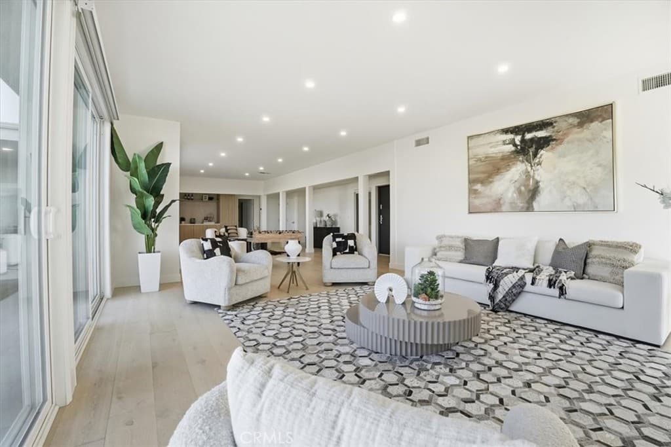
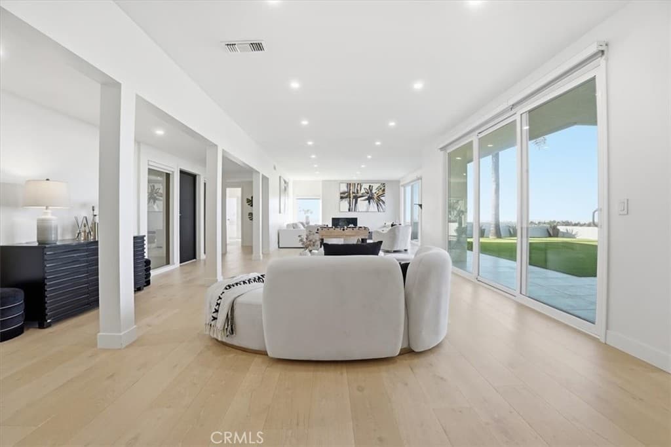
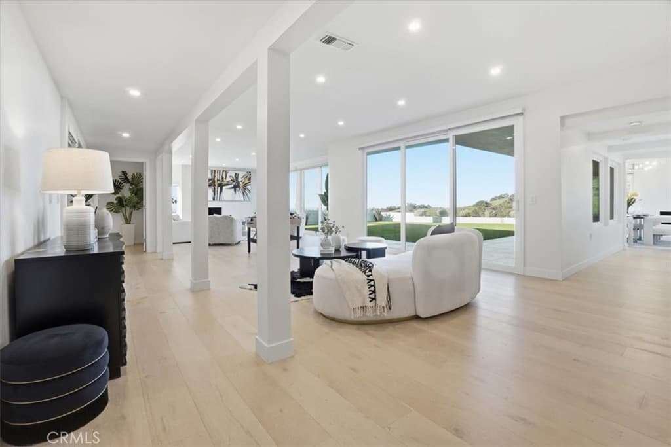
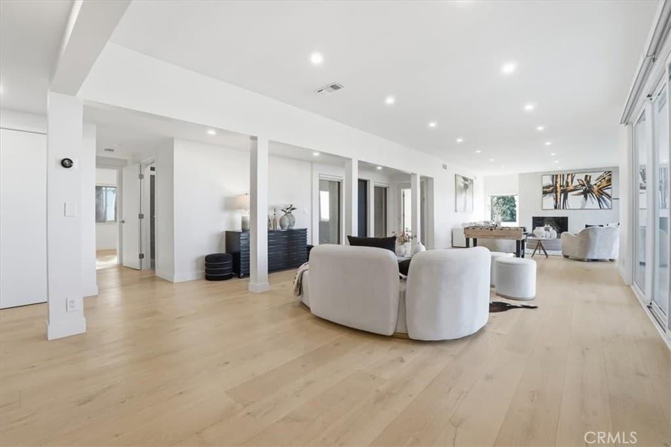
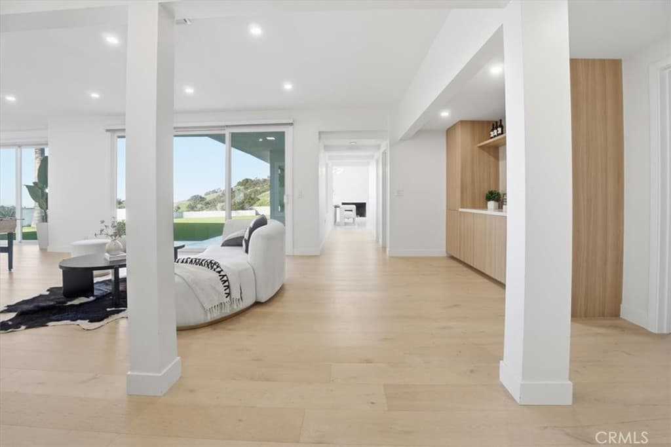
Welcome to this beautifully remodeled single-story residence offering four generously sized bedrooms and three elegantly updated bathrooms, all thoughtfully designed on one level and highlighted by breathtaking sunset, mountain, and city-light views. Ideally situated in Claraboya—one of Claremont’s most sought-after north-of-Foothill neighborhoods—this home showcases extensive updates throughout, effortlessly combining modern style with everyday functionality. Step inside to a bright, open-concept floor plan featuring wide-plank flooring, recessed lighting, and expansive windows with UV-blocking tint, filling the home with abundant natural light by day and framing spectacular sunsets in the evening, all while enhancing comfort and energy efficiency. The chef-inspired kitchen stands out with sleek custom cabinetry, quartz countertops, a large center island, and premium stainless-steel appliances—perfectly suited for both casual living and refined entertaining. The intelligently designed floor plan offers well-separated bedrooms, allowing each room to maintain a strong sense of privacy—ideal for families, guests, or multi-functional living. The primary suite serves as a peaceful retreat with a spa-like bathroom, walk-in shower, and direct access to the backyard, while three additional bedrooms are thoughtfully positioned to provide flexibility for family, guests, or a home office. Each bathroom has been beautifully redesigned with clean lines and contemporary finishes, creating a cohesive, upscale feel throughout the home. Outdoors, the expansive lot presents multiple areas for relaxation, dining, and play, all framed by tranquil hillside surroundings and unforgettable sunset backdrops. The stair-free, single-level layout, updated systems, UV-protected windows, privacy-oriented bedroom separation, and truly turnkey condition make this property a rare and compelling offering in the Claremont foothills. Conveniently located near hiking trails, award-winning schools, and the charming Claremont Village, this home delivers an exceptional blend of comfort, convenience, and elevated California living.
Highlights
- 4-bedroom, 1-bath home.
- 2,850 square feet of living space.
- Located in Claremont.
Price History
| Date | Price | Change |
|---|---|---|
| Jul 12, 2026 | $1,850,000 | — |
| Listed Jun 22, 2026 | ||
Location
About Claremont
- Active Listings
- 103
- Median Price
- $1,050,000
Estimate a Monthly Payment
Estimated Monthly Payment
$12,082/mo
Includes estimated taxes and insurance at the assumption rates below. HOA dues are not included — enter your community's HOA (varies widely by community, and absent from listing data) for an accurate total.
- Principal & Interest
- $9,846
- Property Tax
- $1,696
- Insurance
- $540
- HOAnot included — enter your dues
- $0
Estimate only — not a loan offer or rate quote. Confirm actual figures with a lender.
Get Pre-Approved →Listing courtesy of Firstline Mobility Inc.
Based on information from California Regional MLS as of 2026-08-08T20:18:01.610Z. All data, including all measurements and calculations of area, is obtained from various sources and has not been, and will not be, verified by broker or MLS.