271 W Naomi Avenue, Arcadia
$5,769,999
6 bd · 6.5 ba · 9,061 sqft · Home · Arcadia · 58 days on market
Updated August 15, 2026
Key Facts
- Price / SqFt
- $637
- Property Type
- Home
- Year Built
- 2014
- Lot Size
- 22,281 sqft
- Garage
- 3 cars
- Stories
- 2
- Days on Market
- 58
- Listed
- Jun 21, 2026
- MLS #
- AR26139650
- Status
- Pending
Request a Showing
About this home
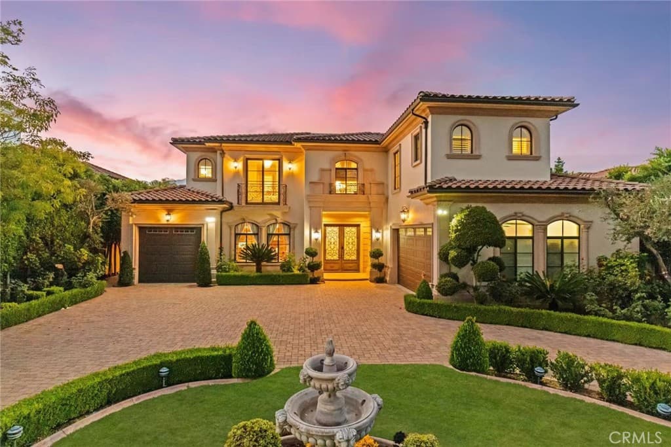
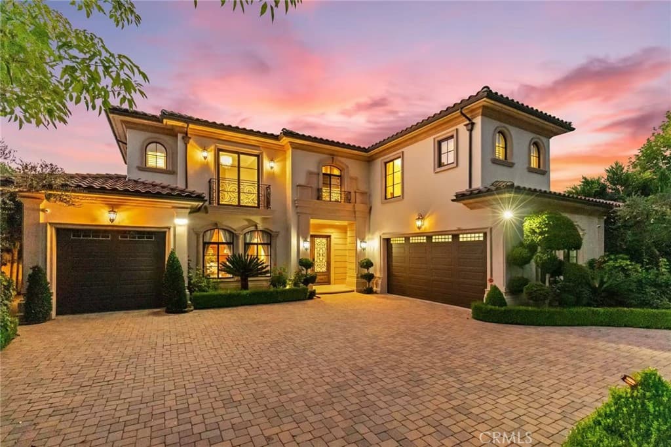
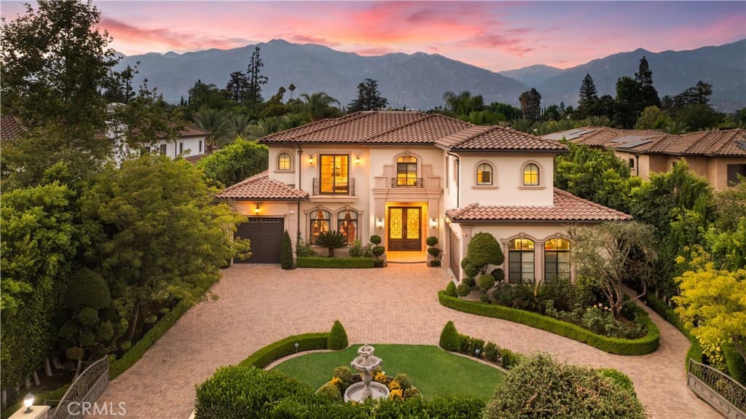
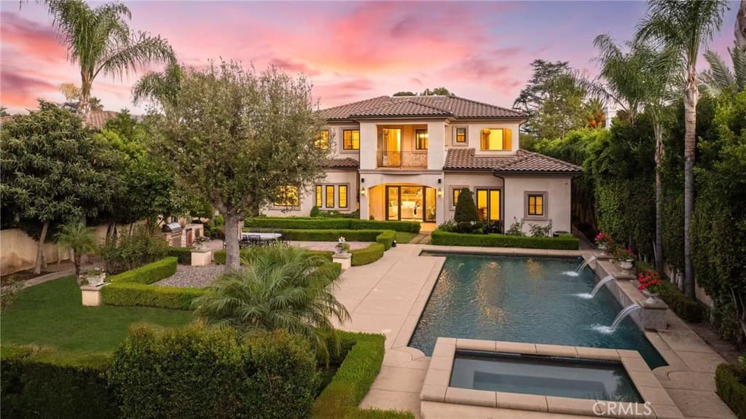
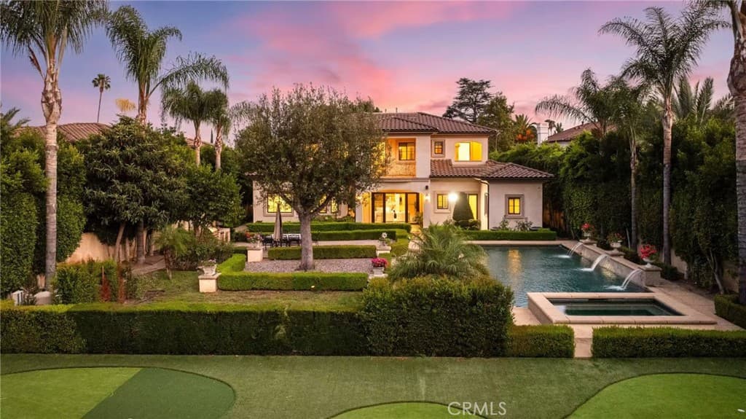
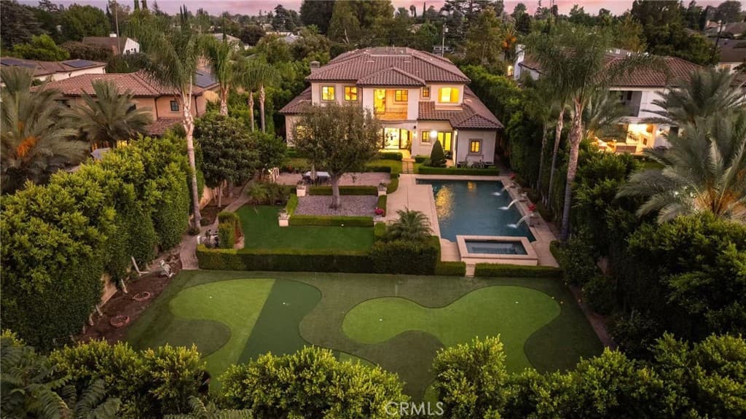
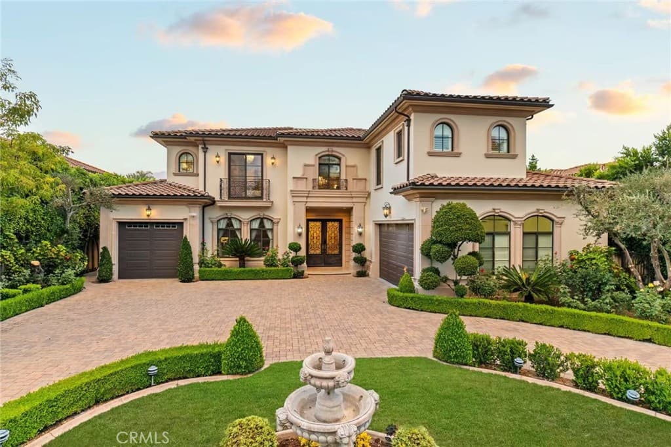
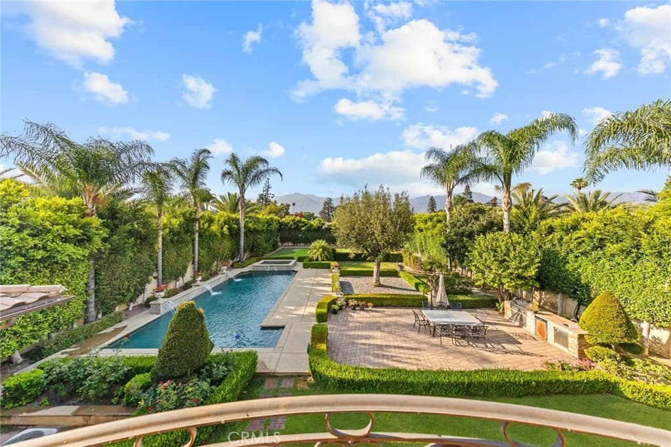
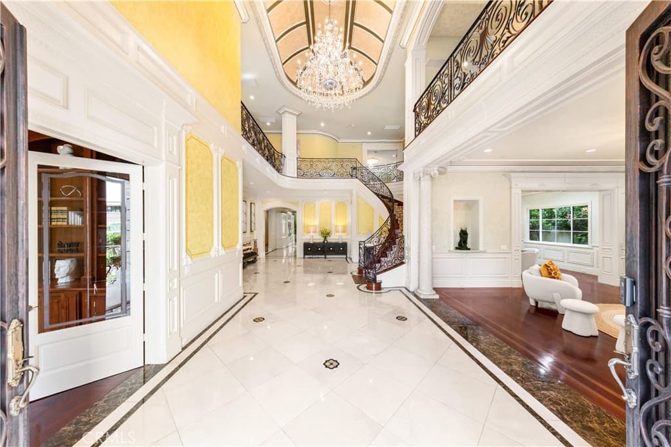
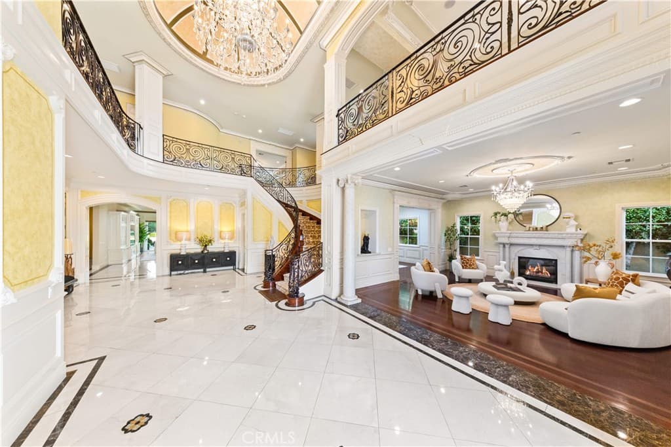
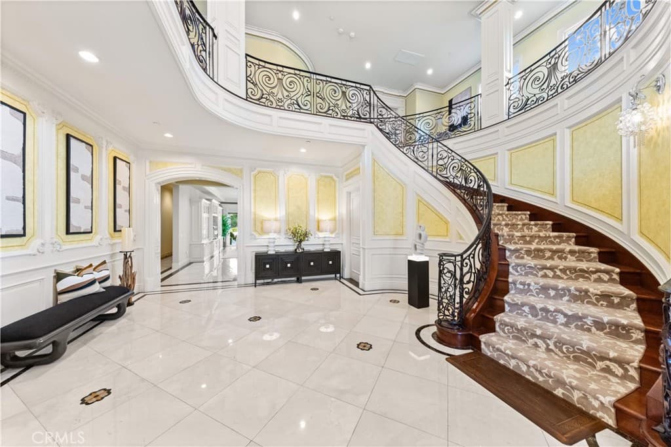
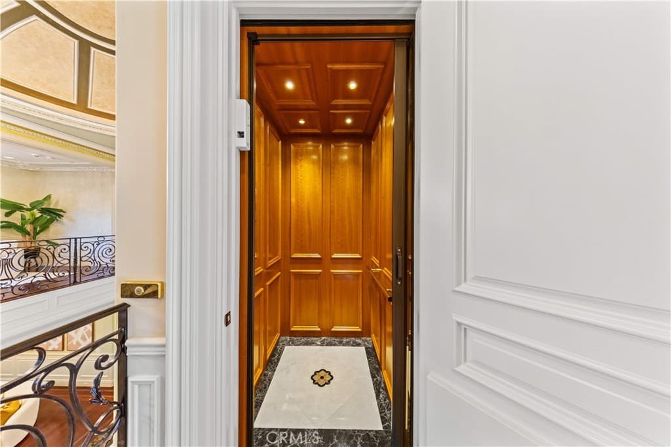
Located in the highly desirable Upper Arcadia neighborhood, this custom-built Mediterranean Revival estate offers approximately 9,061 square feet of living space on an expansive 22,216 square foot lot. Built in 2014, this south-facing residence features 6 bedrooms and 6.5 bathrooms, thoughtfully designed to combine timeless architecture with modern comfort. A grand circular driveway leads to the impressive entrance, highlighted by a soaring 28-foot rotunda ceiling, elegant chandelier, and sweeping staircase. The residence showcases exceptional craftsmanship and attention to detail throughout. The thoughtfully designed floor plan includes formal living and dining rooms, a spacious family room with wet bar, executive office/library, loft, temperature-controlled wine cellar, residential elevator, and an 8-seat home theater. Smart home technology enhances convenience and functionality. The gourmet kitchen is equipped with professional-grade Viking appliances, custom cabinetry, and an oversized center island. In addition to the main kitchen, the home features a fully equipped secondary kitchen and a separate wok kitchen, all appointed with Viking appliances and refrigeration, providing outstanding flexibility for everyday living and entertaining. All bedrooms are en-suite, including a main-level bedroom suite. The expansive primary suite features a luxurious bathroom and generous walk-in closets. Dual primary suites on separate levels provide added flexibility for a variety of living arrangements. Outdoor amenities include a swimming pool and spa, professionally designed putting green, outdoor BBQ area, and beautifully landscaped grounds. The spacious backyard is designed for year-round enjoyment, recreation, and entertaining. Additional highlights include a three-car garage, mature landscaping, south-facing orientation, and a highly functional floor plan. Conveniently located near shopping, dining, parks, and within the award-winning Arcadia Unified School District. A rare opportunity to own a custom luxury estate in one of Arcadia’s most sought-after neighborhoods.
Highlights
- 6-bedroom, 6.5-bath home.
- 9,061 square feet of living space.
- Located in Arcadia.
Price History
| Date | Price | Change |
|---|---|---|
| Aug 15, 2026 | $5,769,999 | — |
| Listed Jun 21, 2026 | ||
Location
About Arcadia
- Active Listings
- 170
- Median Price
- $1,698,000
Estimate a Monthly Payment
Estimated Monthly Payment
$37,682/mo
Includes estimated taxes and insurance at the assumption rates below. HOA dues are not included — enter your community's HOA (varies widely by community, and absent from listing data) for an accurate total.
- Principal & Interest
- $30,710
- Property Tax
- $5,289
- Insurance
- $1,683
- HOAnot included — enter your dues
- $0
Estimate only — not a loan offer or rate quote. Confirm actual figures with a lender.
Get Pre-Approved →Listing courtesy of Pinnacle Real Estate Group
Based on information from California Regional MLS as of 2026-08-16T04:41:04.387Z. All data, including all measurements and calculations of area, is obtained from various sources and has not been, and will not be, verified by broker or MLS.