2702 S 10th, Arcadia
$3,580,000
6 bd · 7 ba · 7,285 sqft · Commercial · Arcadia · 73 days on market
Updated October 11, 2026
Key Facts
- Price / SqFt
- $491
- Property Type
- Commercial
- Year Built
- 2015
- Lot Size
- 16,679 sqft
- Garage
- 3 cars
- Stories
- 2
- Days on Market
- 73
- Listed
- Aug 6, 2026
- MLS #
- OC26173159
- Status
- Active
Request a Showing
About this home
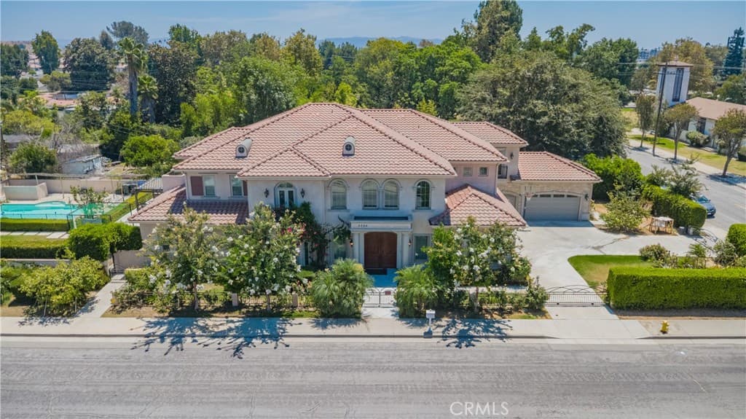
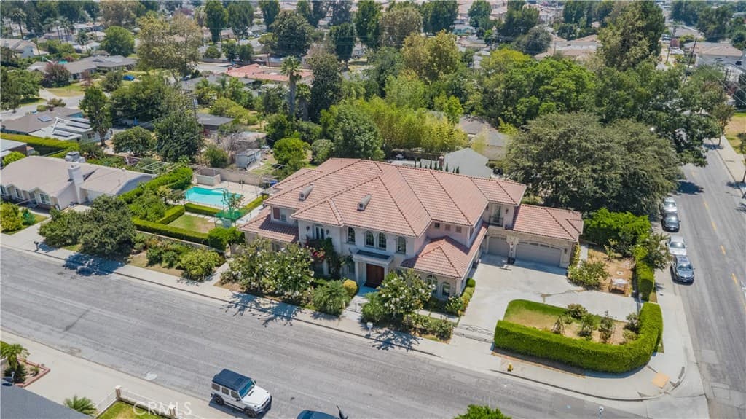
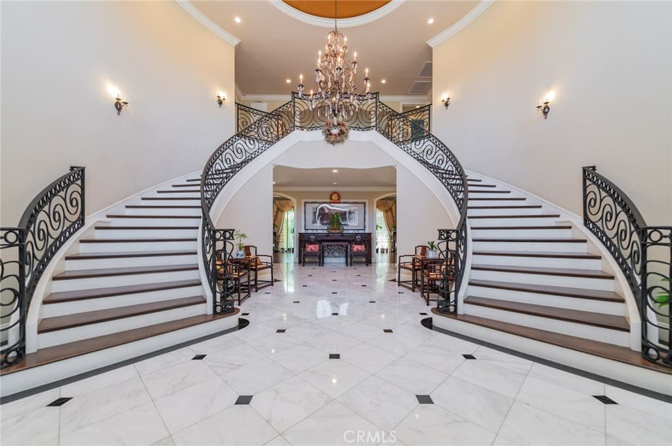
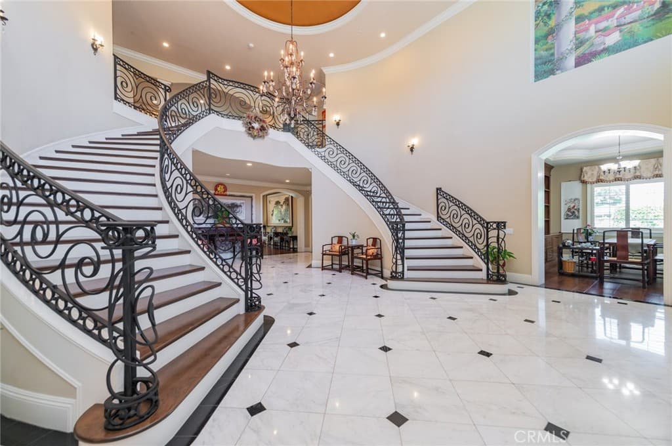
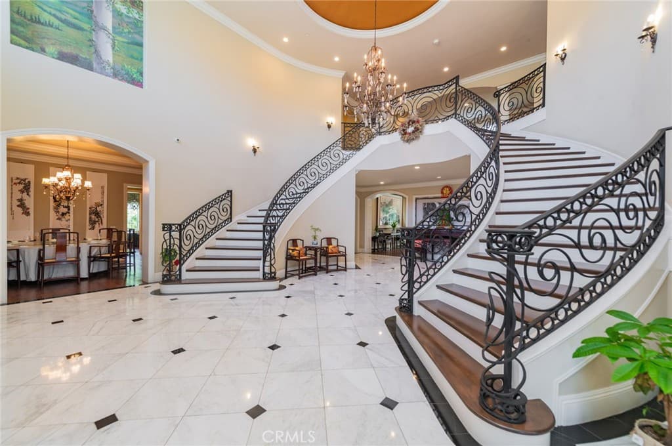
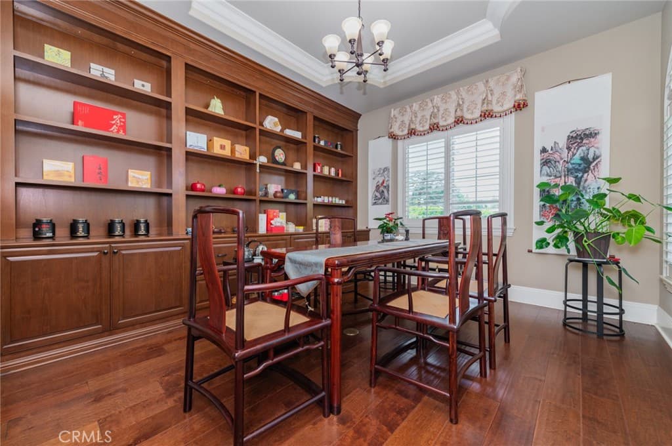
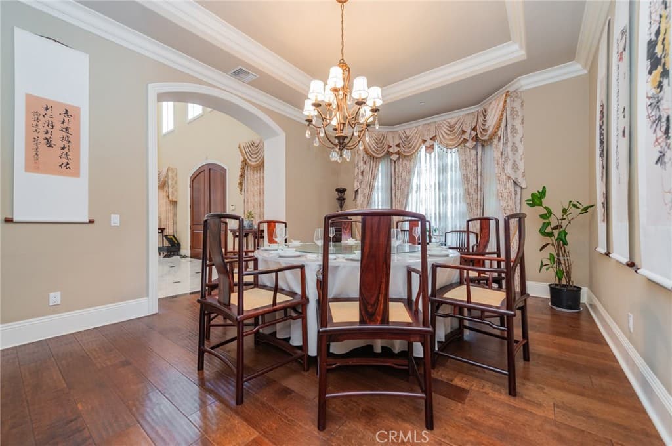
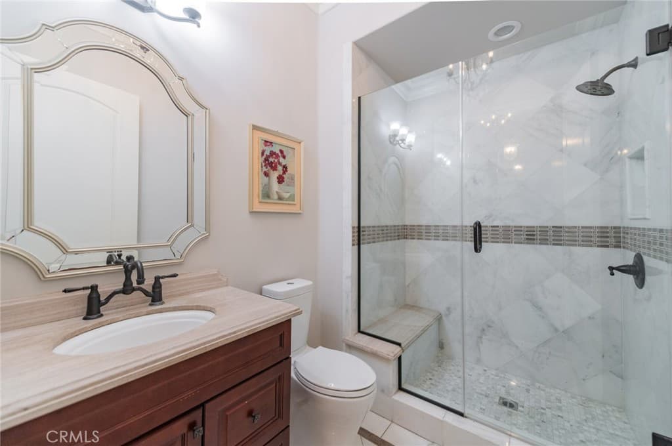
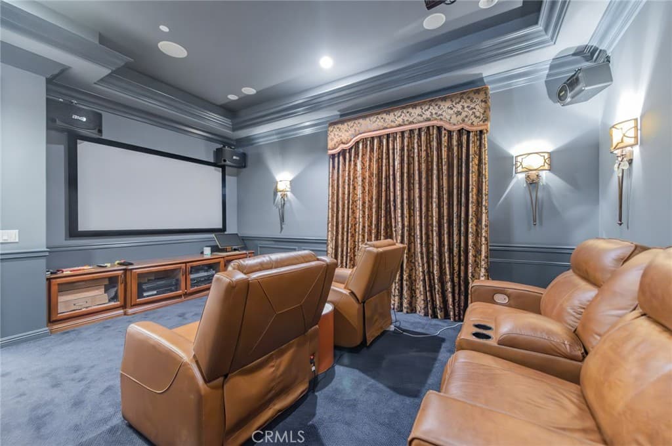
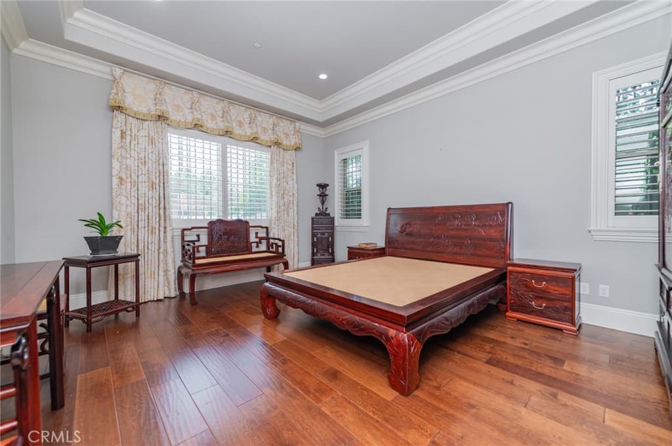
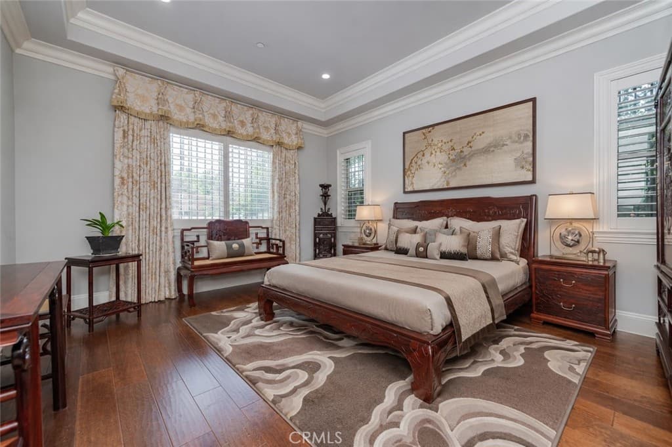
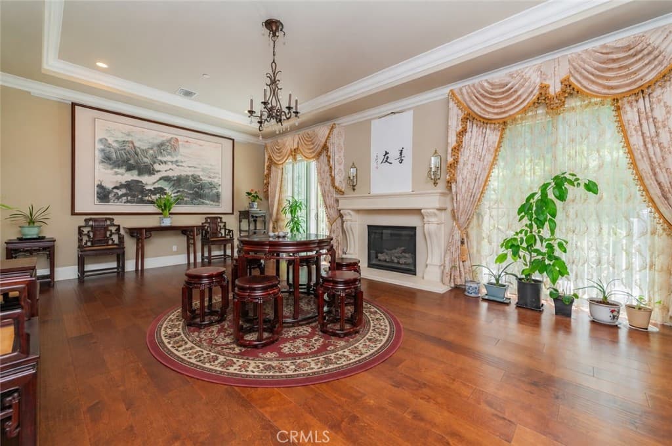
This exceptional 2015-built Spanish-style estate offers approximately 7,285 sq ft of refined living space on an expansive 16,674 sq ft flat lot, blending timeless architecture, modern luxury, and distinctive Eastern-inspired elegance. Soaring ceilings, custom tinted windows, and abundant natural light create an impressive sense of scale throughout the home. Beautiful wood flooring complements a thoughtfully designed floor plan featuring six en-suite bedrooms, with four upstairs and two on the main level, plus an additional separate bathroom. What truly distinguishes this residence is its remarkable interior character. The sophisticated Spanish architecture is beautifully complemented by an impressive collection of classical Chinese-style furnishings, finely crafted hardwood pieces, traditional decorative elements, and curated artwork, creating an atmosphere reminiscent of a private art collection. From the elegant tea room to the formal entertaining spaces, the home offers a rare fusion of Western architectural grandeur and timeless Eastern aesthetics. The main level features a formal dining room, intimate tea room, spacious home theater, wet bar, and a generous private guest suite ideal for extended family or multigenerational living. At the heart of the home, the gourmet kitchen is equipped with premium stainless-steel appliances, a large center island, and a bright breakfast nook overlooking the grounds. Upstairs, the oversized primary suite serves as a private retreat with dual walk-in closets, a spa-inspired bathroom, and a spacious balcony overlooking the lush backyard and sparkling pool. Three additional en-suite bedrooms complete the upper level. Outdoors, the resort-style grounds feature a swimming pool, built-in BBQ, outdoor entertaining area, and mature landscaping, offering an inviting setting for everything from quiet family gatherings to large-scale entertaining. Meticulously designed and rich in character, this one-of-a-kind estate presents a rare opportunity to experience Spanish-inspired luxury infused with the elegance and cultural richness of classical Chinese design—a home that feels as much like a private collection and gallery as it does an extraordinary residence.
Highlights
- 6-bedroom, 7-bath commercial.
- 7,285 square feet of living space.
- Located in Arcadia.
Price History
| Date | Price | Change |
|---|---|---|
| Aug 15, 2026 | $3,580,000 | — |
| Listed Aug 6, 2026 | ||
Location
About Arcadia
- Active Listings
- 271
- Median Price
- $1,500,000
Estimate a Monthly Payment
Estimated Monthly Payment
$23,380/mo
Includes estimated taxes and insurance at the assumption rates below. HOA dues are not included — enter your community's HOA (varies widely by community, and absent from listing data) for an accurate total.
- Principal & Interest
- $19,054
- Property Tax
- $3,282
- Insurance
- $1,044
- HOAnot included — enter your dues
- $0
Estimate only — not a loan offer or rate quote. Confirm actual figures with a lender.
Get Pre-Approved →Listing courtesy of JC Pacific Corp
Based on information from California Regional MLS as of 2026-10-11T23:46:01.130Z. All data, including all measurements and calculations of area, is obtained from various sources and has not been, and will not be, verified by broker or MLS.