2694 Pocatello, Rowland Heights
$1,050,000
3 bd · 2.5 ba · 1,878 sqft · Home · Rowland Heights · 134 days on market
Updated August 30, 2026
Key Facts
- Price / SqFt
- $559
- Property Type
- Home
- Year Built
- 1981
- Lot Size
- 10,343 sqft
- Garage
- 3 cars
- Stories
- 1
- Days on Market
- 134
- Listed
- May 30, 2026
- MLS #
- TR26117436
- Status
- Active
Request a Showing
About this home
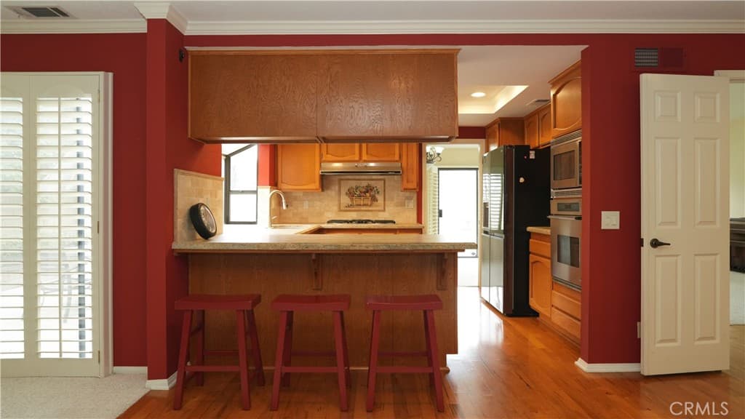
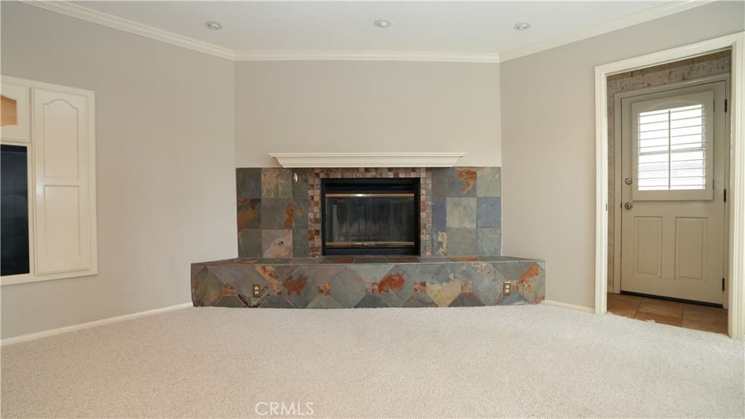
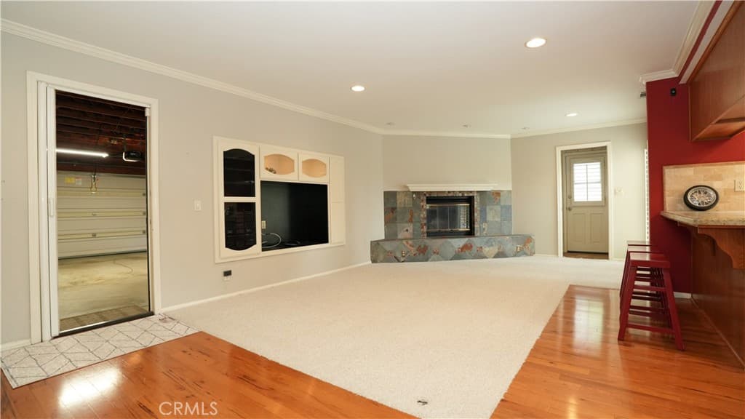
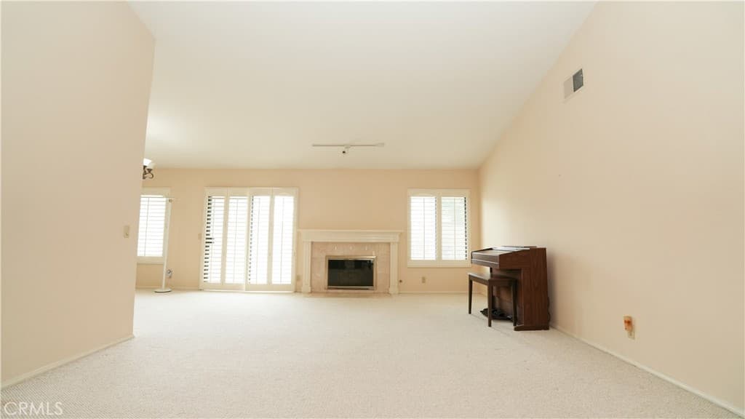
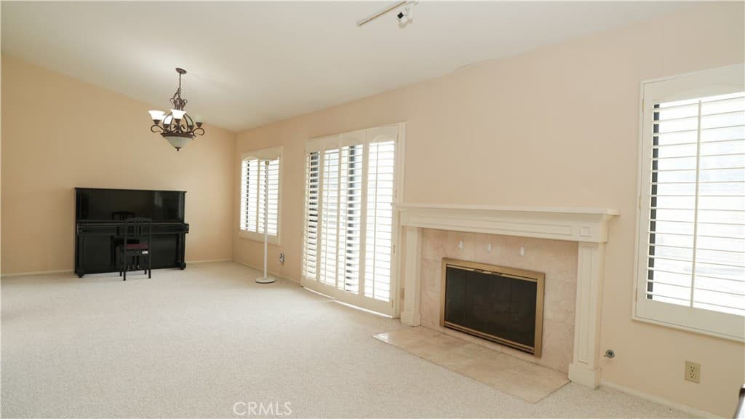
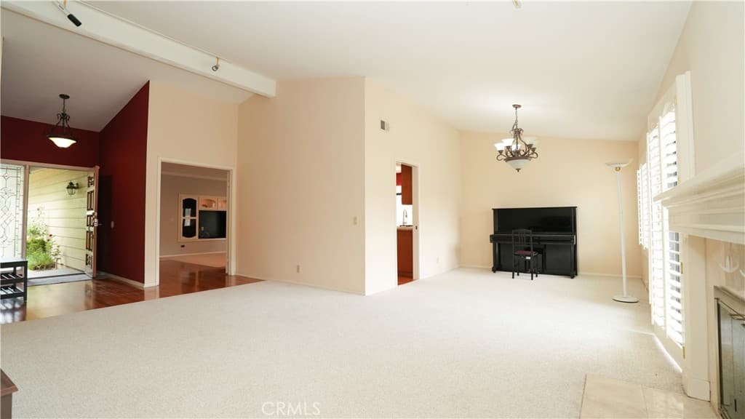
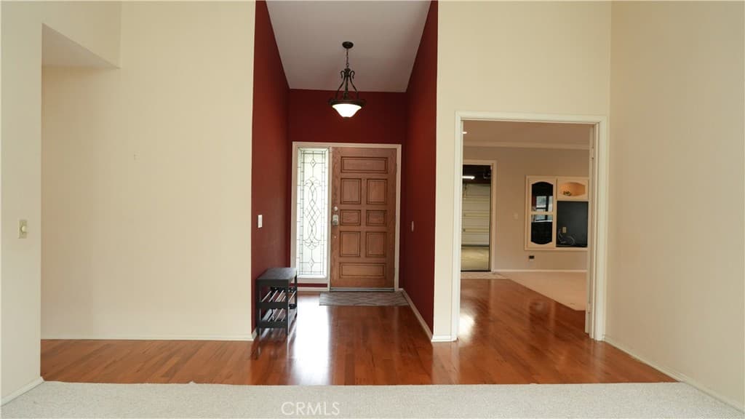
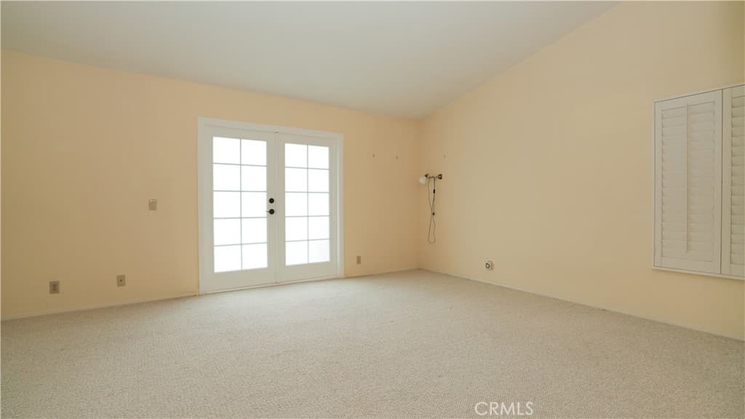
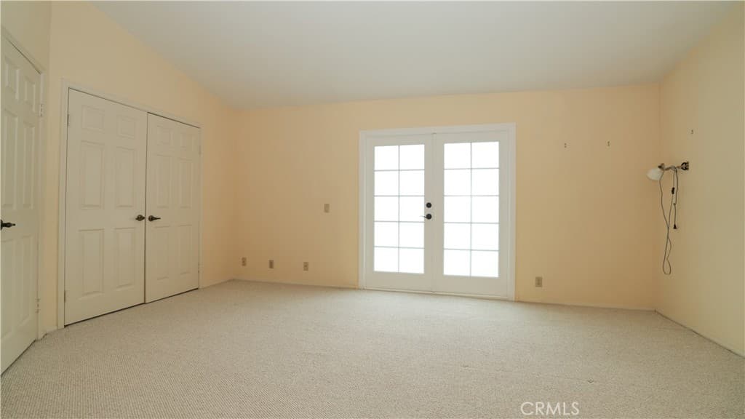
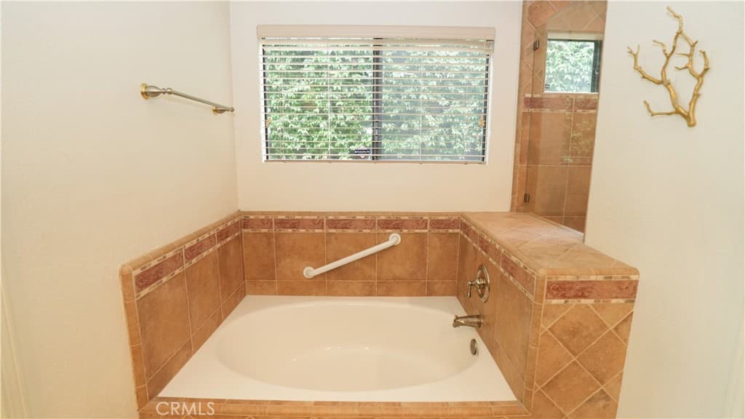
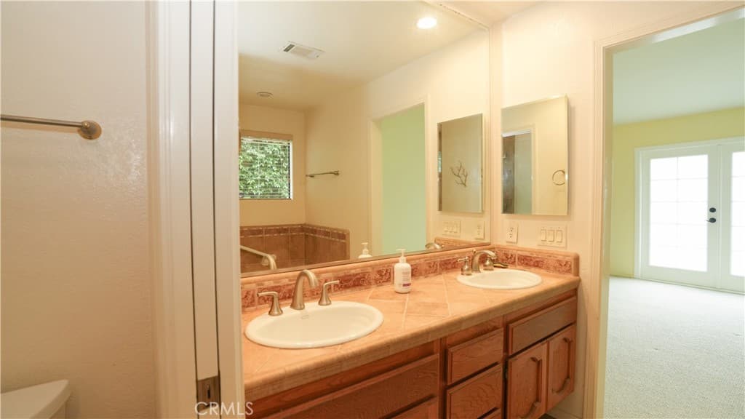
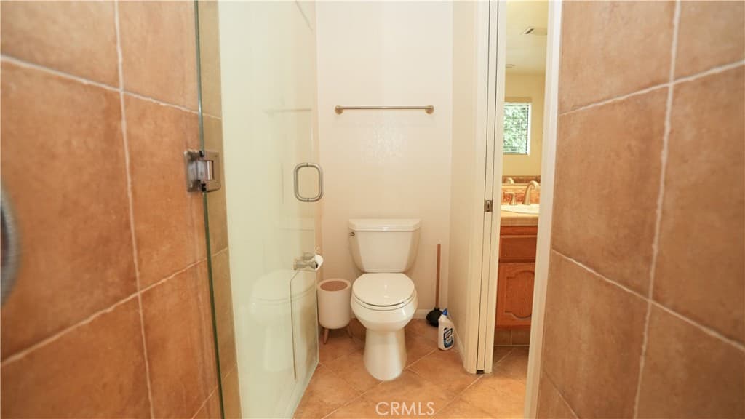
Captivating Curb Appeal & Elegant Living This home welcomes you with its beautifully manicured front lawn, mature trees, and an inviting covered entryway featuring a custom-carved wood front door. Step inside to an expansive, sun-drenched formal living room boasting soaring vaulted ceilings, plush carpeting, premium plantation shutters, and a cozy fireplace that serves as the centerpiece for family gatherings. Gourmet Chef’s Kitchen & Family Room The home is a thoughtfully designed, wide-open kitchen that seamlessly flows into the family living space. The kitchen is fully equipped with: • Rich custom wood cabinetry offering abundant storage • Premium granite countertops and a tiled backsplash • A spacious breakfast bar • High-end stainless steel appliances, built-in double oven, microwave, gas range, and large refrigerator • A stunning garden/bay window over the sink looking straight out into your backyard paradise Bedrooms & Upgraded Bathrooms • Primary Suite: Features grand double doors opening directly to the backyard, vaulted ceilings, a massive walk-in closet, and an en-suite bathroom with dual vanities and an exquisitely tiled walk-in shower. • Guest Bedrooms: Filled with natural light, featuring large windows with built-in shutters and excellent closet space. • The additional bathrooms are clean, updated, and strategically located to service both family members and guests effortlessly. Backyard Step outside into your ultimate private retreat. The low-maintenance concrete patio is set up for al-fresco dining and relaxation. The true showstopper is the sparkling, custom-shaped swimming pool and attached elevated spa, completely secured by stone privacy walls and framed by lush, green privacy hedges. This backyard delivers a true resort-style experience. Award-Winning Neighborhood Schools Families will appreciate the exceptional educational opportunities available through the Rowland Unified School District: • Blandford Elementary School, 9/10 on GreatSchools • Alvarado Intermediate School • John A. Rowland High School 8/10 on GreatSchools Location & Convenience • Minutes away from Wholesale, local favorite supermarkets, plazas, and diverse dining spots. • Close to the Rowland Heights Community Center, offering recreational parks, community classes, and family events. • Outdoor & Hiking Trails: Just steps from Schabarum Regional Park, Powder Canyon, Black Walnut Trailhead, Great Skyline Trail.
Highlights
- 3-bedroom, 2.5-bath home.
- 1,878 square feet of living space.
- Located in Rowland Heights.
Price History
| Date | Price | Change |
|---|---|---|
| Aug 9, 2026 | $1,050,000 | — |
| Listed May 30, 2026 | ||
Location
About Rowland Heights
- Active Listings
- 108
- Median Price
- $950,000
Estimate a Monthly Payment
Estimated Monthly Payment
$6,857/mo
Includes estimated taxes and insurance at the assumption rates below. HOA dues are not included — enter your community's HOA (varies widely by community, and absent from listing data) for an accurate total.
- Principal & Interest
- $5,589
- Property Tax
- $963
- Insurance
- $306
- HOAnot included — enter your dues
- $0
Estimate only — not a loan offer or rate quote. Confirm actual figures with a lender.
Get Pre-Approved →Listing courtesy of IRN Realty
Based on information from California Regional MLS as of 2026-08-30T22:15:34.120Z. All data, including all measurements and calculations of area, is obtained from various sources and has not been, and will not be, verified by broker or MLS.