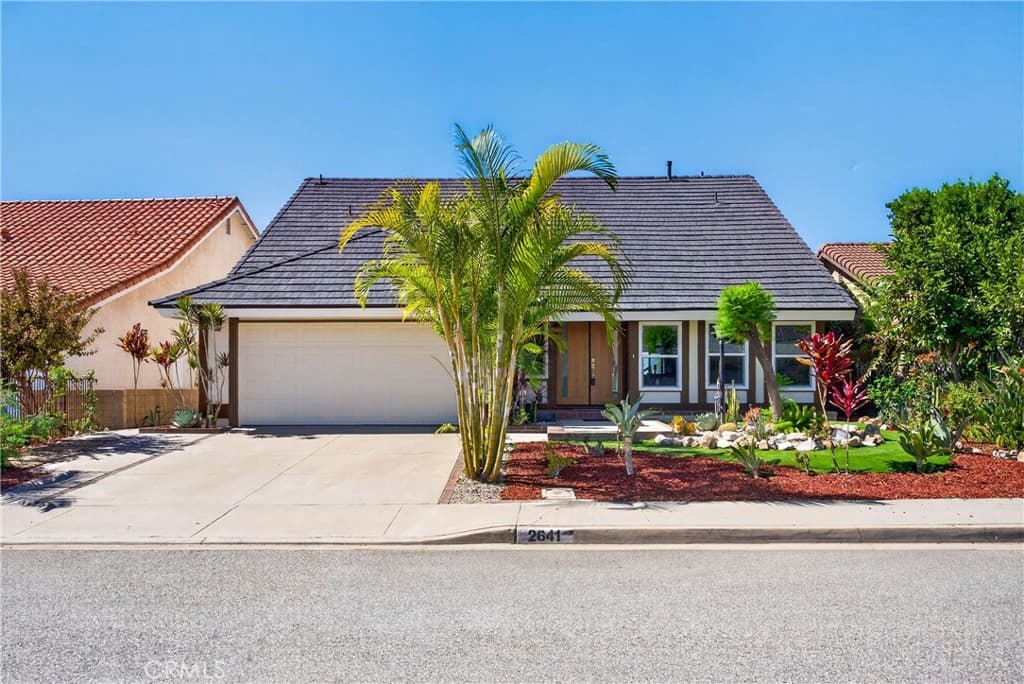
2641 Elena, West Covina
$1,350,000
4 bd · 3 ba · 2,488 sqft · Home · West Covina · 22 days on market
Updated October 19, 2026
Key Facts
- Price / SqFt
- $543
- Property Type
- Home
- Year Built
- 1976
- Lot Size
- 5,750 sqft
- Garage
- 2 cars
- Stories
- 2
- Days on Market
- 22
- Listed
- Oct 2, 2026
- MLS #
- SB26194103
- Status
- Active
Request a Showing
About this home
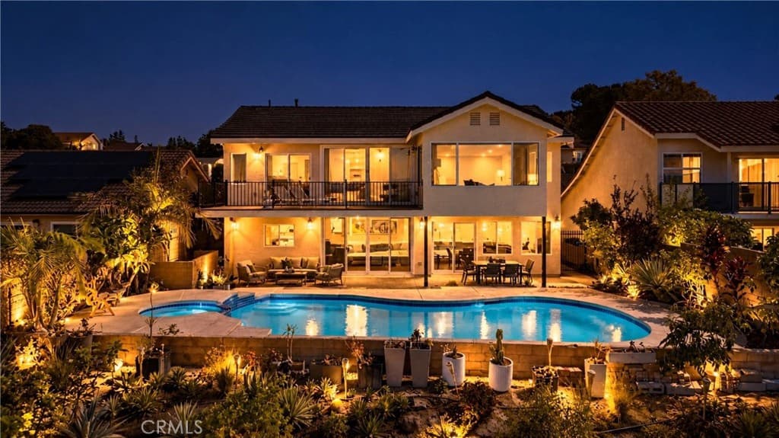
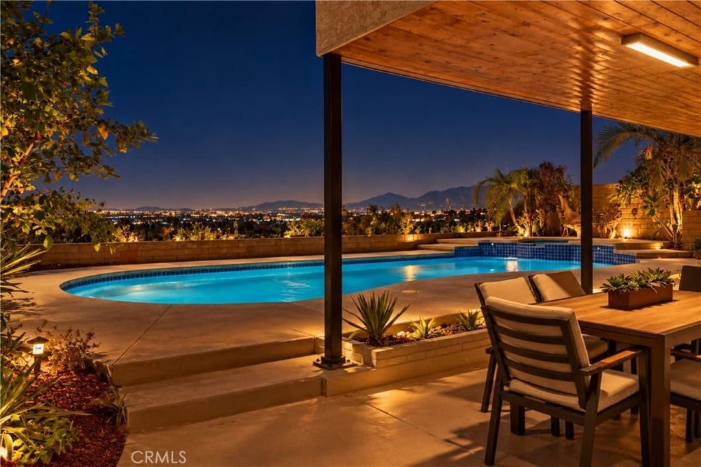
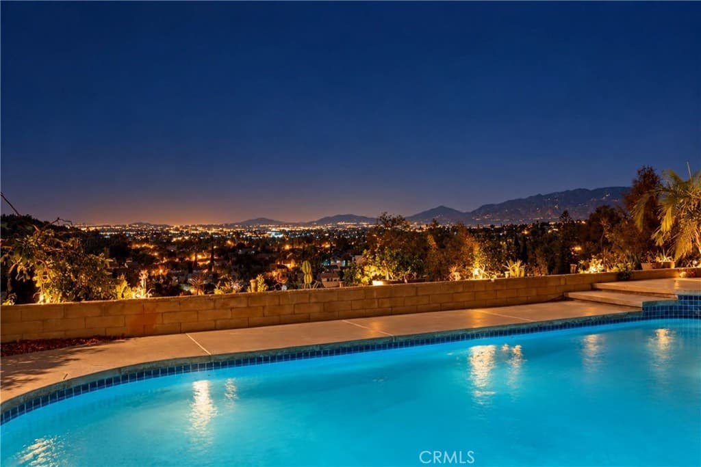
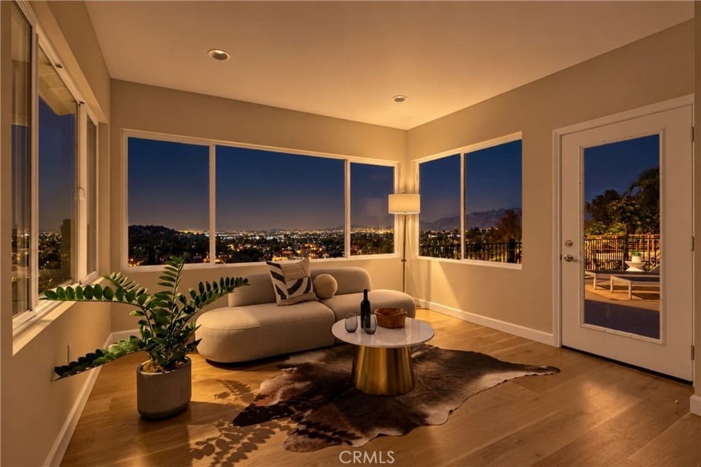
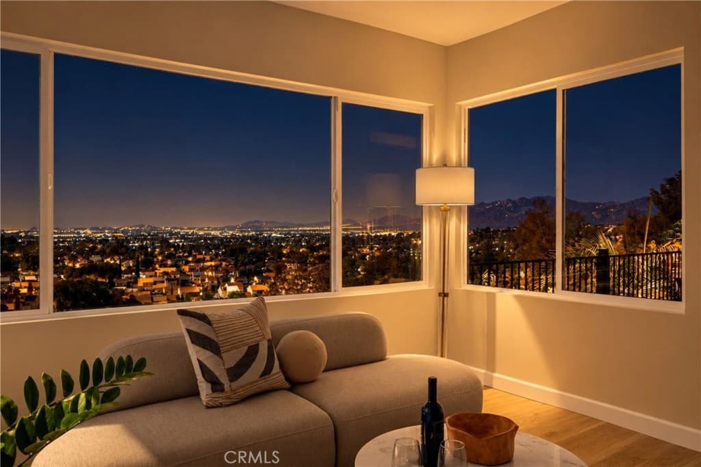
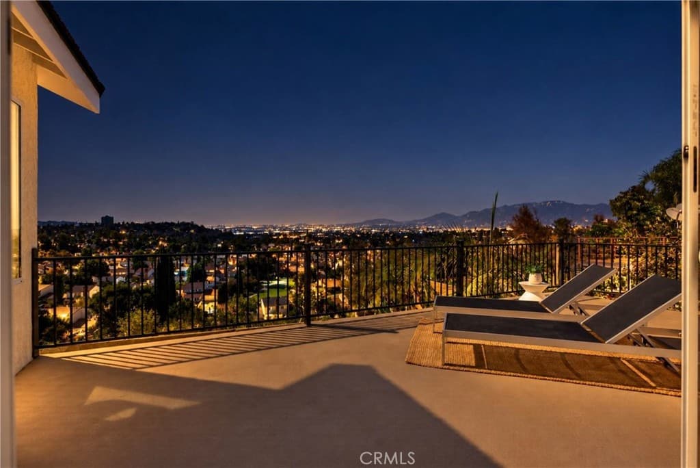
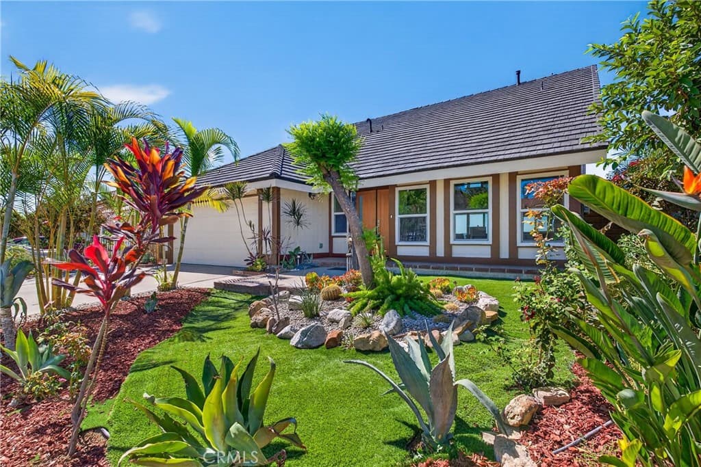
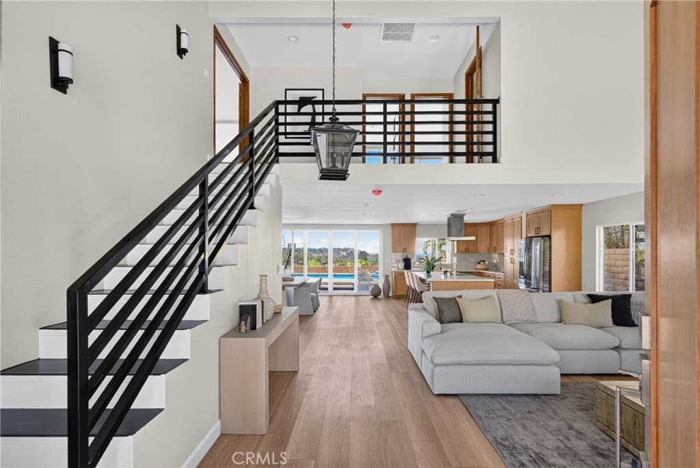
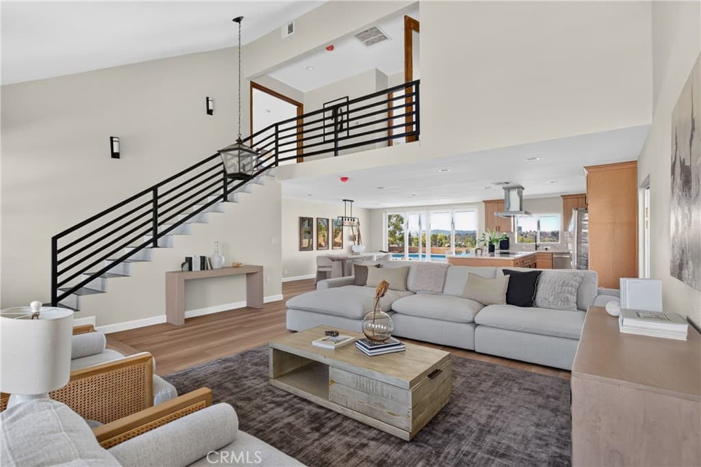
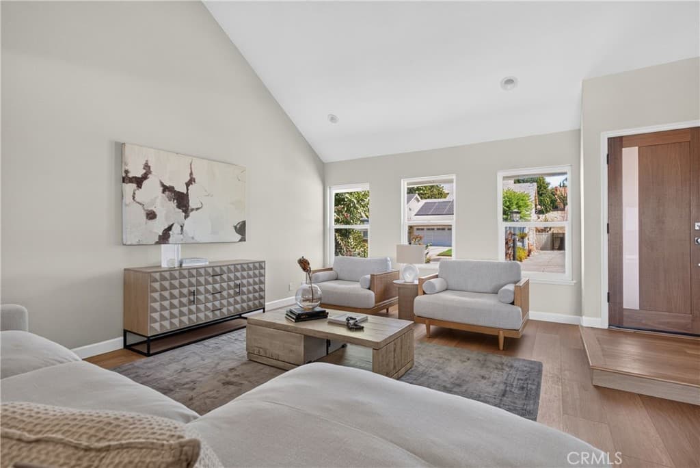
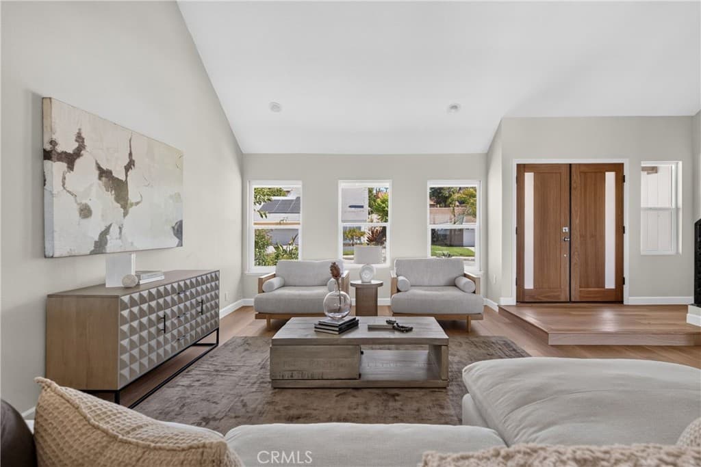
OPEN FLOOR PLAN STEEL STRUCTURE AND BREATH-TAKING VIEW. Welcome to this breathtaking, fully remodeled California Ranch masterpiece nestled in the highly desirable Shadow Oak neighborhood. Striking the perfect balance of modern luxury and serene comfort, this 4-bedroom, 3-bathroom home delivers rare architectural design and panoramic views of the West Covina hills, San Gabriel mountains, and twinkling city lights. Pass through the double entry doors to discover a spectacular, steel-beam engineered open-concept layout that is truly a rare find in West Covina. The main level showcases vaulted ceilings in the living room, a seamless flow between dining and family spaces, and a chef’s kitchen anchored by a spacious island. A highly coveted main-floor bedroom and full bathroom offer the perfect setup for multi-generational living, a private home office, or a quiet library. True California indoor-outdoor living awaits through the 10-foot-tall patio doors. Step outside to a backyard oasis featuring a sparkling pool and spa, a soaring covered patio, and a lush yard dotted with mature fruit trees. Upstairs, the primary suite and secondary bedrooms feature dramatic cathedral ceilings, including one bedroom with direct access to a massive balcony—perfect for soaking in the sunshine and mountain vistas. Modern upgrades abound, including a lightweight tile roof, a tankless water heater, and an immaculate epoxy-coated garage floor. Situated just minutes from premium supermarkets, dining, and banks, with effortless access to the 60, 10, 605, and 57 freeways. Half million dollars spent in remodeling.
Highlights
- 4-bedroom, 3-bath home.
- 2,488 square feet of living space.
- Located in West Covina.
Price History
| Date | Price | Change |
|---|---|---|
| Oct 5, 2026 | $1,350,000 | — |
| Listed Oct 2, 2026 | ||
Location
About West Covina
- Active Listings
- 206
- Median Price
- $850,000
Estimate a Monthly Payment
Estimated Monthly Payment
$8,817/mo
Includes estimated taxes and insurance at the assumption rates below. HOA dues are not included — enter your community's HOA (varies widely by community, and absent from listing data) for an accurate total.
- Principal & Interest
- $7,185
- Property Tax
- $1,238
- Insurance
- $394
- HOAnot included — enter your dues
- $0
Estimate only — not a loan offer or rate quote. Confirm actual figures with a lender.
Get Pre-Approved →Listing courtesy of Keller and Associates Realty
Based on information from California Regional MLS as of 2026-10-19T15:02:41.070Z. All data, including all measurements and calculations of area, is obtained from various sources and has not been, and will not be, verified by broker or MLS.