264 E Radcliffe Drive, Claremont
$1,198,000
4 bd · 1 ba · 2,176 sqft · Home · Claremont · 133 days on market
Updated October 5, 2026
Key Facts
- Price / SqFt
- $551
- Property Type
- Home
- Year Built
- 1969
- Lot Size
- 9,630 sqft
- Garage
- 3 cars
- Stories
- 1
- Days on Market
- 133
- Listed
- May 31, 2026
- MLS #
- AR26117900
- Status
- Pending
Request a Showing
About this home
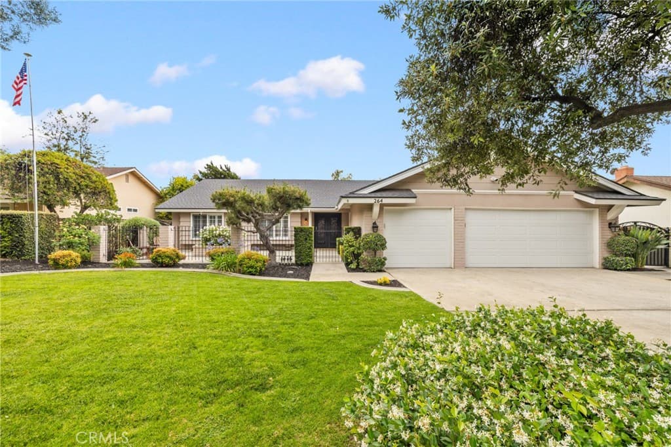
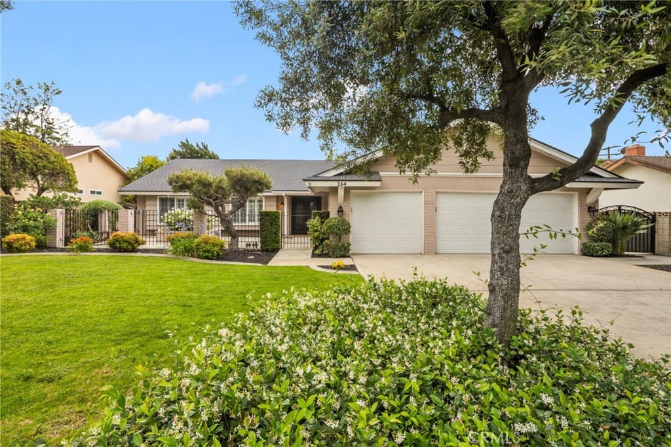
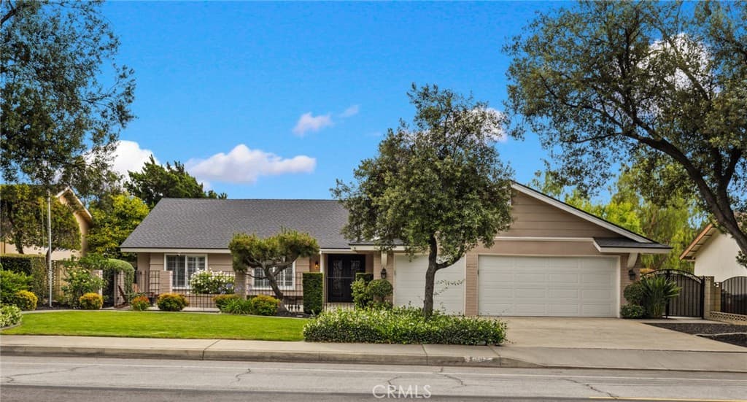
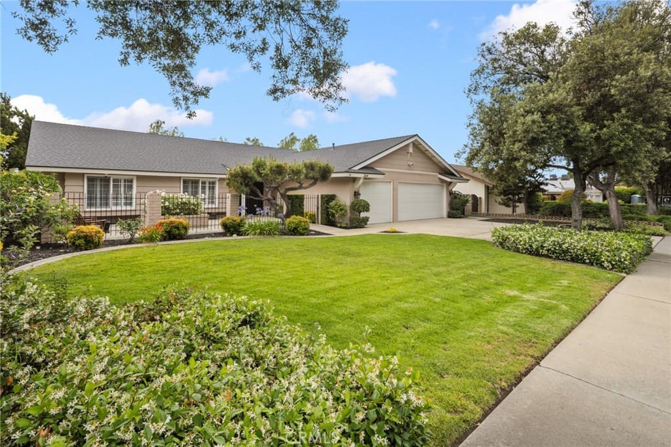
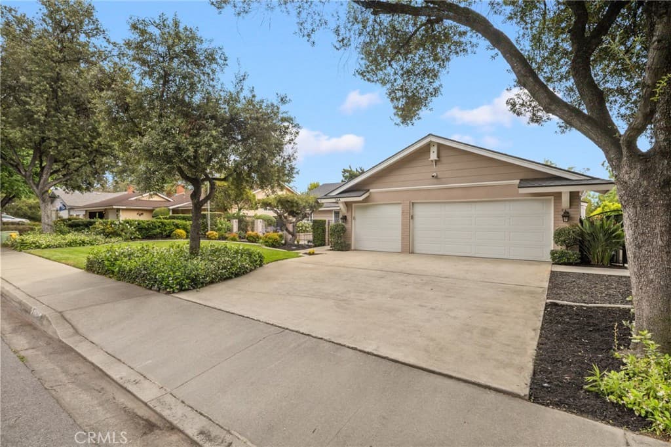
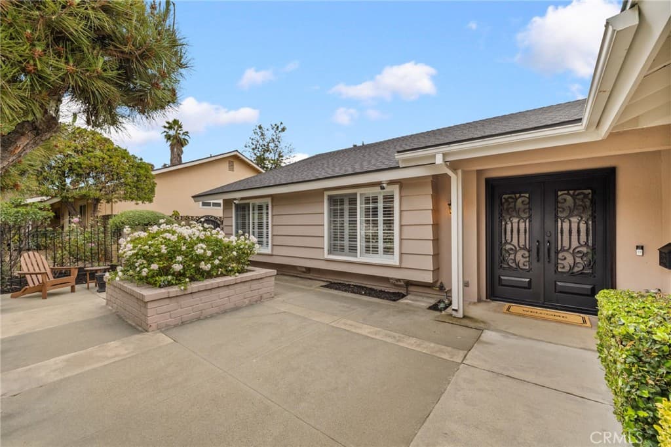
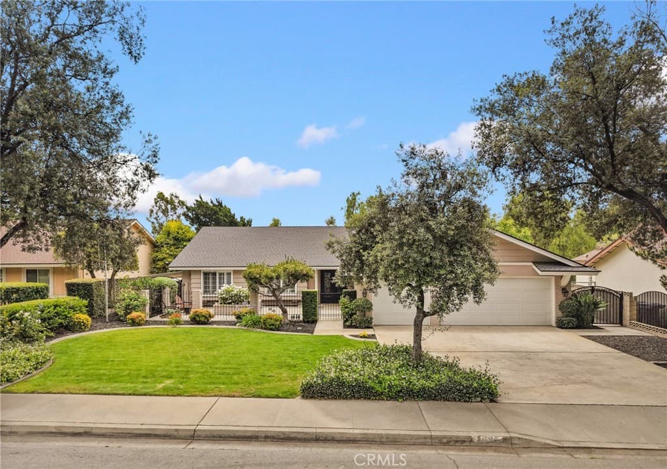
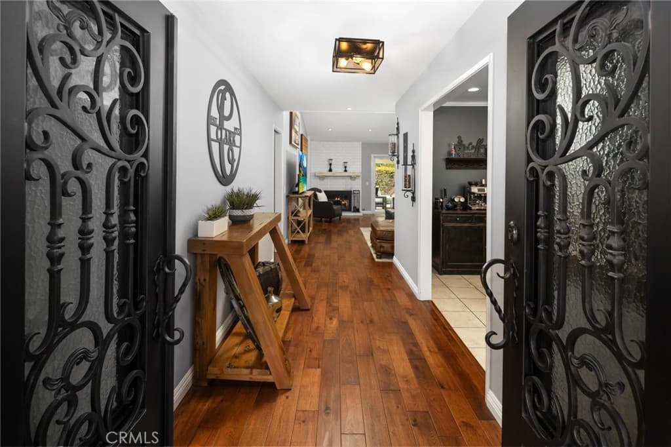
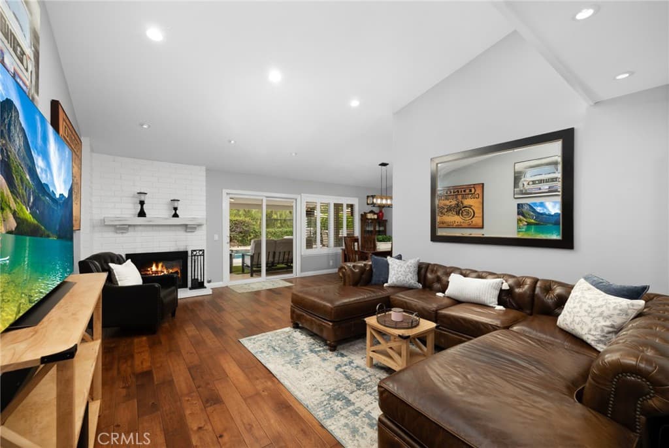
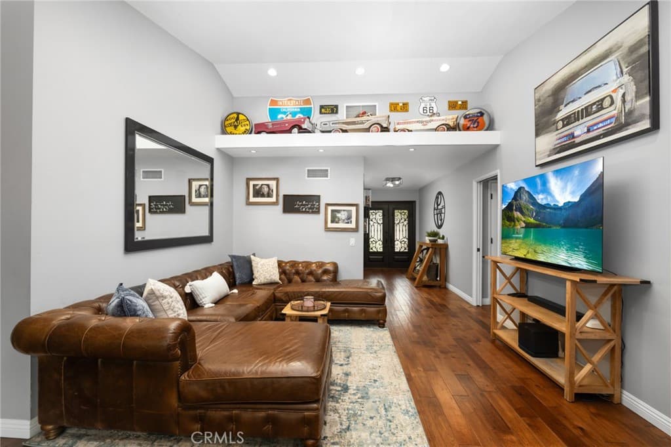
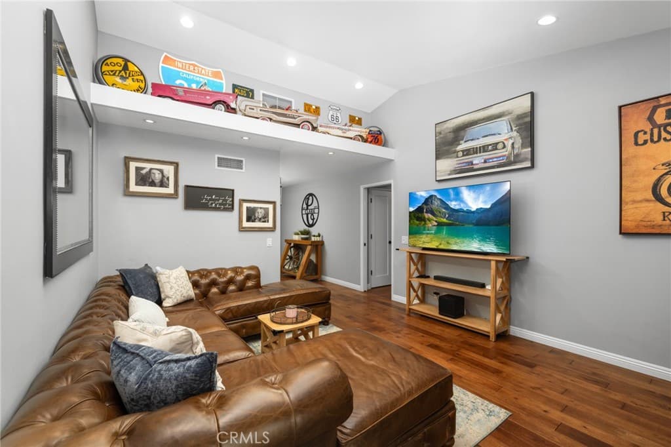
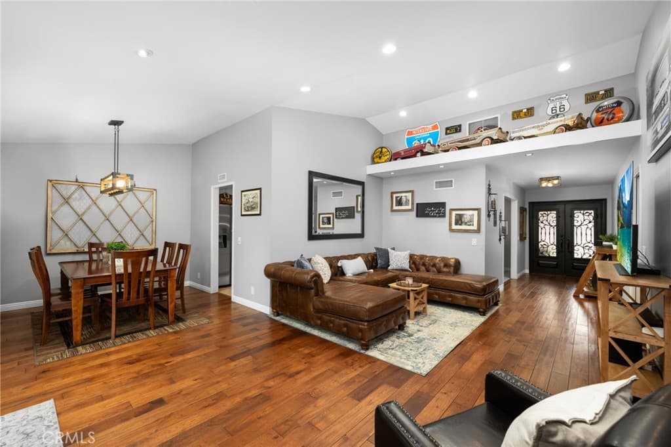
Located in one of Claremont's most desirable neighborhoods, this exceptional four-bedroom, two-bathroom home is situated on an expansive lot, offering the perfect blend of comfort, functionality, and resort-style living. A double-door entry welcomes you into an open floor plan, featuring a spacious living room with a cozy fireplace and dining room that flow seamlessly into the kitchen. The large breakfast nook opens to the kitchen, which is adjacent to an oversized game room complete with a wet bar, making this home ideal for entertaining. Vaulted ceilings in the living room, dining room, and game room create a bright and airy atmosphere throughout the main living spaces. Beautiful hardwood floors enhance most of the living areas, while the bedrooms feature comfortable carpeting. The spacious primary suite offers a private retreat with dual sinks and elegant marble countertops in the en suite bathroom. Additional upgrades include dual-pane windows, plantation shutters, newer roof, and a newer air conditioning unit. Step outside to your own private paradise. The backyard is truly an entertainer's dream, featuring an expansive covered patio, built-in barbecue, sparkling saltwater pool and spa, and plenty of space for gatherings with family and friends. Car enthusiasts and hobbyists will appreciate the expansive driveway and three-car garage with direct home access. The fully finished garage features custom-built-in cabinetry, epoxy flooring, and a mini split air conditioning system. Ideally located near everything Claremont has to offer, including award-winning schools, popular restaurants, charming boutiques, art galleries, community events, offices, shops, and the vibrant Claremont Village. This is a rare opportunity to own a beautifully maintained home in one of Southern California's most sought-after communities.
Highlights
- 4-bedroom, 1-bath home.
- 2,176 square feet of living space.
- Located in Claremont.
Price History
| Date | Price | Change |
|---|---|---|
| Sep 9, 2026 | $1,198,000 | ▼ −$50,000 |
| Aug 25, 2026 | $1,248,000 | ▼ −$27,000 |
| Aug 3, 2026 | $1,275,000 | ▼ −$23,000 |
| Jul 30, 2026 | $1,298,000 | — |
| Listed May 31, 2026 | ||
Location
About Claremont
- Active Listings
- 119
- Median Price
- $1,048,000
Estimate a Monthly Payment
Estimated Monthly Payment
$7,824/mo
Includes estimated taxes and insurance at the assumption rates below. HOA dues are not included — enter your community's HOA (varies widely by community, and absent from listing data) for an accurate total.
- Principal & Interest
- $6,376
- Property Tax
- $1,098
- Insurance
- $349
- HOAnot included — enter your dues
- $0
Estimate only — not a loan offer or rate quote. Confirm actual figures with a lender.
Get Pre-Approved →Listing courtesy of Coldwell Banker Realty
Based on information from California Regional MLS as of 2026-10-06T03:11:58.920Z. All data, including all measurements and calculations of area, is obtained from various sources and has not been, and will not be, verified by broker or MLS.