2629 Winston Court, Arcadia
$1,060,000
4 bd · 4 ba · 1,570 sqft · Townhouse · Arcadia · 82 days on market
Updated October 18, 2026
Key Facts
- Price / SqFt
- $675
- Property Type
- Townhouse
- Year Built
- 2021
- Lot Size
- 81,949 sqft
- Garage
- 2 cars
- Stories
- 3
- HOA
- $278/mo
- Days on Market
- 82
- Listed
- Jul 28, 2026
- MLS #
- AR26166333
- Status
- Active
Request a Showing
About this home
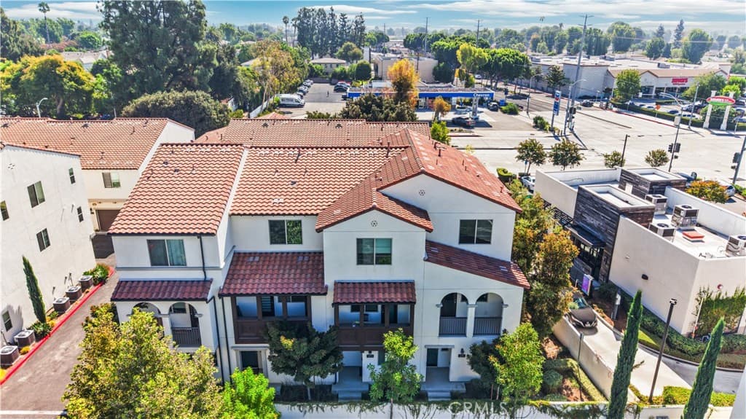
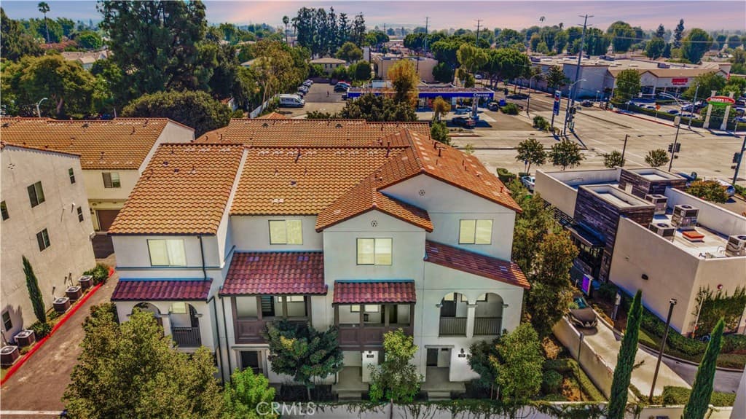
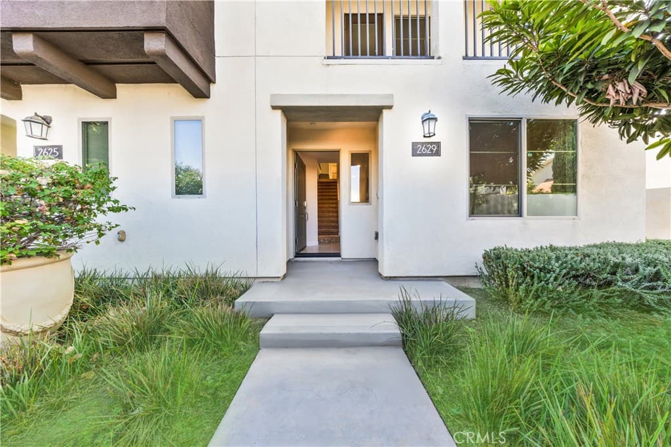
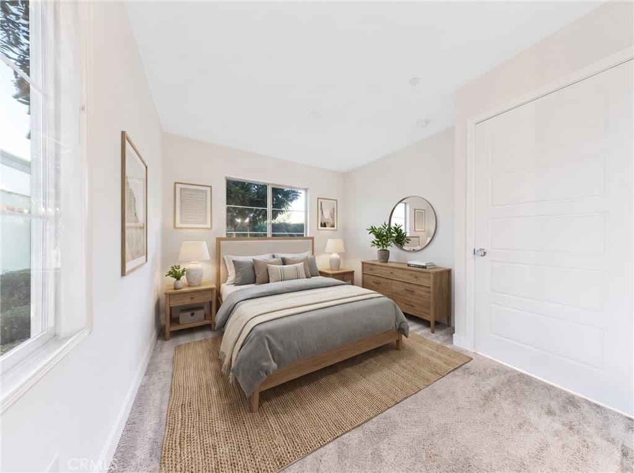
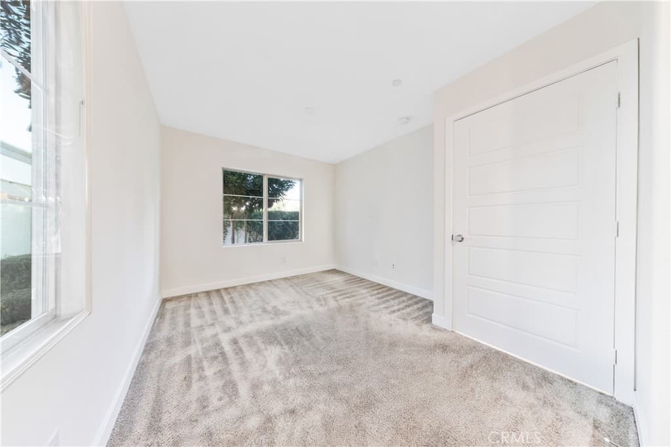
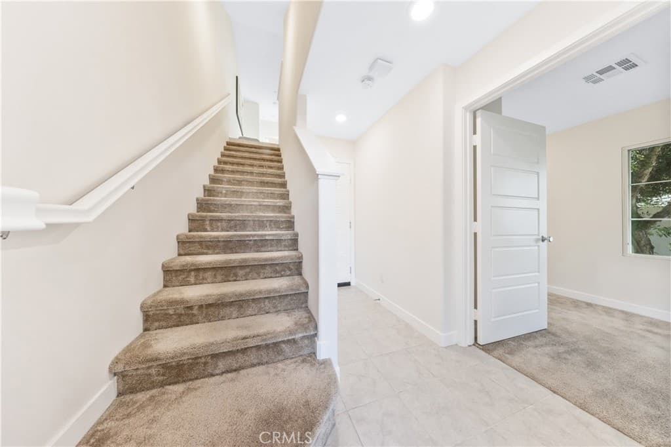
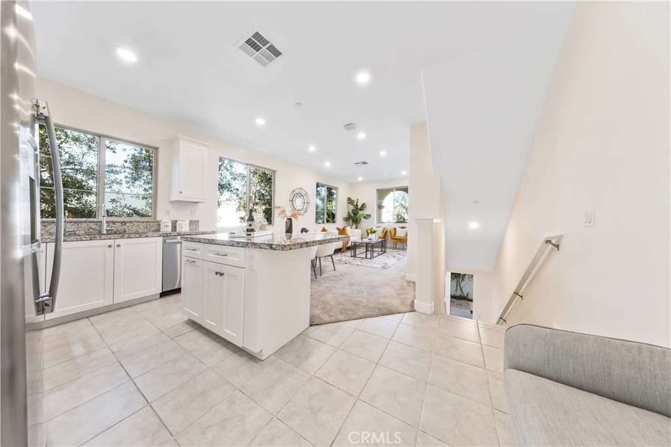
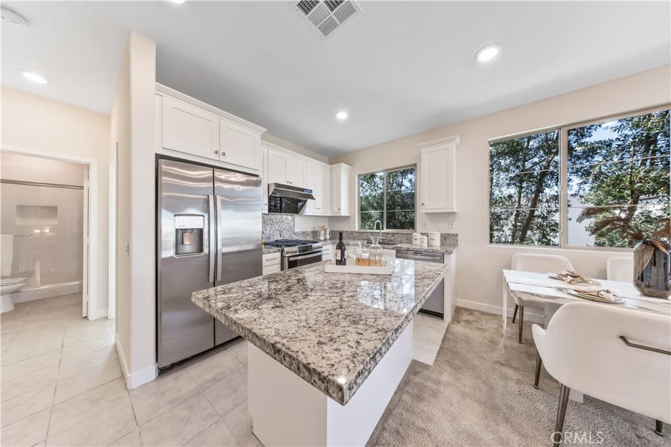
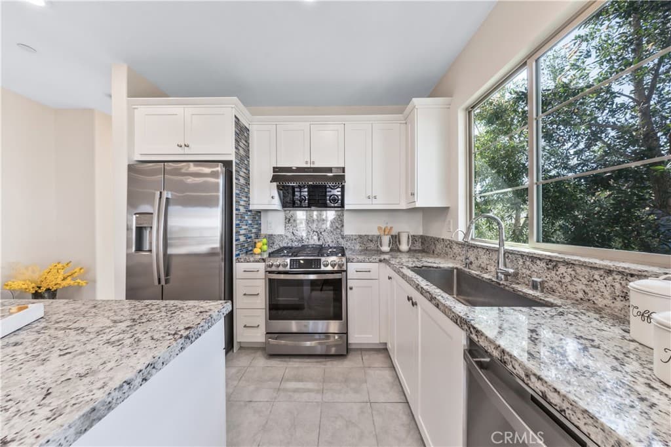
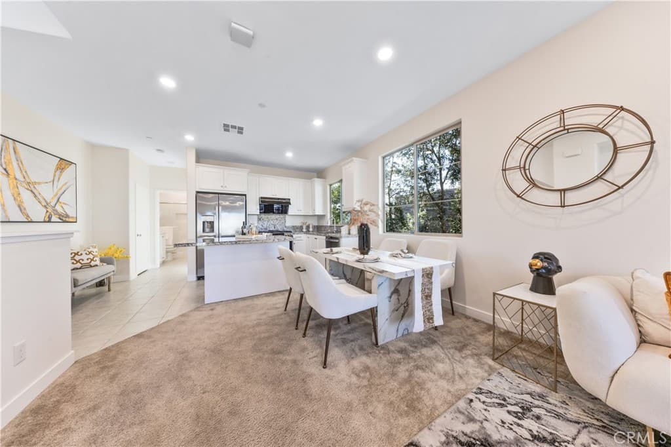
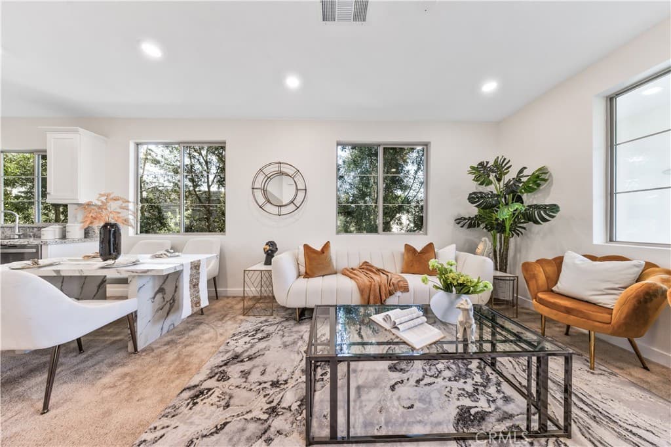
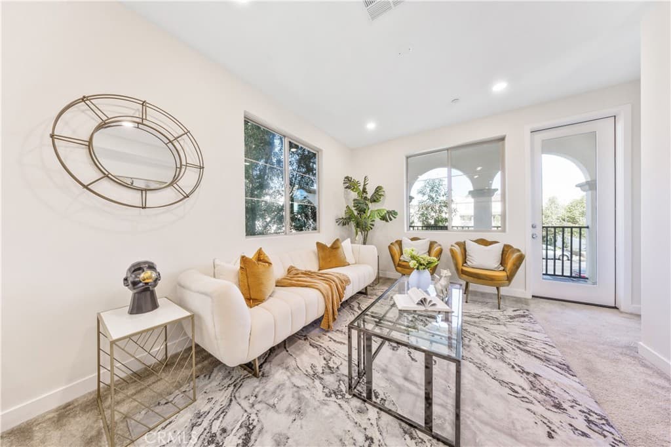
Welcome to this beautifully designed three-story residence, ideally situated in a gated community at the corner of Live Oak Avenue and Santa Anita Avenue. Offering 4 bedrooms, 4 bathrooms, and a bright open floor plan, this home is filled with abundant natural light and thoughtfully designed for today's lifestyle. The main level features a versatile bonus room with an ensuite bathroom, ideal as a guest suite, home office, or private study. Upstairs, the spacious open-concept living and dining areas seamlessly connect to a private balcony, creating the perfect setting for both everyday living and entertaining. The gourmet kitchen showcases a large center island, granite countertops, stainless steel appliances, including a refrigerator and dishwasher, and abundant cabinetry for ample storage. A secondary bedroom and a full bathroom complete this level. The third floor offers two generously sized bedroom suites, each providing exceptional comfort and privacy, along with a conveniently located laundry room. An attached two-car garage with direct access adds to the home's everyday functionality. Residents enjoy beautifully maintained community grounds, guest parking, and a landscaped courtyard. Just beyond the gates, you'll find Starbucks, Paris Baguette, Kyuramen, and an array of popular restaurants, cafés, and everyday conveniences, offering an exceptional walkable lifestyle. Located within the highly acclaimed Arcadia Unified School District and offering easy access to the 10, 605, and 210 Freeways, this exceptional home combines modern design, flexible living spaces, and an unbeatable location—an outstanding opportunity to enjoy the very best of Arcadia living.
Highlights
- 4-bedroom, 4-bath townhouse.
- 1,570 square feet of living space.
- Located in Arcadia.
Price History
| Date | Price | Change |
|---|---|---|
| Aug 24, 2026 | $1,060,000 | ▼ −$58,000 |
| Aug 16, 2026 | $1,118,000 | — |
| Listed Jul 28, 2026 | ||
Location
About Arcadia
- Active Listings
- 271
- Median Price
- $1,500,000
Estimate a Monthly Payment
Estimated Monthly Payment
$6,923/mo
Includes estimated taxes and insurance at the assumption rates below. HOA dues are not included — enter your community's HOA (varies widely by community, and absent from listing data) for an accurate total.
- Principal & Interest
- $5,642
- Property Tax
- $972
- Insurance
- $309
- HOAnot included — enter your dues
- $0
Estimate only — not a loan offer or rate quote. Confirm actual figures with a lender.
Get Pre-Approved →Listing courtesy of Re/Max Premier Properties
Based on information from California Regional MLS as of 2026-10-18T23:28:03.570Z. All data, including all measurements and calculations of area, is obtained from various sources and has not been, and will not be, verified by broker or MLS.