2616 Adelita Drive, Hacienda Heights
$998,000
3 bd · 3 ba · 1,741 sqft · Home · Hacienda Heights · 86 days on market
Updated October 17, 2026
Key Facts
- Price / SqFt
- $573
- Property Type
- Home
- Year Built
- 1962
- Lot Size
- 9,177 sqft
- Garage
- 2 cars
- Days on Market
- 86
- Listed
- Jul 25, 2026
- MLS #
- P1-28748
- Status
- Active
Virtual Tour
Request a Showing
About this home
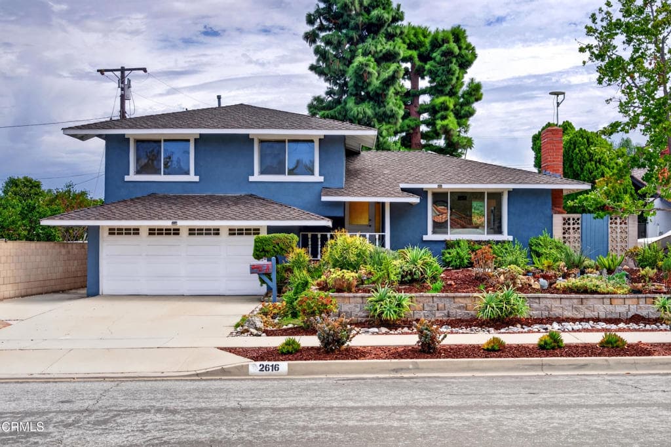
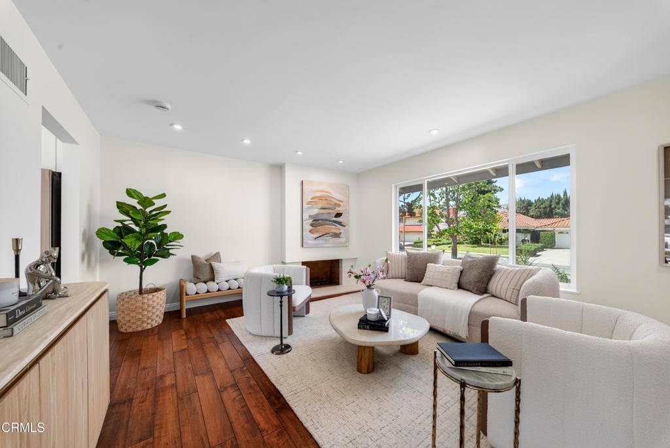
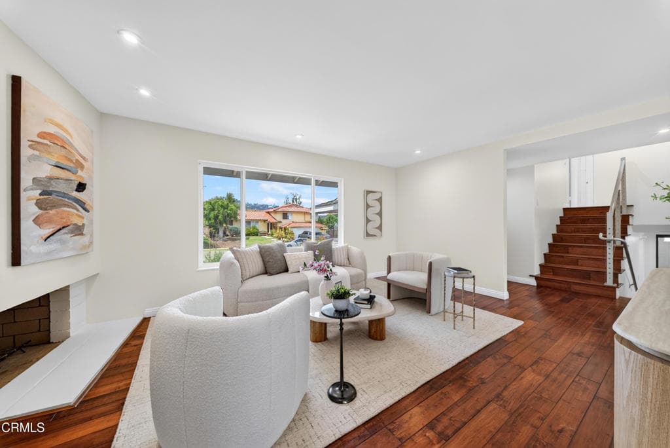
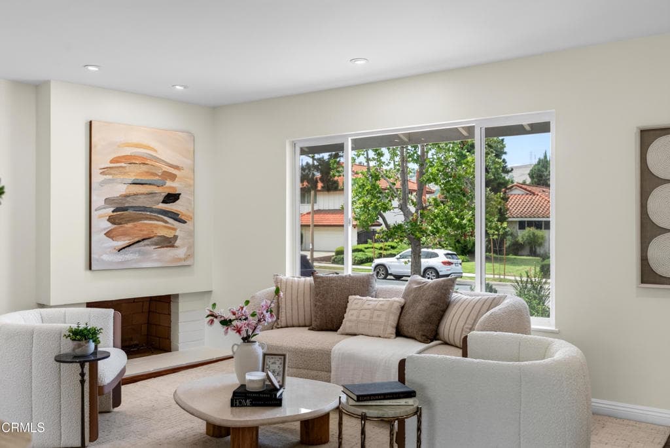
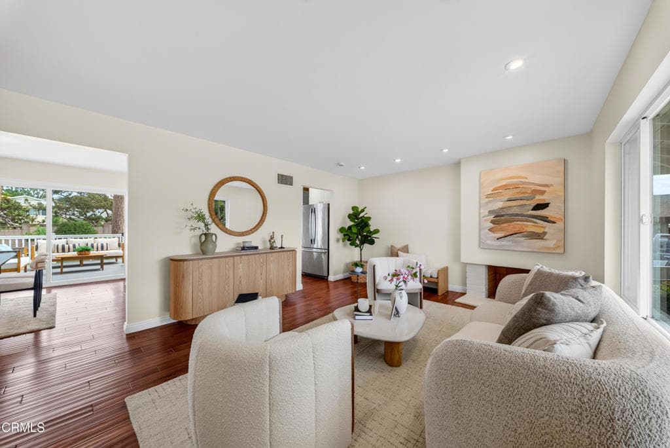
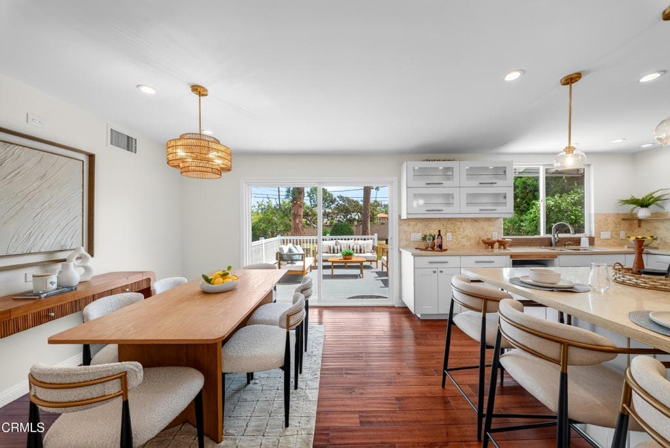
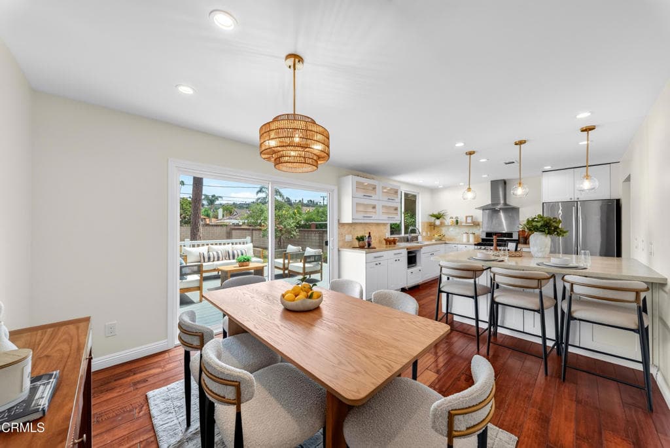
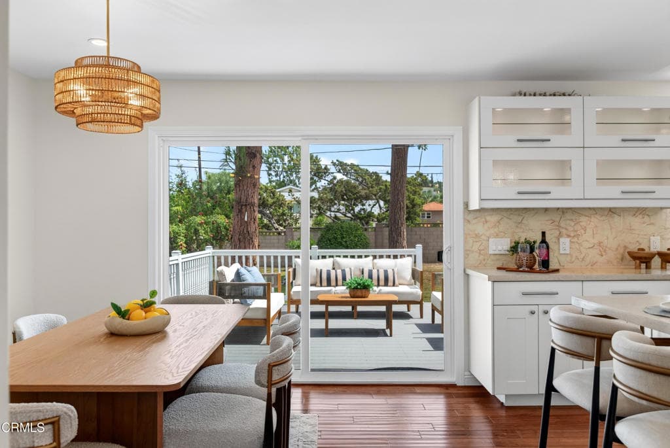
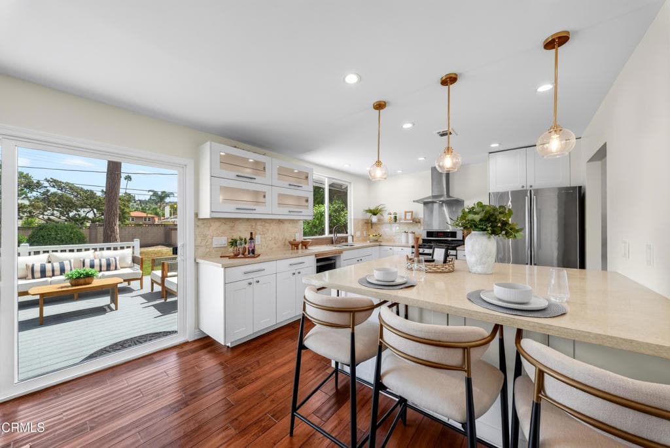
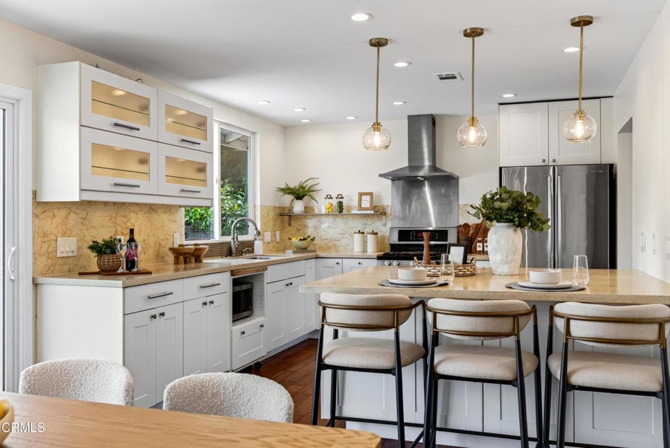
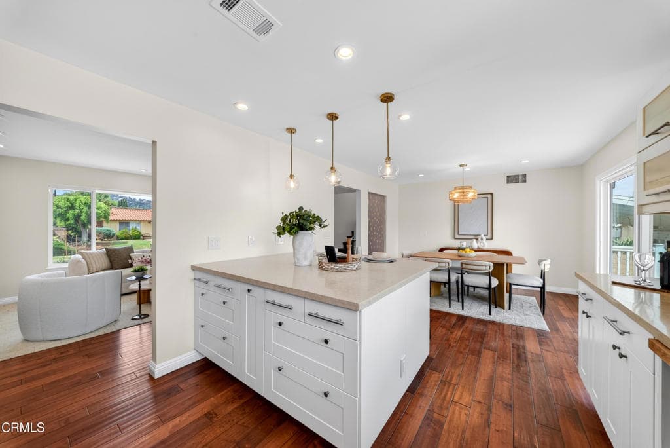
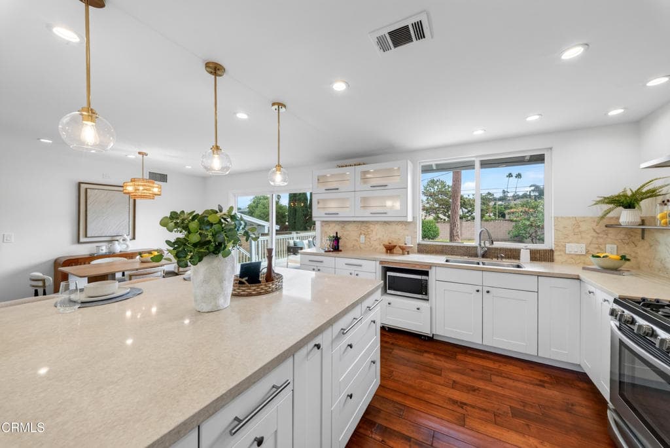
Located in a quiet and established neighborhood of Hacienda Heights, this beautiful home offers abundant natural light and a flexible split-level layout designed for comfortable living and everyday convenience. The main level features a separate living room and an open kitchen connected to the dining room, which opens to the back patio deck overlooking the backyard--creating a welcoming space for everyday living and entertaining. The downstairs family room provides valuable additional living space with a full bathroom and direct access from the attached garage, offering flexibility as a bedroom, guest suite, home office, or extended living area for multi-generational living. The home was thoughtfully remodeled in 2007, including the kitchen, bathrooms, flooring, lighting, fixtures, windows, doors, copper plumbing, grounded electrical, HVAC, tankless water heater, and patio deck. Meticulously cared for over the years, the property has received additional upgrades including a new roof, front yard drip system, and exterior paint. Recent updates include fresh interior paint, a new double-pane sliding glass door, new light fixtures, recessed lighting, and updated bathroom fixtures. The kitchen and dining room overlook the backyard, filling the space with natural light and creating a seamless connection between indoor and outdoor living.The spacious backyard, surrounded by mature trees and an abundance of fruit trees, offers plenty of room to create your own vision--from a garden or entertaining area to potential future expansion or an ADU, subject to applicable approvals and requirements.Conveniently located near local restaurants, markets, shopping, and major freeways, this home offers the best of a peaceful residential setting with easy access to everyday amenities and transportation. Hacienda Heights also provides a convenient location for reaching neighboring communities including Diamond Bar, Rowland Heights, and Whittier, with easy access to Orange County. A versatile home with abundant outdoor space, a flexible floor plan, and plenty of possibilities for today's lifestyle and future needs.
Highlights
- 3-bedroom, 3-bath home.
- 1,741 square feet of living space.
- Located in Hacienda Heights.
Price History
| Date | Price | Change |
|---|---|---|
| Sep 8, 2026 | $998,000 | — |
| Listed Jul 25, 2026 | ||
Location
About Hacienda Heights
- Active Listings
- 147
- Median Price
- $899,900
Estimate a Monthly Payment
Estimated Monthly Payment
$6,518/mo
Includes estimated taxes and insurance at the assumption rates below. HOA dues are not included — enter your community's HOA (varies widely by community, and absent from listing data) for an accurate total.
- Principal & Interest
- $5,312
- Property Tax
- $915
- Insurance
- $291
- HOAnot included — enter your dues
- $0
Estimate only — not a loan offer or rate quote. Confirm actual figures with a lender.
Get Pre-Approved →Listing courtesy of Remax Dream Properties
Based on information from California Regional MLS as of 2026-10-18T05:55:20.797Z. All data, including all measurements and calculations of area, is obtained from various sources and has not been, and will not be, verified by broker or MLS.