2611 Rudy, Rowland Heights
$1,489,000
4 bd · 3 ba · 2,986 sqft · Home · Rowland Heights · 86 days on market
Updated July 23, 2026
Key Facts
- Price / SqFt
- $499
- Property Type
- Home
- Year Built
- 1989
- Lot Size
- 9,625 sqft
- Garage
- 3 cars
- Stories
- 2
- HOA
- $55/qu
- Days on Market
- 86
- Listed
- Jul 17, 2026
- MLS #
- OC26157255
- Status
- Active
Request a Showing
About this home
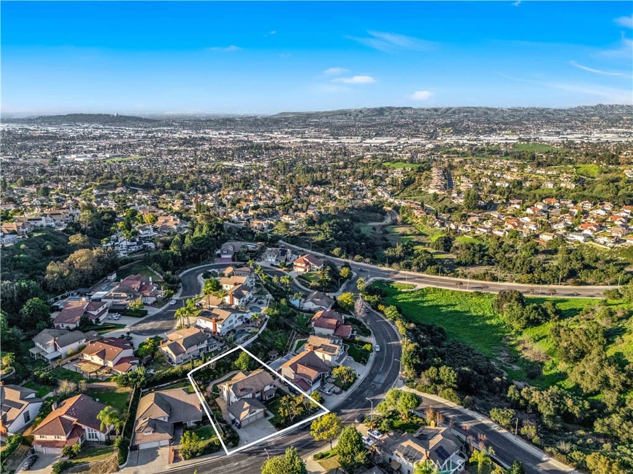
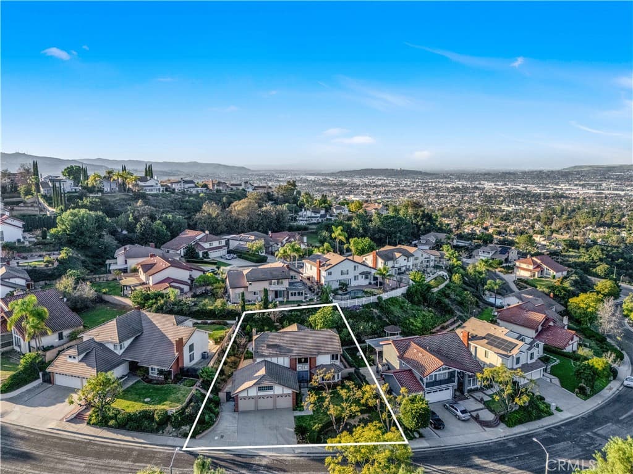
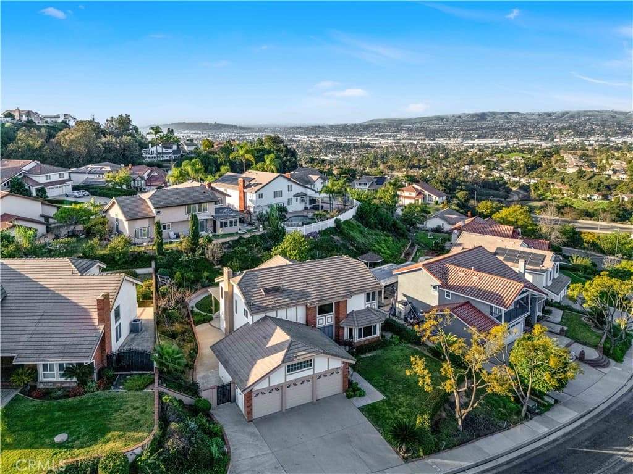
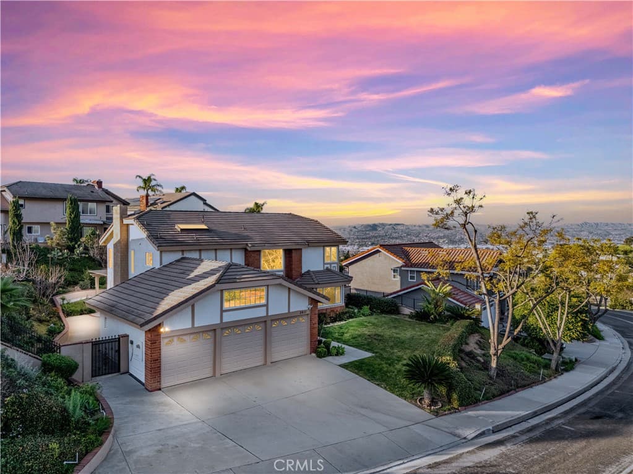
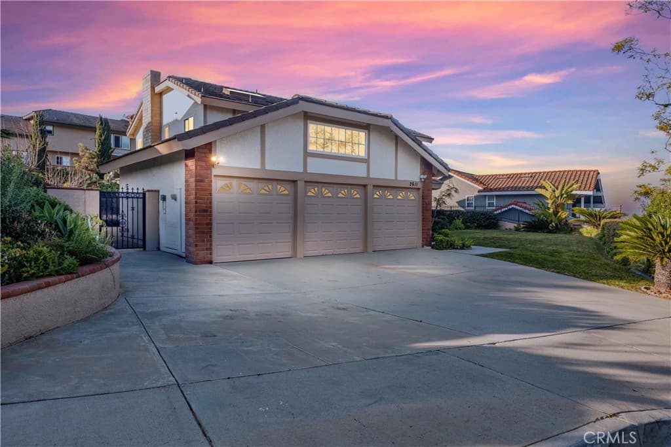
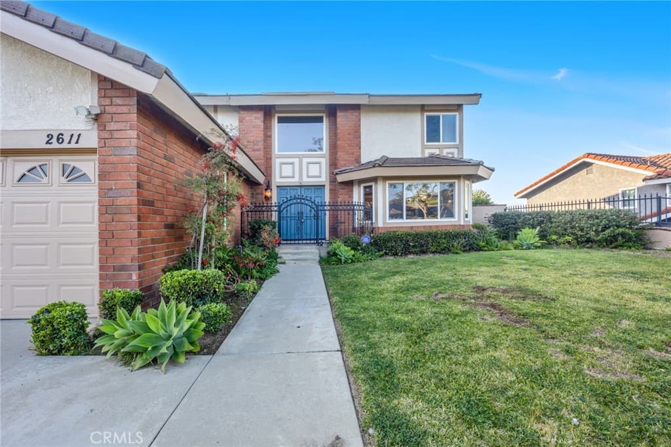
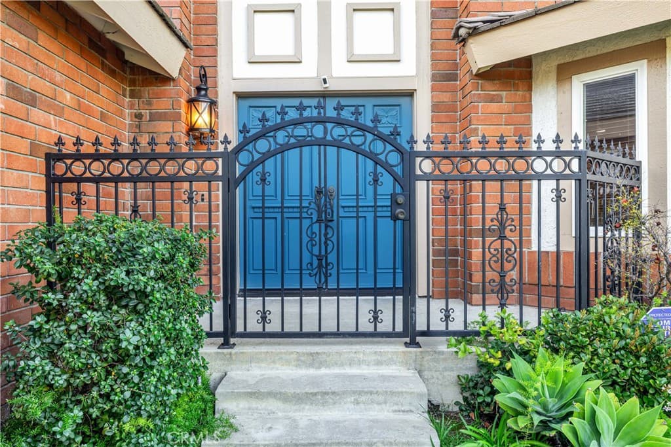
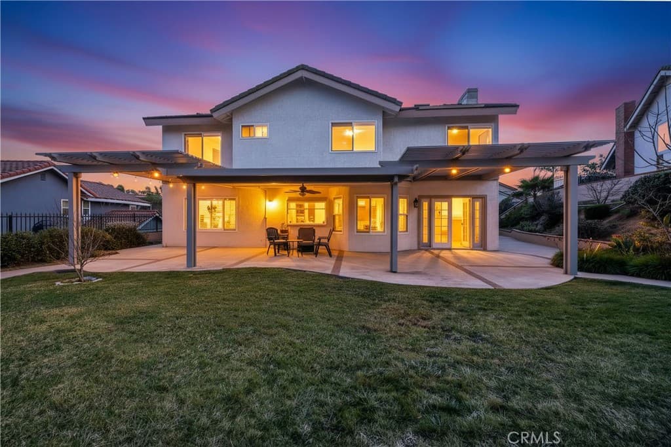
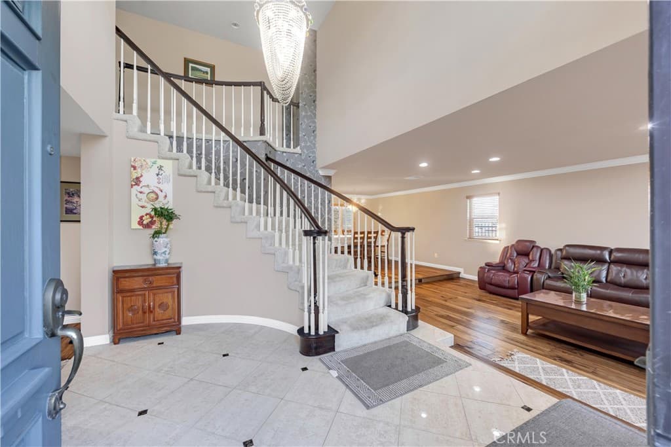
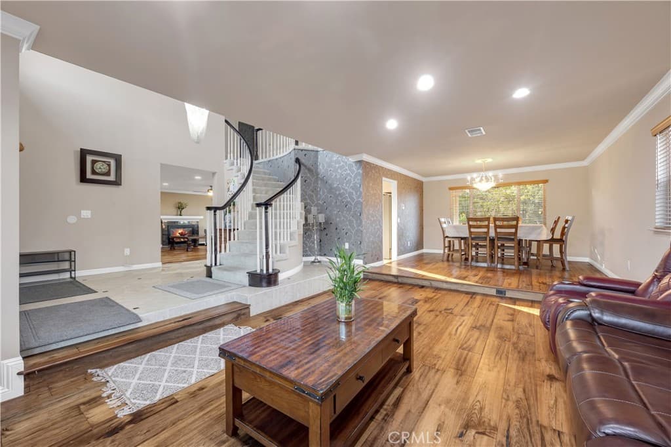
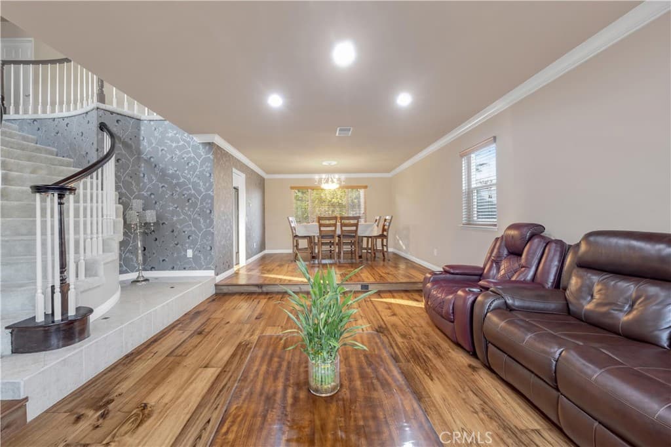
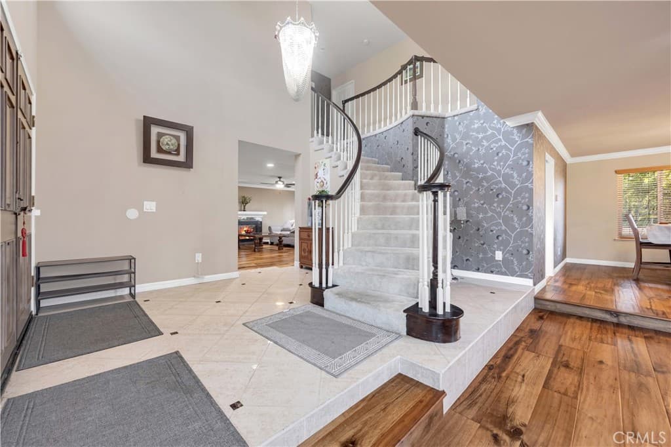
Located in one of the most desirable neighborhoods in Rowland Heights, this hilltop home sits on higher ground and offers nice mountain views. The property is well maintained and move-in ready. Upon entry of the home, you are welcomed by a chandelier and a grand staircase with high vaulted ceilings, creating a bright and open feeling. The home offers 4 bedrooms and 2.5 bathrooms with a spacious floor plan that works well for everyday living and entertaining. The kitchen features black granite countertops, tiled backsplash, and stainless steel appliances. Upstairs, French doors lead to the primary suite with cathedral ceilings, recessed lighting, textured wallpaper, and a bright bathroom with a large soaking tub, separate shower, double vanities, makeup area, and a walk-in closet. Three additional bedrooms are located down the hallway along with a full bathroom with double sinks. The home includes a 3-car garage and a long driveway, providing plenty of parking and storage space. The indoor laundry room is located on the main floor across from the powder room and includes cabinets with space to add a sink. The backyard features a new wood-look aluminum patio that stretches across the yard. The center section is fully covered with a ceiling fan, while the lattice sides allow natural light to come through. The yard is nicely landscaped with a variety of fruit trees. Other upgrades include PEX plumbing, NEW carpet, newer exterior paint, water heater, AC, and furnace. Washer and dryer are included. One of a kind hilltop luxury home with great views in a prime Rowland Heights location.
Highlights
- 4-bedroom, 3-bath home.
- 2,986 square feet of living space.
- Located in Rowland Heights.
Price History
| Date | Price | Change |
|---|---|---|
| Jul 23, 2026 | $1,489,000 | — |
| Listed Jul 17, 2026 | ||
Location
About Rowland Heights
- Active Listings
- 108
- Median Price
- $950,000
Estimate a Monthly Payment
Estimated Monthly Payment
$9,724/mo
Includes estimated taxes and insurance at the assumption rates below. HOA dues are not included — enter your community's HOA (varies widely by community, and absent from listing data) for an accurate total.
- Principal & Interest
- $7,925
- Property Tax
- $1,365
- Insurance
- $434
- HOAnot included — enter your dues
- $0
Estimate only — not a loan offer or rate quote. Confirm actual figures with a lender.
Get Pre-Approved →Listing courtesy of Alta Realty Group CA, Inc
Based on information from California Regional MLS as of 2026-07-23T13:19:27.010Z. All data, including all measurements and calculations of area, is obtained from various sources and has not been, and will not be, verified by broker or MLS.