2580 Huntington H, Duarte
$655,000
3 bd · 2.5 ba · 1,341 sqft · Condo · Duarte · 42 days on market
Updated October 4, 2026
Key Facts
- Price / SqFt
- $488
- Property Type
- Condo
- Year Built
- 1980
- Lot Size
- 37,074 sqft
- Garage
- 2 cars
- Stories
- 2
- HOA
- $350/mo
- Days on Market
- 42
- Listed
- Aug 25, 2026
- MLS #
- PF26183726
- Status
- Active
Virtual Tour
Request a Showing
About this home
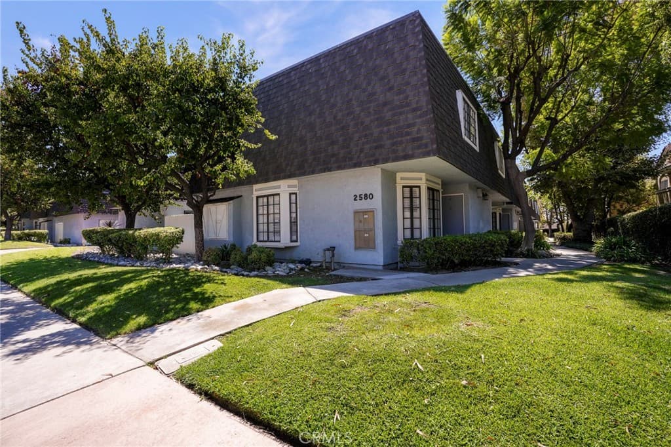
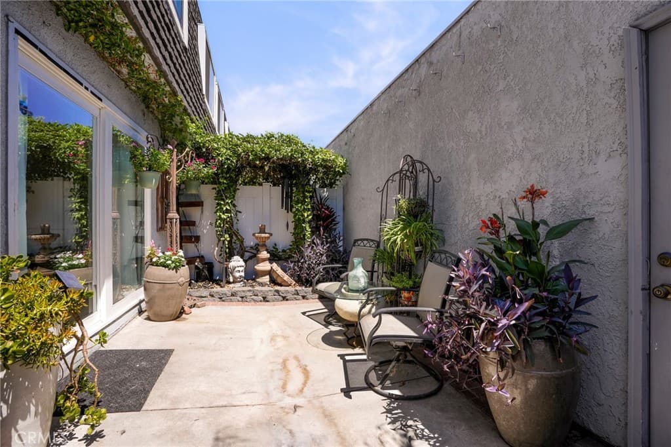
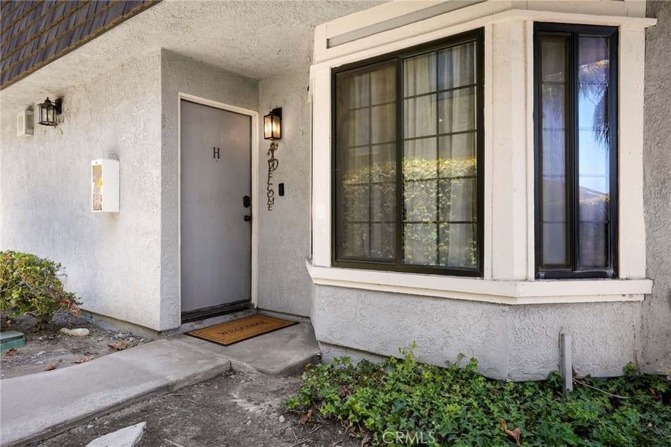
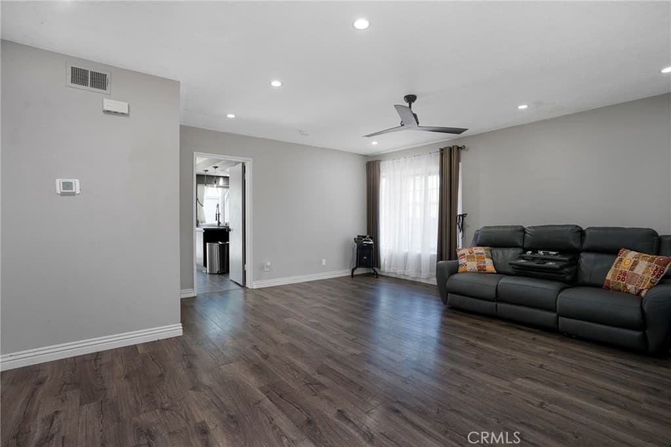
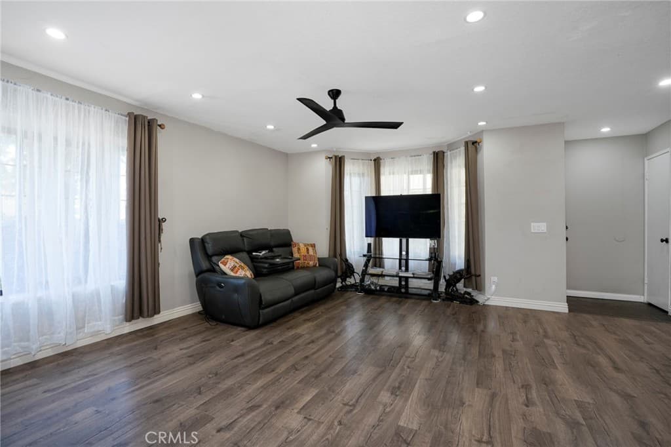
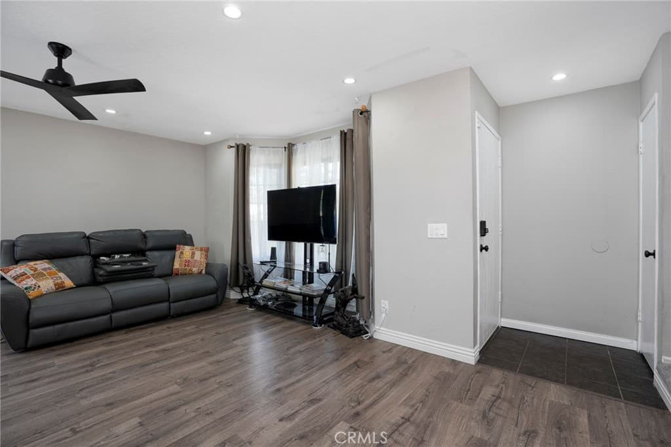
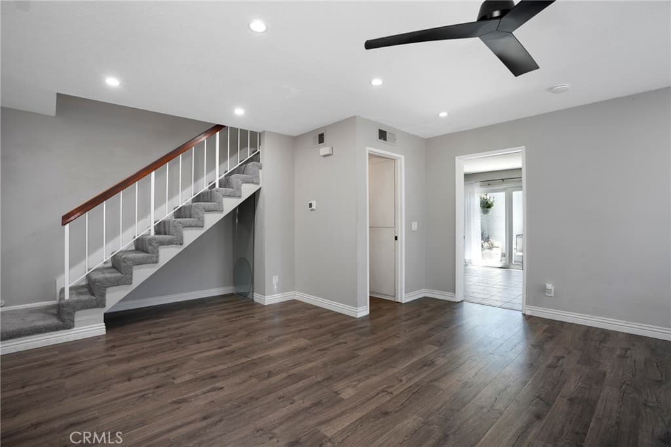
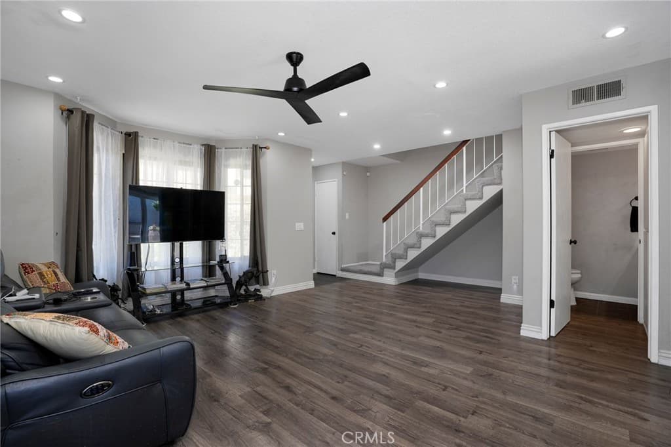
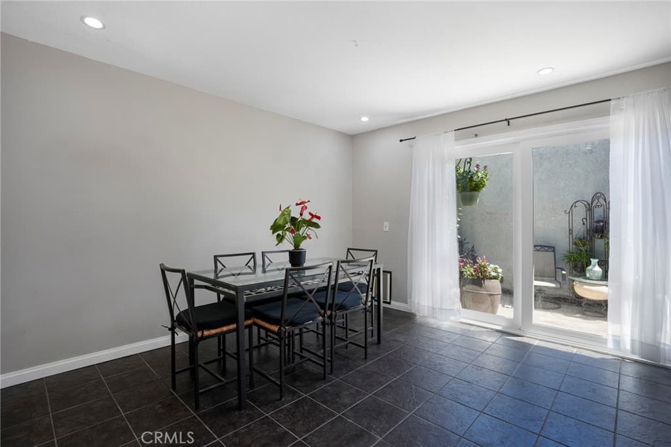
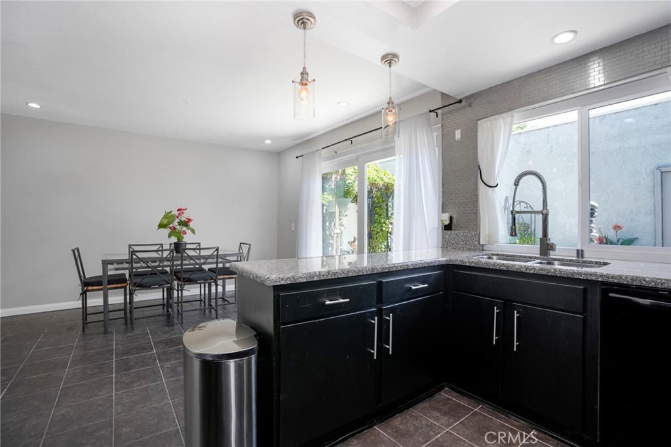
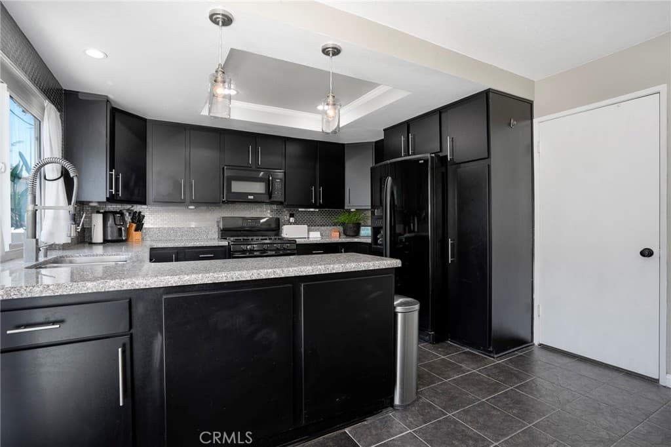
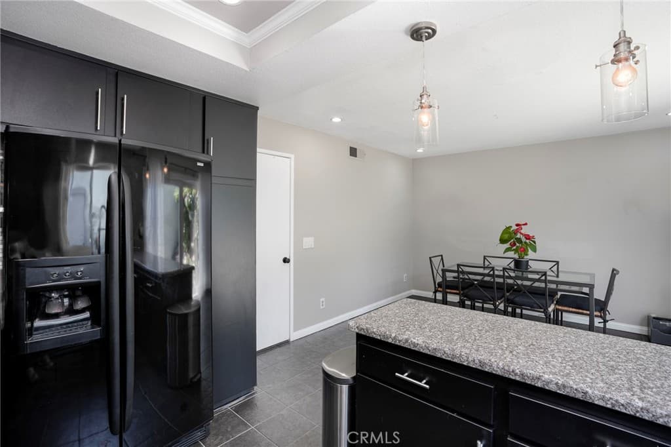
Welcome home to your beautiful 3-bedroom, 2.5-bathroom end unit offering comfort, privacy, and an abundance of natural light. The open concept living space creates an inviting flow for everyday living and entertaining, while the updated kitchen adds a fresh, modern touch. Upstairs, you’ll find three generously sized bedrooms, including a spacious en-suite primary room. As an end unit, the home enjoys a quieter setting with additional windows and more natural light. A large detached garage offers plenty of space for parking, storage, and more, with a private entrance that connects through a private space for added convenience and privacy. Ideally located close to dining, shopping, and everyday amenities, with a short commute to downtown, this home offers the perfect blend of style, space, and location.
Highlights
- 3-bedroom, 2.5-bath condo.
- 1,341 square feet of living space.
- Located in Duarte.
Price History
| Date | Price | Change |
|---|---|---|
| Sep 29, 2026 | $655,000 | ▼ −$10,000 |
| Aug 27, 2026 | $665,000 | — |
| Listed Aug 25, 2026 | ||
Location
About Duarte
- Active Listings
- 42
- Median Price
- $699,000
Estimate a Monthly Payment
Estimated Monthly Payment
$4,278/mo
Includes estimated taxes and insurance at the assumption rates below. HOA dues are not included — enter your community's HOA (varies widely by community, and absent from listing data) for an accurate total.
- Principal & Interest
- $3,486
- Property Tax
- $600
- Insurance
- $191
- HOAnot included — enter your dues
- $0
Estimate only — not a loan offer or rate quote. Confirm actual figures with a lender.
Get Pre-Approved →Listing courtesy of Redfin Corporation
Based on information from California Regional MLS as of 2026-10-04T22:27:53.087Z. All data, including all measurements and calculations of area, is obtained from various sources and has not been, and will not be, verified by broker or MLS.