25423 Brassie Lane, La Verne
$2,650,000
4 bd · 4 ba · 5,529 sqft · Home · La Verne · 41 days on market
Updated September 3, 2026
Key Facts
- Price / SqFt
- $479
- Property Type
- Home
- Year Built
- 2000
- Lot Size
- 96,686 sqft
- Garage
- 3 cars
- Stories
- 2
- HOA
- $285/mo
- Days on Market
- 41
- Listed
- Aug 10, 2026
- MLS #
- CV26175239
- Status
- Pending
Request a Showing
About this home
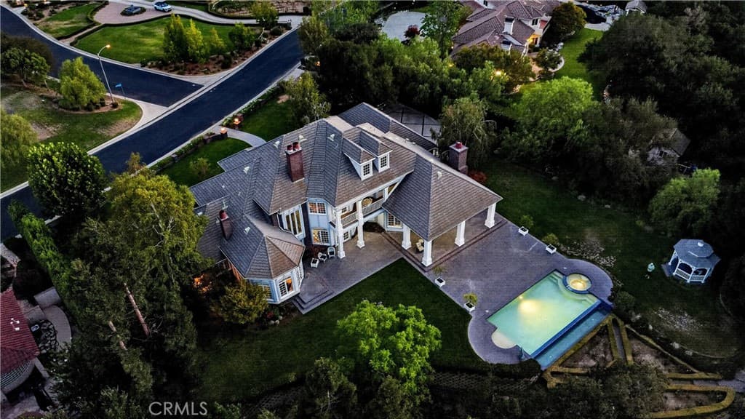
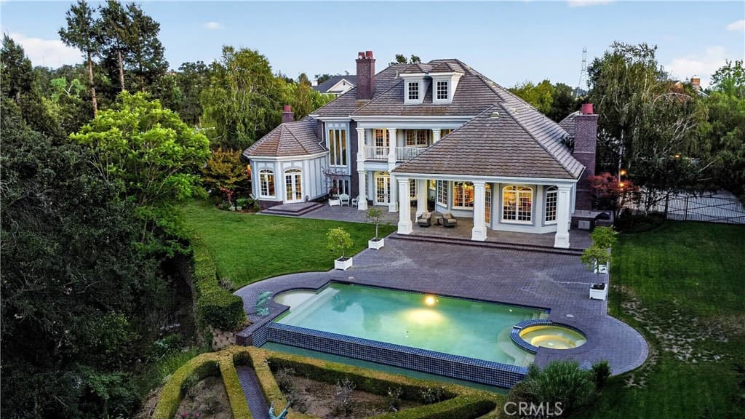
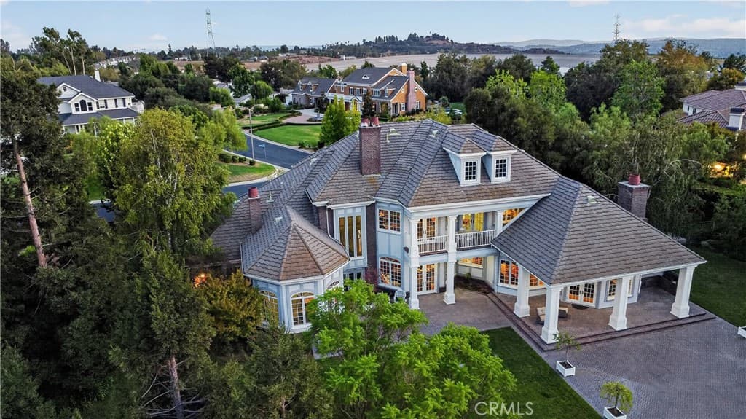
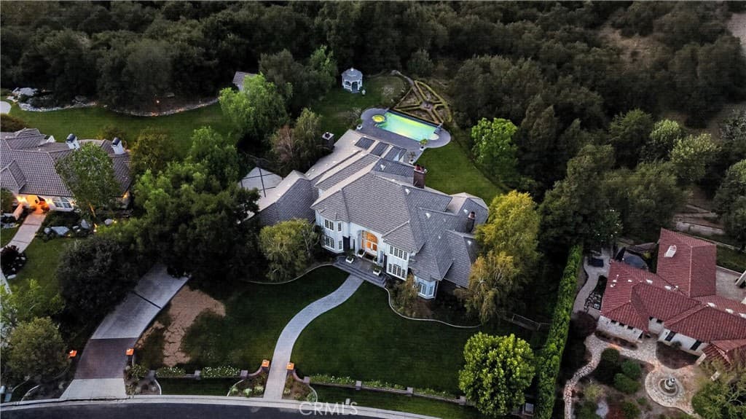
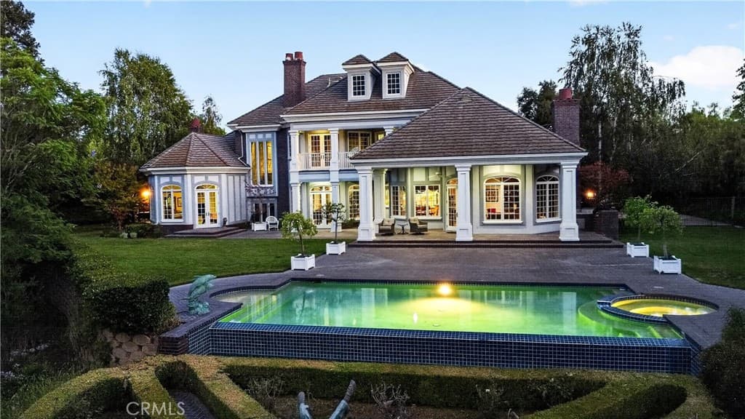
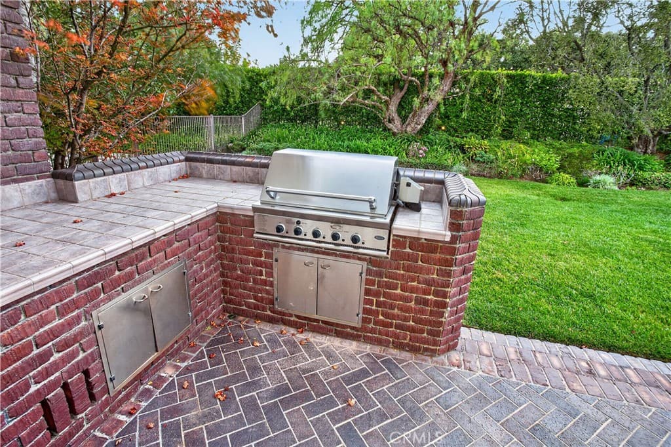
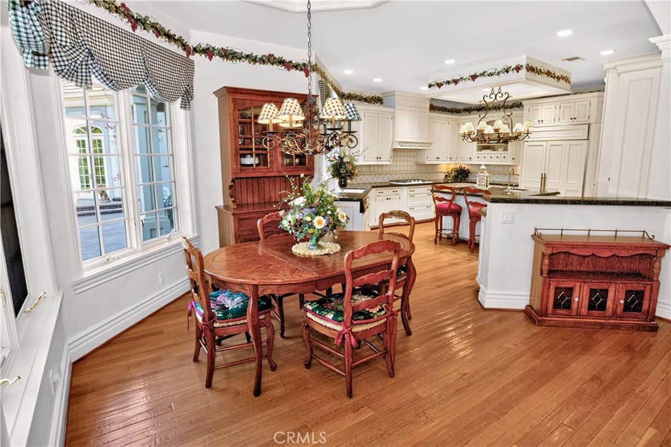
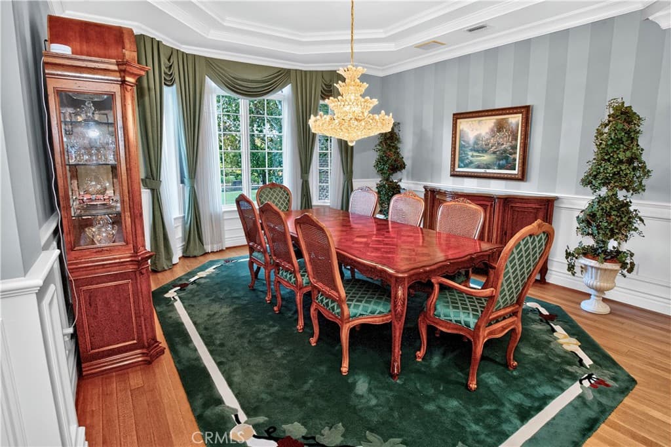
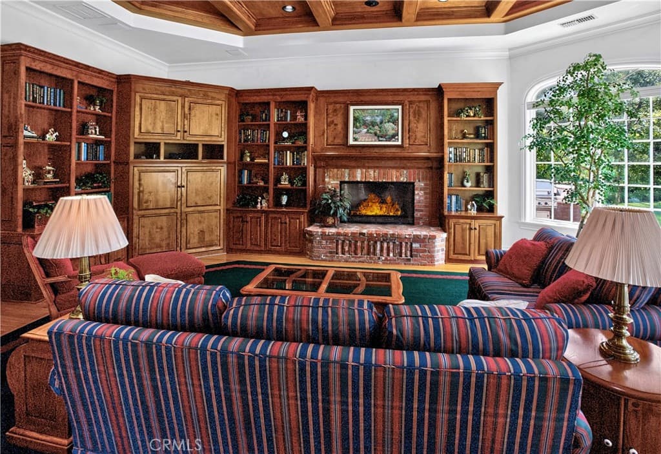
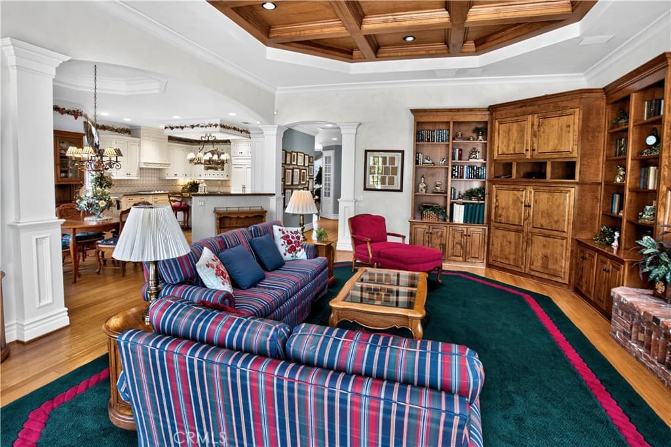
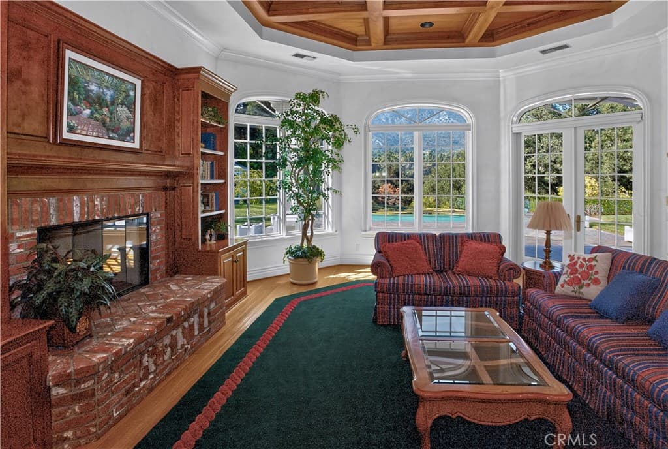
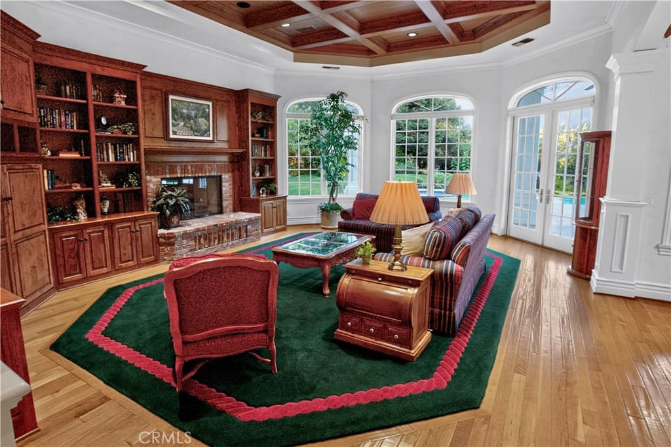
Beautiful custom-built home in the prestigious gated La Verne Oaks Community. Built in 2000 & privately situated on 2.22-acre lot (approx.96,689 square feet), w/ 2 gated accesses to this remarkable 5,529-square-foot home offers breathtaking mountain views, exceptional privacy, and an impressive combination of elegance and comfort with 4 bedrooms w/ 3 full /2 half baths. The 21-foot-tall entry hall makes a lasting impression, featuring custom leaded-glass windows and elegant wood parquet flooring. The formal step-down living room features a fireplace & beautiful mountain views. The formal dining room continues the home's sophisticated design with expansive windows. A convenient half bathroom serves guests on the main level as well as another 1/2 bath in the laundry. The spacious family room showcases a charming brick fireplace w/custom cabinetry. Spectacular kitchen features abundant cabinetry, built-in Sub-Zero refrigerator/freezer. The library has custom built-in bookshelves & detailed wall wainscoting, making it an ideal home office or study. The expansive first-floor primary suite features a dramatic vaulted ceiling & gas fireplace, The spacious attached primary bathroom includes walk-in closet, dual sinks, a large shower, soaking tub & a private room with toilet and bidet. A separate sitting room provides additional space that could be a private office or retreat. Upstairs, you'll find three spacious bedrooms plus a versatile game room/bedroom. The upstairs game room features a large gas fireplace, beautiful wood-beam ceiling and private balcony. One upstairs bedroom enjoys its own private full bathroom & 2 addt. bedrooms with shared bathroom. One of these bedrooms has built-in desks, flexibility as a craft room, home office/study. Storage is abundant w/ a basement & multiple walk-in attic areas. The attached three-car garage features an epoxy-coated floor, built-in cabinetry, and direct access to an additional half bathroom. The rear yard creates a private resort-like setting, sparkling pool & spa, gazebo, and covered patios. Beautifully landscaped grounds feature topiary garden w/ mountain views. Additional amenities include a central vacuum system, three-zone central HVAC systems. Rare opportunity to own a truly exceptional custom estate in La Verne Oaks—offering extraordinary scale, privacy, timeless architectural details. Buyer to verify ,La Verne or Claremont schools.
Highlights
- 4-bedroom, 4-bath home.
- 5,529 square feet of living space.
- Located in La Verne.
Price History
| Date | Price | Change |
|---|---|---|
| Aug 11, 2026 | $2,650,000 | — |
| Listed Aug 10, 2026 | ||
Location
About La Verne
- Active Listings
- 148
- Median Price
- $949,000
Estimate a Monthly Payment
Estimated Monthly Payment
$17,306/mo
Includes estimated taxes and insurance at the assumption rates below. HOA dues are not included — enter your community's HOA (varies widely by community, and absent from listing data) for an accurate total.
- Principal & Interest
- $14,104
- Property Tax
- $2,429
- Insurance
- $773
- HOAnot included — enter your dues
- $0
Estimate only — not a loan offer or rate quote. Confirm actual figures with a lender.
Get Pre-Approved →Listing courtesy of KELLER WILLIAMS REALTY
Based on information from California Regional MLS as of 2026-09-03T23:57:29.260Z. All data, including all measurements and calculations of area, is obtained from various sources and has not been, and will not be, verified by broker or MLS.