2524 E Alaska Street, West Covina
$1,348,000
4 bd · 1 ba · 2,807 sqft · Home · West Covina · 3 days on market
Updated November 19, 2026
Key Facts
- Price / SqFt
- $480
- Property Type
- Home
- Year Built
- 1959
- Lot Size
- 13,380 sqft
- Stories
- 1
- Days on Market
- 3
- Listed
- Nov 15, 2026
- MLS #
- CV26244472
- Status
- Active
Open House
Saturday, November 21, 2026 at 1:00 PM
Request a Showing
About this home
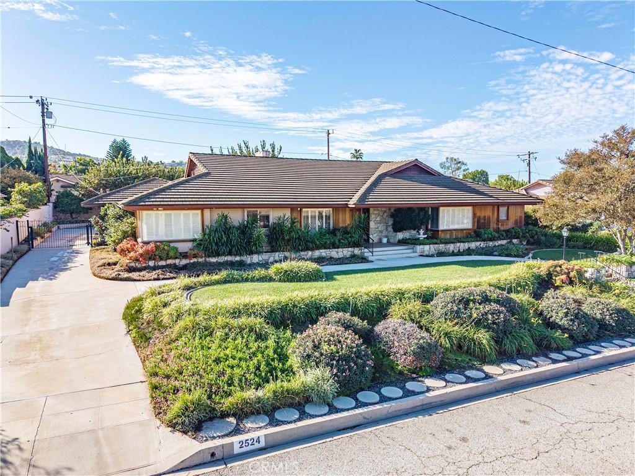
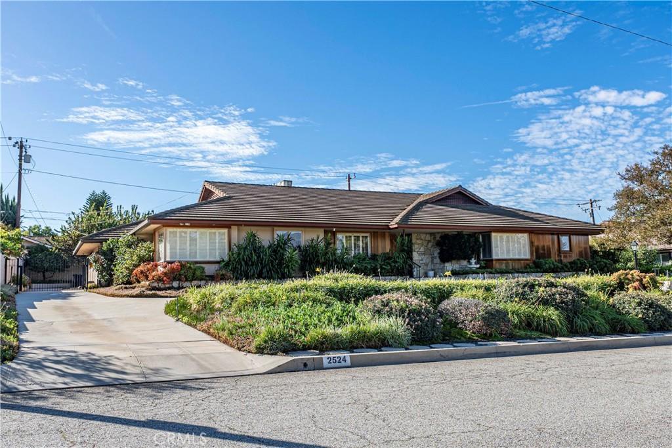
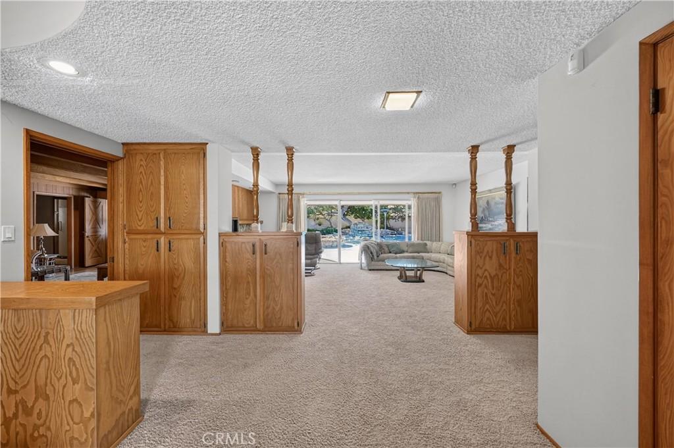
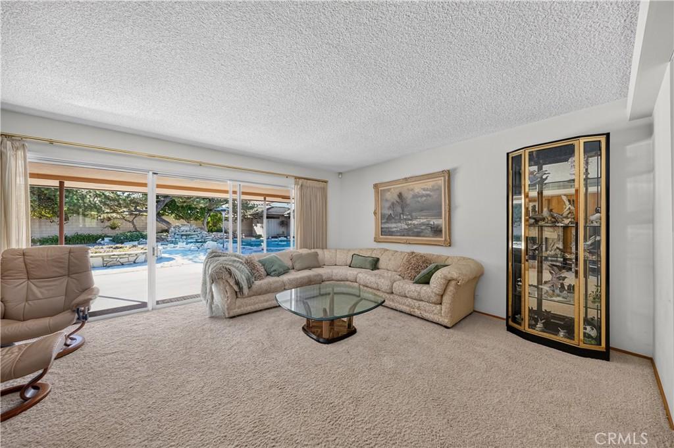
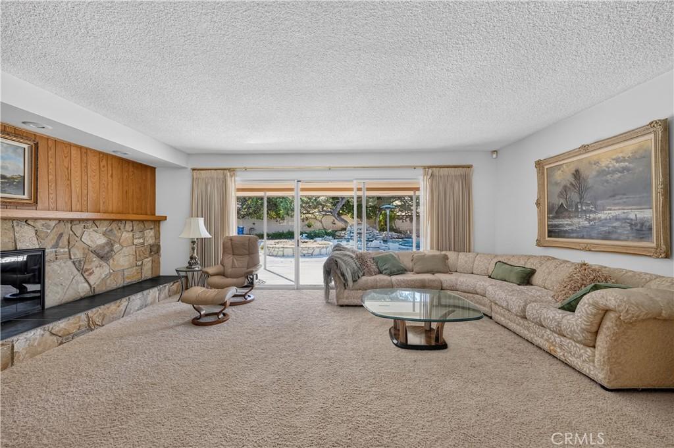
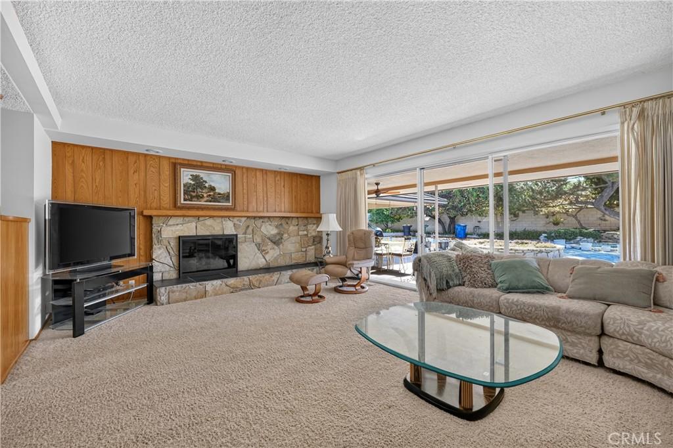
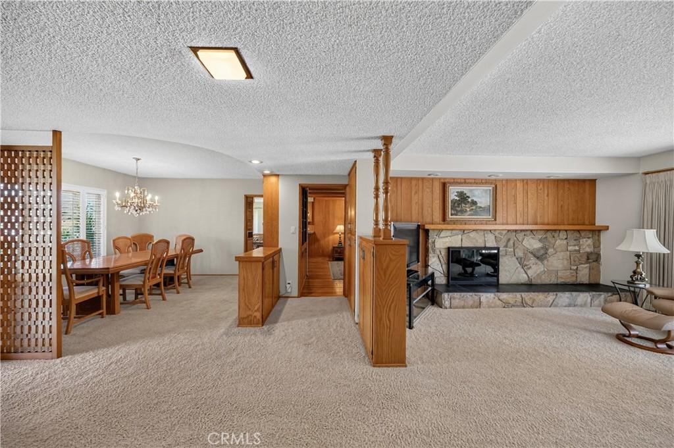
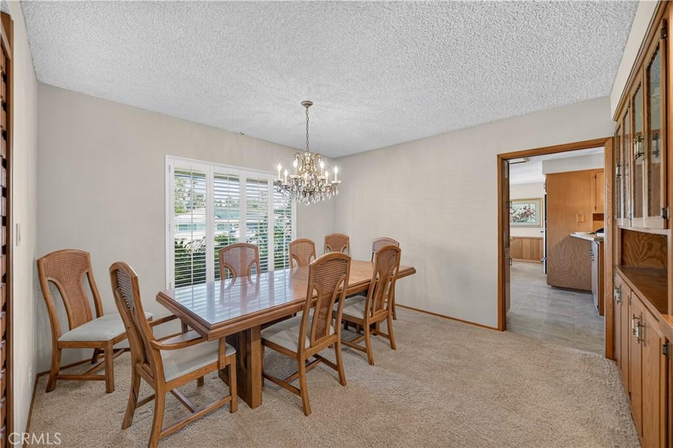
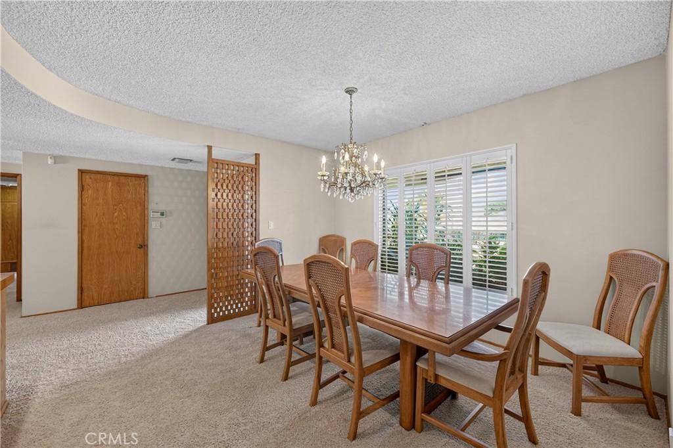
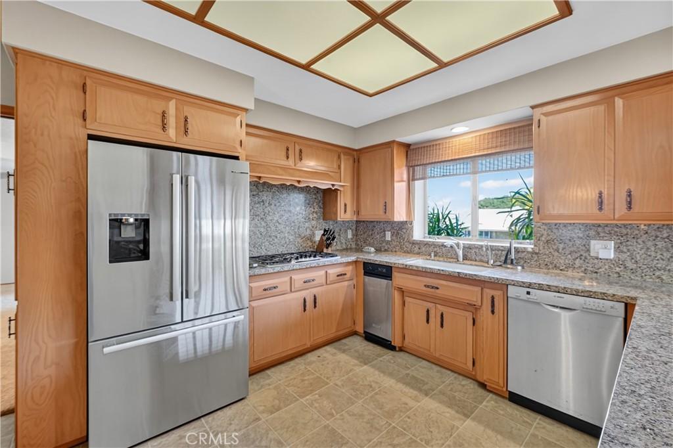
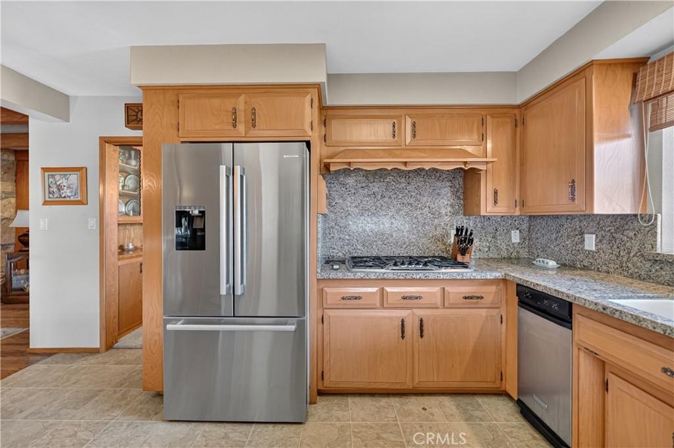
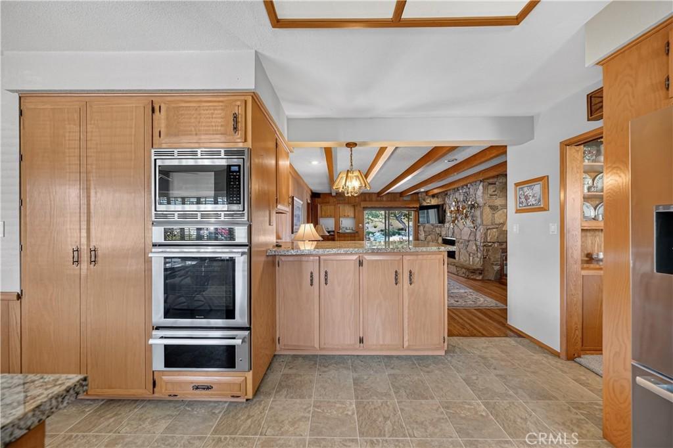
Set on a 13,380-square-foot lot in West Covina, this 4-bedroom, 4-bathroom pol home offers approximately 2,807 square feet of living space, an open floor plan, and multiple connections to the backyard. Inside, the living room features a stone fireplace and wide sliding glass doors overlooking the pool, while the formal dining room offers built-in cabinetry and plantation shutters. The kitchen includes granite countertops, abundant cabinetry, a gas cooktop, built-in appliances, and a breakfast nook with corner windows and built-in bench seating. A breakfast counter overlooks the family room, where exposed ceiling beams, wood paneling, built-in bookshelves, and a second stone fireplace add character. Sliding doors lead outdoors, and a separate wet bar room features a service window to the patio. The primary bedroom offers a walk-in closet, backyard access, and a private bathroom with double sinks and a separate vanity area. A second bedroom also opens to the backyard, while the remaining bedrooms provide additional space for everyday use or a home office. A full hall bathroom with a separate vanity area, an additional three-quarter hall bathroom, an individual laundry room, and extensive hallway cabinetry add convenience. Accessible by a pull-down ladder, the attic provides substantial storage, with additional basement storage reached from the primary bedroom closet. The backyard brings outdoor living into focus with an extra-large covered patio, ceiling fans, a built-in heater, and room for dining and lounging. A private swimming pool with a stone waterfall is surrounded by stone paving, raised planters, and mature trees. A separate changing room with a three-quarter bathroom serves the pool area. The long driveway extends along the side of the home to a two-car carport at the rear, with built-in cabinetry for additional storage. From the two fireplaces and generous built-ins to the expansive patio and pool, this home offers distinctive character and space to enjoy indoors and out.
Highlights
- 4-bedroom, 1-bath home.
- 2,807 square feet of living space.
- Located in West Covina.
Price History
| Date | Price | Change |
|---|---|---|
| Nov 19, 2026 | $1,348,000 | — |
| Listed Nov 15, 2026 | ||
Location
About West Covina
- Active Listings
- 208
- Median Price
- $850,000
Estimate a Monthly Payment
Estimated Monthly Payment
$8,803/mo
Includes estimated taxes and insurance at the assumption rates below. HOA dues are not included — enter your community's HOA (varies widely by community, and absent from listing data) for an accurate total.
- Principal & Interest
- $7,175
- Property Tax
- $1,236
- Insurance
- $393
- HOAnot included — enter your dues
- $0
Estimate only — not a loan offer or rate quote. Confirm actual figures with a lender.
Get Pre-Approved →Listing courtesy of CENTURY 21 MASTERS
Based on information from California Regional MLS as of 2026-11-19T16:36:15.990Z. All data, including all measurements and calculations of area, is obtained from various sources and has not been, and will not be, verified by broker or MLS.