2509 I, La Verne
$799,800
5 bd · 2 ba · 2,314 sqft · Home · La Verne · 73 days on market
Updated October 5, 2026
Key Facts
- Price / SqFt
- $346
- Property Type
- Home
- Year Built
- 1928
- Lot Size
- 5,603 sqft
- Garage
- 2 cars
- Stories
- 2
- Days on Market
- 73
- Listed
- Jul 30, 2026
- MLS #
- CV26164513
- Status
- Pending
Request a Showing
About this home
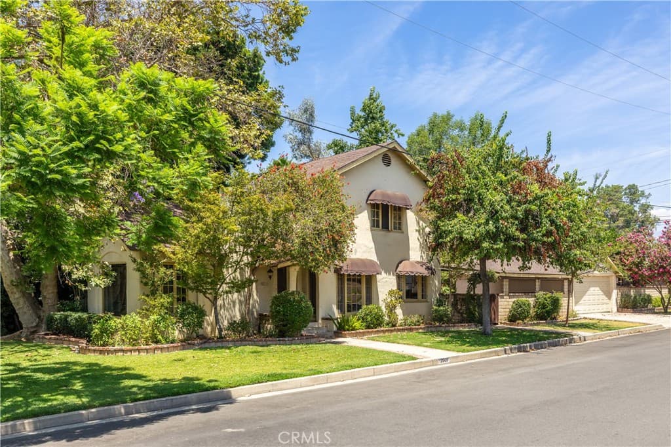
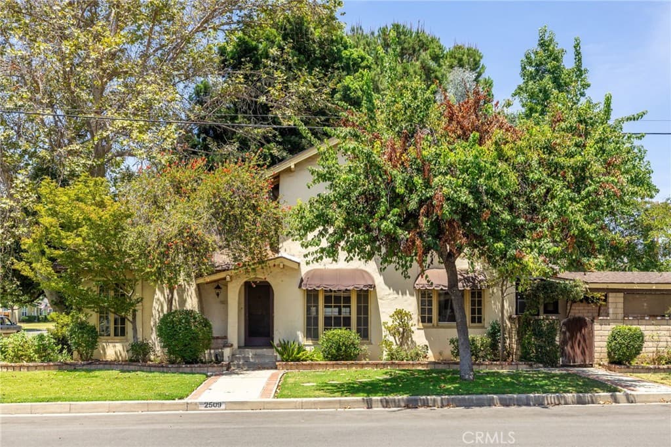
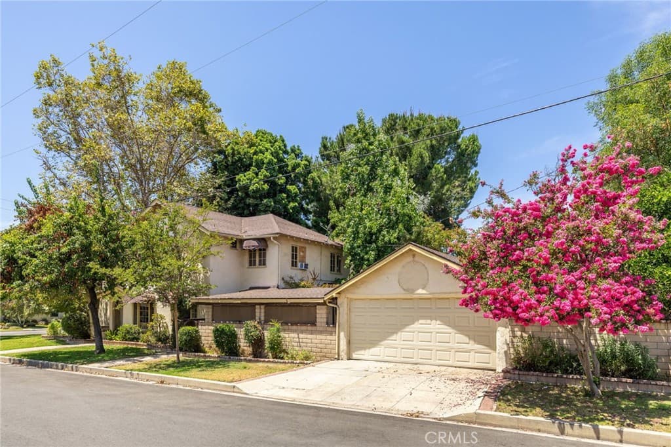
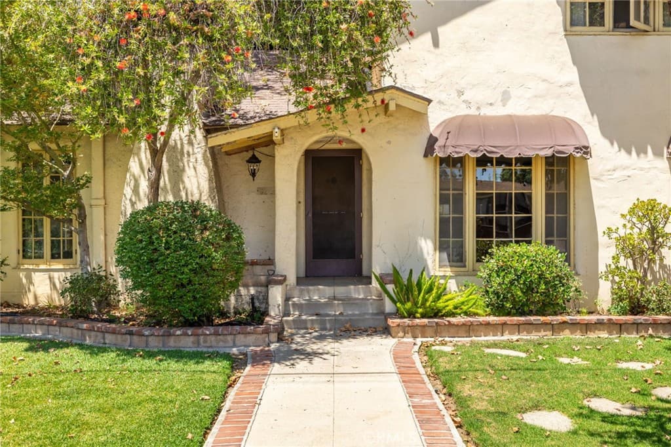
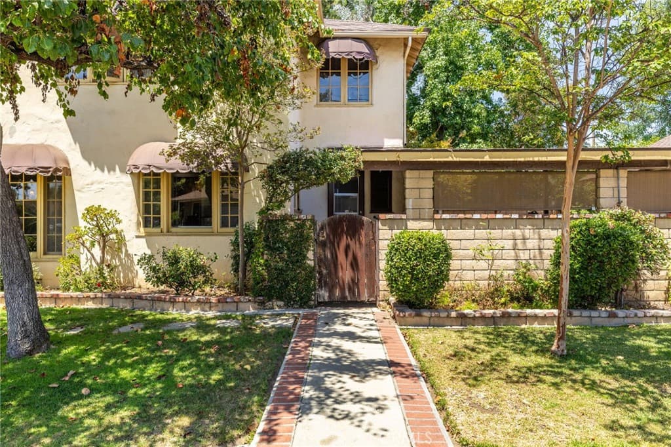
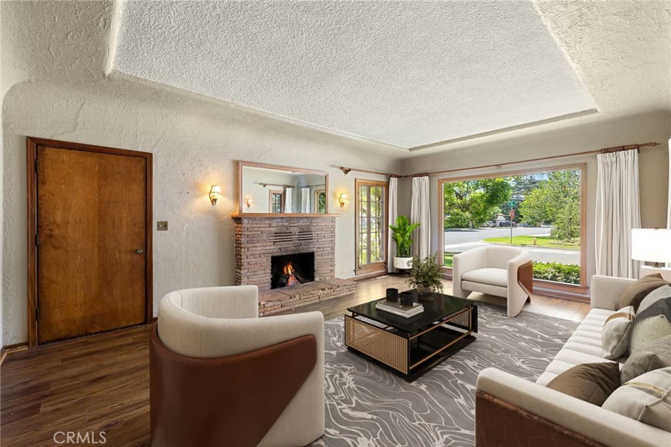
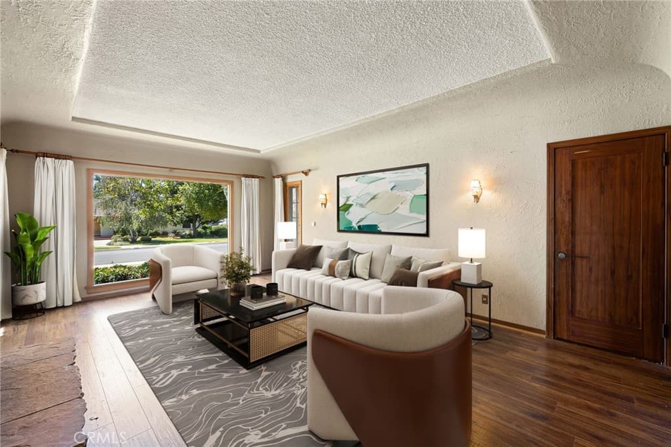
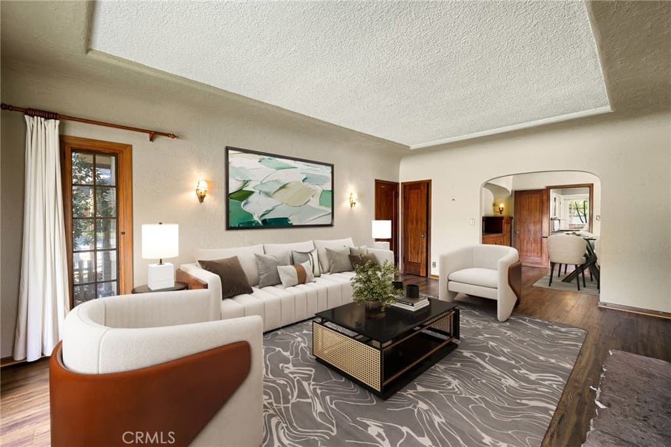
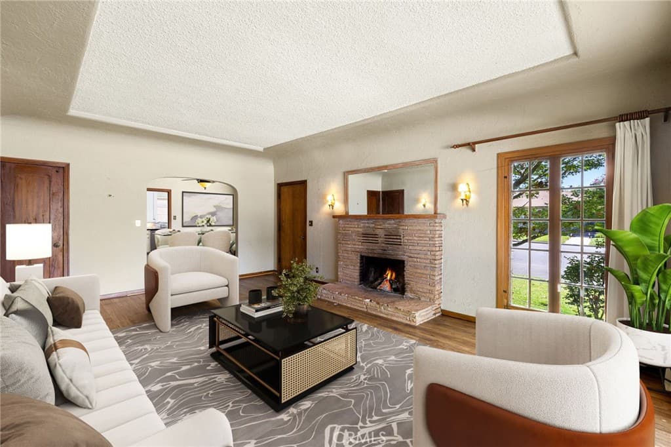
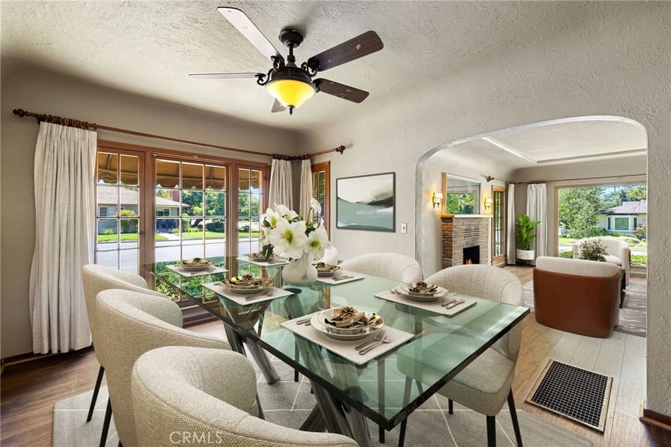
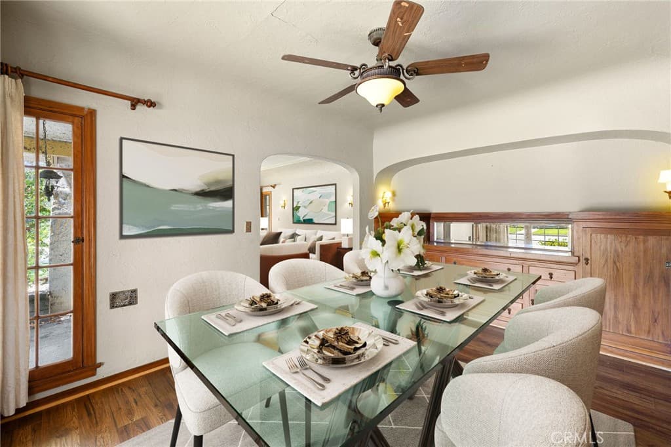
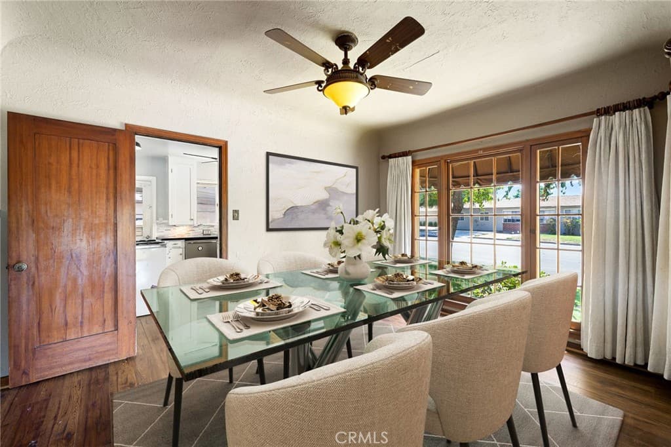
Situated on a prominent corner lot beneath a canopy of mature shade trees, this timeless residence showcases distinctive Spanish-inspired architecture accented by charming cottage influences. A broad manicured lawn, mature trees, brick landscape borders, decorative canvas window awnings, and an inviting covered arched entry create exceptional curb appeal, while the detached garage is thoughtfully positioned behind a gated courtyard to preserve the home’s classic street presence. Inside, original hardwood flooring extends throughout much of the residence, complemented by richly stained wood doors, baseboards, trim, and built-in cabinetry that reflect the home’s enduring architectural heritage. The formal living room is highlighted by a recessed tray ceiling, oversized picture windows, and a striking Roman brick fireplace with a raised hearth, creating an inviting focal point. Just beyond, the formal dining room showcases a coved ceiling, an original built-in buffet with mirrored display, and abundant natural light, preserving the timeless craftsmanship that defines the home. The kitchen offers generous workspace, a breakfast nook, a walk-in pantry, and windows overlooking the surrounding grounds. Adjacent to the kitchen, a spacious laundry and mudroom provides additional storage and convenient exterior access. A cozy downstairs family room and a bedroom with a nearby bathroom provide flexibility for guests. The staircase leads to the second level, where original built-in linen cabinetry enhances the landing, while four additional bedrooms and an upstairs bathroom continue the home’s timeless character. Outdoors, the private backyard unfolds through a series of interconnected spaces featuring brick patios, mature citrus trees, established landscaping, and shaded garden pathways. A large covered patio supported by decorative river rock-wrapped columns extends the living space and connects to the detached garage, offering abundant room for outdoor dining, seating, hobbies, or future customization. Throughout the property, mature trees provide exceptional privacy and a peaceful garden-like atmosphere rarely found today. This distinctive residence presents an exceptional opportunity to create something truly special while preserving the timeless charm and craftsmanship that define homes of this era.
Highlights
- 5-bedroom, 2-bath home.
- 2,314 square feet of living space.
- Located in La Verne.
Price History
| Date | Price | Change |
|---|---|---|
| Sep 18, 2026 | $799,800 | ▼ −$50,200 |
| Sep 3, 2026 | $850,000 | ▼ −$25,000 |
| Aug 13, 2026 | $875,000 | ▼ −$20,000 |
| Jul 31, 2026 | $895,000 | — |
| Listed Jul 30, 2026 | ||
Location
About La Verne
- Active Listings
- 148
- Median Price
- $899,000
Estimate a Monthly Payment
Estimated Monthly Payment
$5,223/mo
Includes estimated taxes and insurance at the assumption rates below. HOA dues are not included — enter your community's HOA (varies widely by community, and absent from listing data) for an accurate total.
- Principal & Interest
- $4,257
- Property Tax
- $733
- Insurance
- $233
- HOAnot included — enter your dues
- $0
Estimate only — not a loan offer or rate quote. Confirm actual figures with a lender.
Get Pre-Approved →Listing courtesy of RE/MAX MASTERS REALTY
Based on information from California Regional MLS as of 2026-10-05T20:47:42.143Z. All data, including all measurements and calculations of area, is obtained from various sources and has not been, and will not be, verified by broker or MLS.