250 Clementine Court, Glendora
$2,975,000
6 bd · 7 ba · 6,344 sqft · Home · Glendora · 150 days on market
Updated June 30, 2026
Key Facts
- Price / SqFt
- $469
- Property Type
- Home
- Year Built
- 2016
- Lot Size
- 20,357 sqft
- Garage
- 4 cars
- Stories
- 2
- HOA
- $421/mo
- Days on Market
- 150
- Listed
- May 14, 2026
- MLS #
- IV26119626
- Status
- Active
Virtual Tour
Request a Showing
About this home
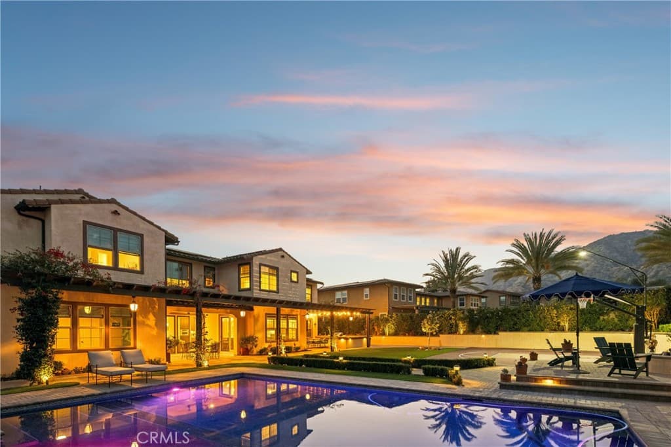
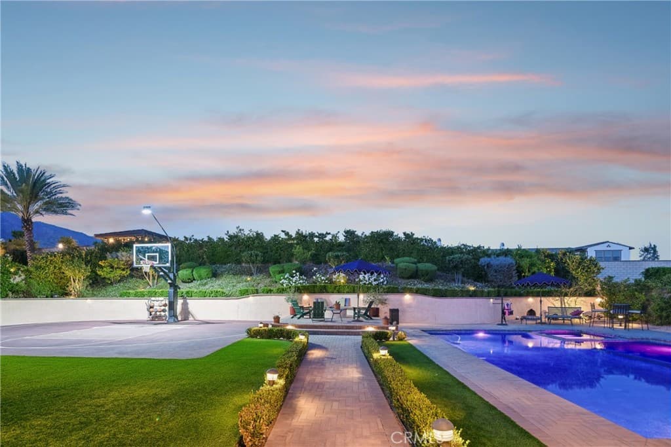
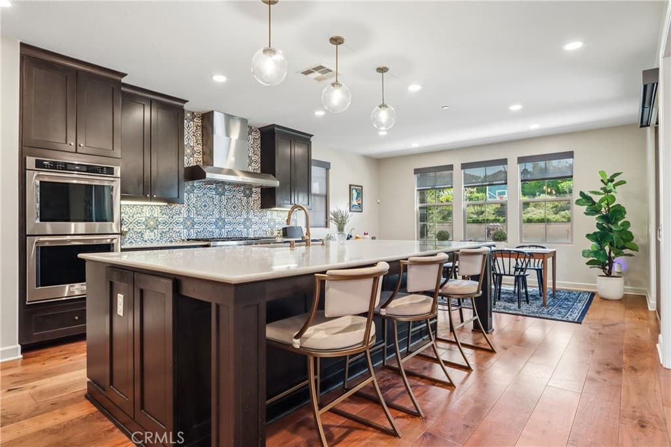
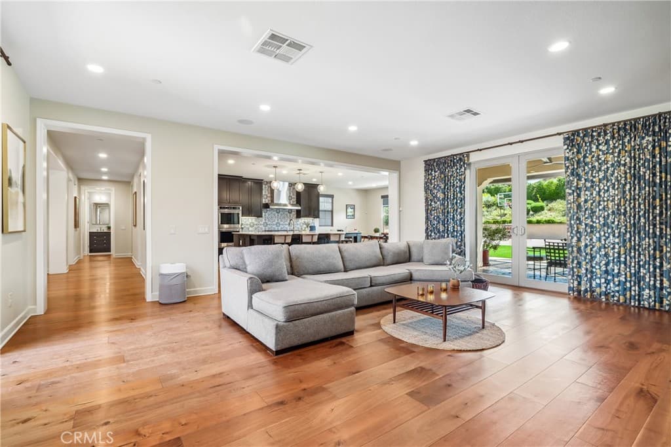
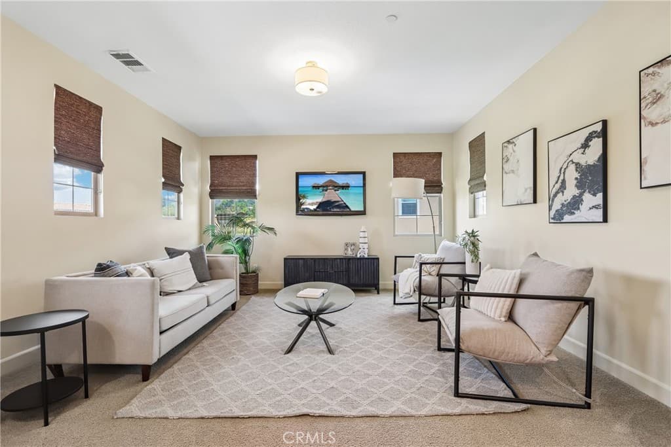
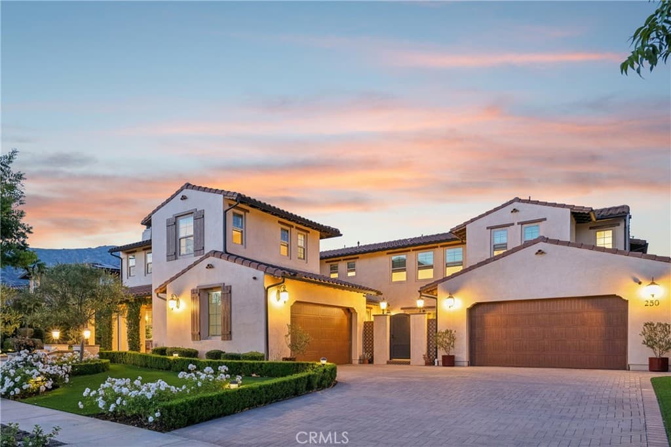
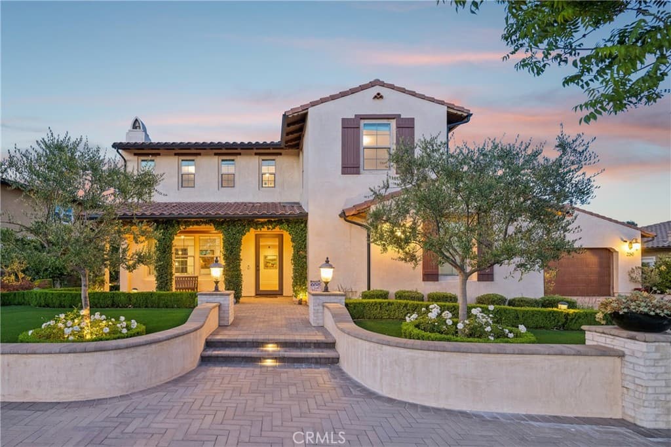
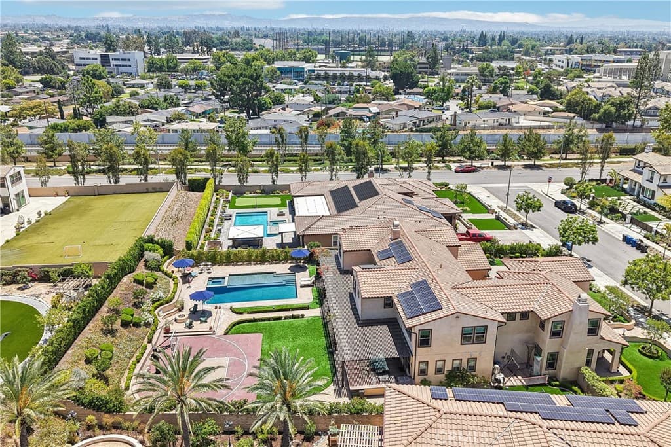
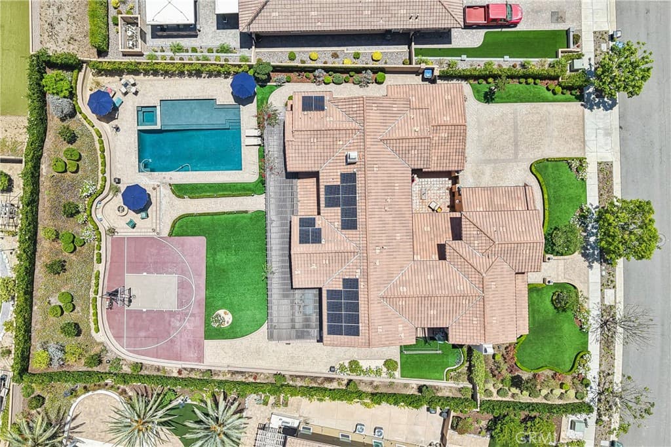
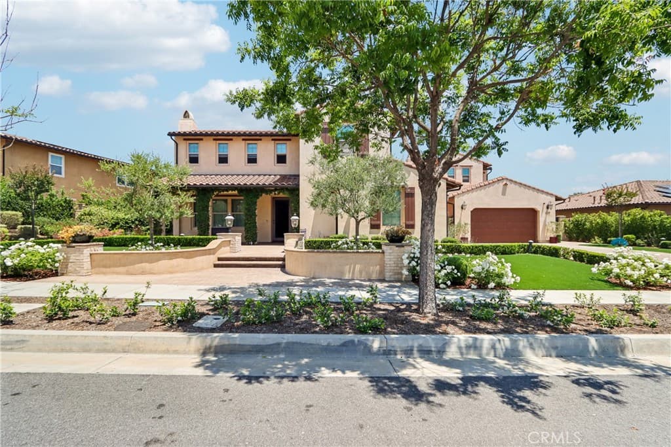
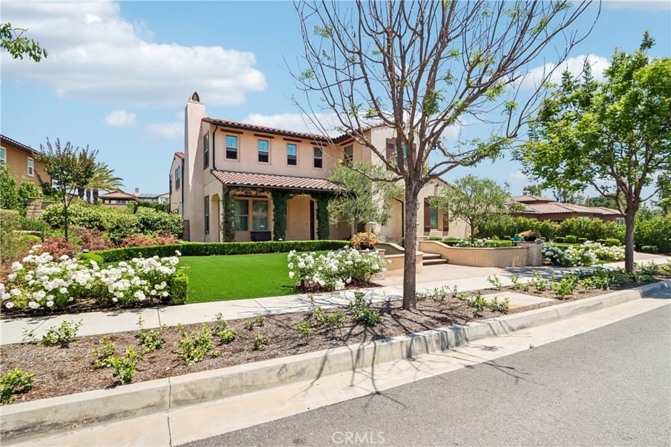
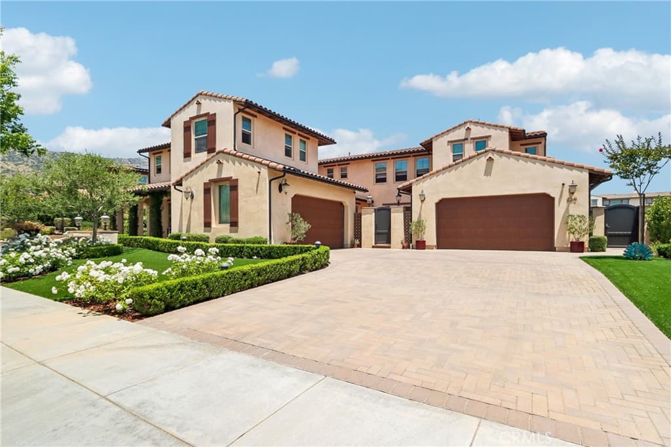
A Rare Estate Where Luxury, Flexibility, and Resort-Style Living Come Together in One of Glendora's Most Desirable Cul-de-Sac Settings. Thoughtfully designed to accommodate today's evolving lifestyles, the flexible floor plan offers up to 3 possible primary-style suites. Every bedroom features its own private bathroom across 6 bedrooms, 7 bathrooms, and 6,344 square feet of living space. The striking smooth stucco exterior creates timeless curb appeal, while expansive windows and oversized sliding glass doors seamlessly connect indoor elegance with resort-style outdoor living. Engineered wood flooring, designer window coverings from The Shade Store, built-in ceiling speakers, a Nest smart home system, and two fireplaces add warmth and sophistication. At the heart of the home, an oversized island anchors the chef-inspired kitchen with upgraded KitchenAid appliances, a walk-in pantry, and abundant workspace for entertaining. Everyday functionality is enhanced for everyday living, the home also features a downstairs ensuite bedroom, dedicated office with exterior access and adjacent bath that may serve as a seventh bedroom, dual staircases, a mudroom, generous storage, and an upstairs laundry room with built-in cabinetry. The private primary retreat offers a spa-inspired bath with soaking tub, oversized walk-in shower, expansive walk-in closet, and generous living space. Additional highlights include OWNED solar, three-zone HVAC. Car enthusiasts and hobbyists will appreciate two separate attached two-car garages with epoxy flooring, built-in storage, and a Tesla charging station. The resort-style backyard is designed for year-round enjoyment with a pebble-finish pool featuring a Baja shelf, oversized spa, built-in barbecue island with griddle, refrigerator and gas burner, fire pit, artificial turf, paver hardscape, and a lighted half-court basketball court. Designed for unforgettable gatherings and everyday enjoyment, the backyard feels more like a private resort than a traditional backyard. Conveniently located within walking distance of top-rated schools, Glendora Village, charming cafés, boutique shopping, nearby Metro access, and farmers markets. Residents also enjoy private community security patrol through the HOA. Offering a peaceful luxury lifestyle within commuting distance of Pasadena and Downtown Los Angeles, this home provides exceptional flexibility, privacy, and space for every stage of life.
Highlights
- 6-bedroom, 7-bath home.
- 6,344 square feet of living space.
- Located in Glendora.
Price History
| Date | Price | Change |
|---|---|---|
| Jun 30, 2026 | $2,975,000 | — |
| Listed May 14, 2026 | ||
Location
About Glendora
- Active Listings
- 176
- Median Price
- $925,000
Estimate a Monthly Payment
Estimated Monthly Payment
$19,429/mo
Includes estimated taxes and insurance at the assumption rates below. HOA dues are not included — enter your community's HOA (varies widely by community, and absent from listing data) for an accurate total.
- Principal & Interest
- $15,834
- Property Tax
- $2,727
- Insurance
- $868
- HOAnot included — enter your dues
- $0
Estimate only — not a loan offer or rate quote. Confirm actual figures with a lender.
Get Pre-Approved →Listing courtesy of EXP REALTY OF CALIFORNIA INC
Based on information from California Regional MLS as of 2026-06-30T21:40:44.033Z. All data, including all measurements and calculations of area, is obtained from various sources and has not been, and will not be, verified by broker or MLS.