246 Armstrong, Claremont
$1,300,000
4 bd · 2 ba · 2,364 sqft · Home · Claremont · 0 days on market
Updated November 7, 2026
Key Facts
- Price / SqFt
- $550
- Property Type
- Home
- Year Built
- 1977
- Lot Size
- 13,097 sqft
- Garage
- 3 cars
- Stories
- 1
- Days on Market
- 0
- Listed
- Nov 6, 2026
- MLS #
- CV26236218
- Status
- Active
Virtual Tour
Request a Showing
About this home
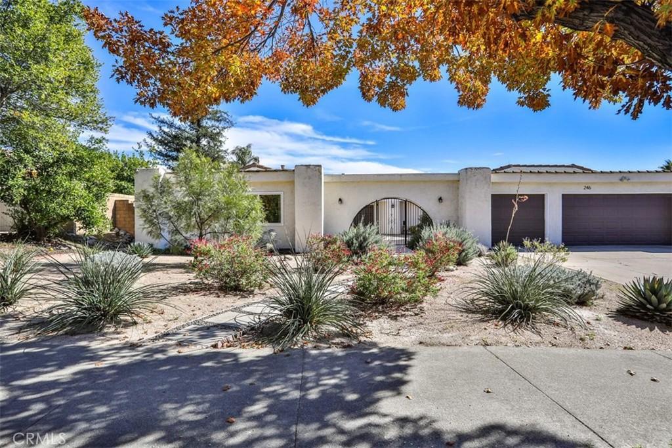
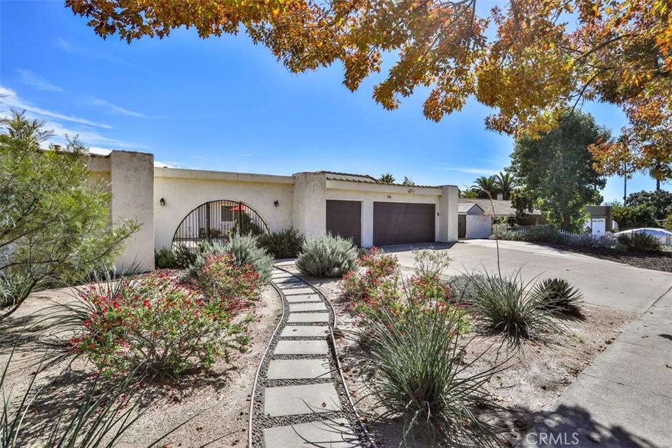
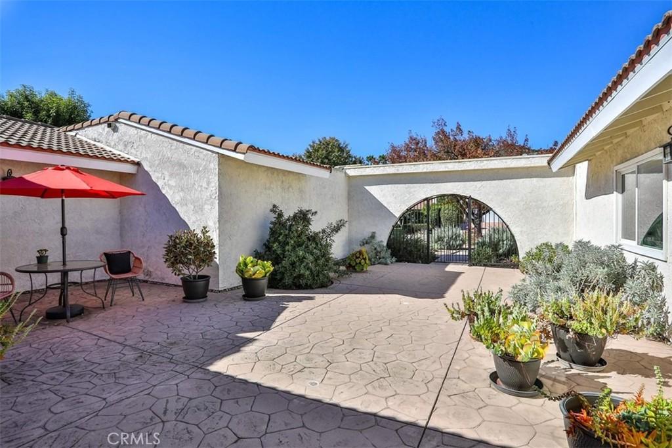
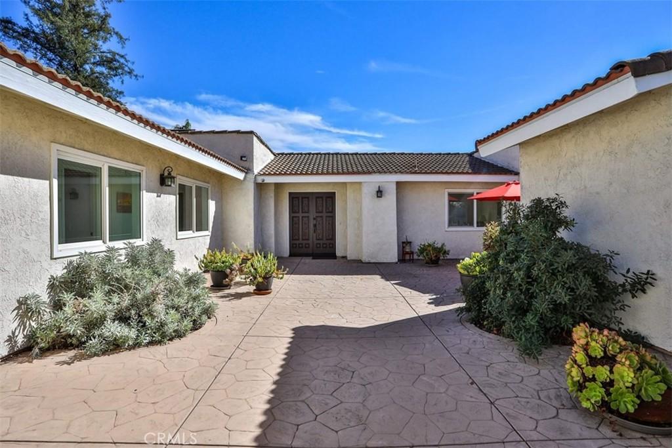
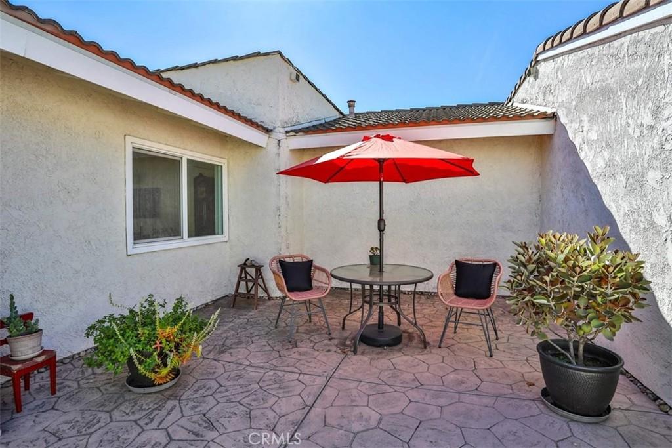
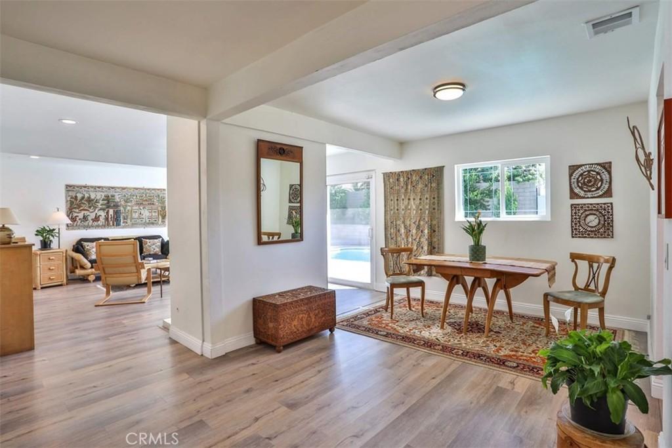
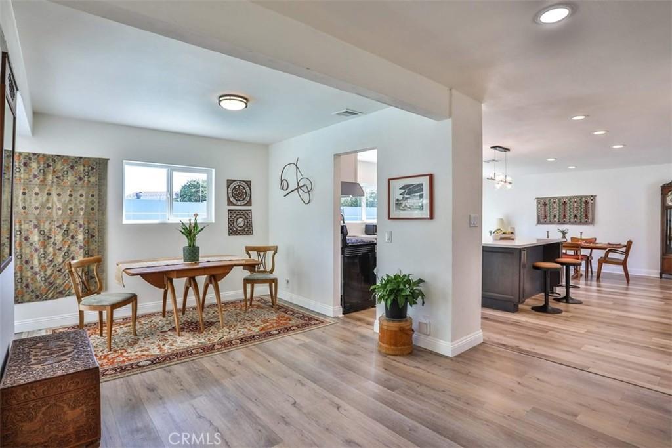
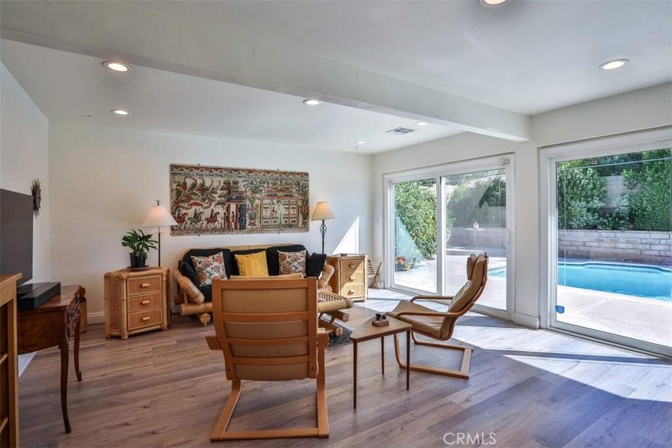
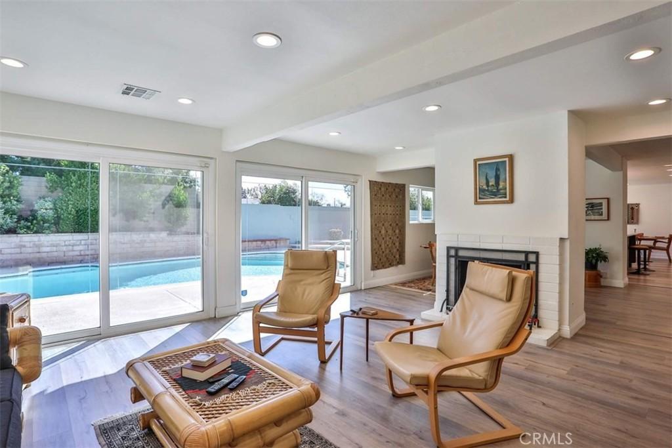
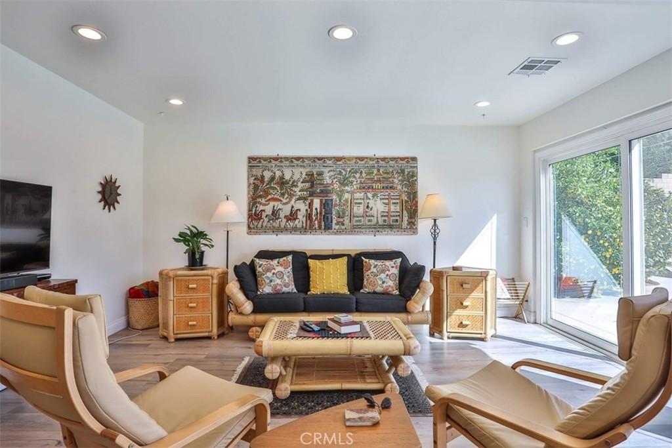
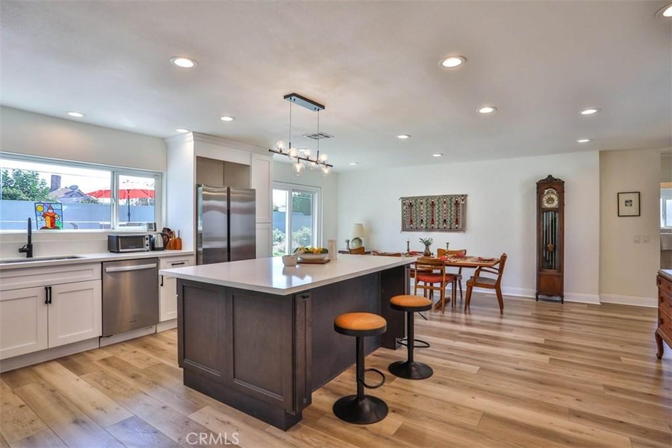
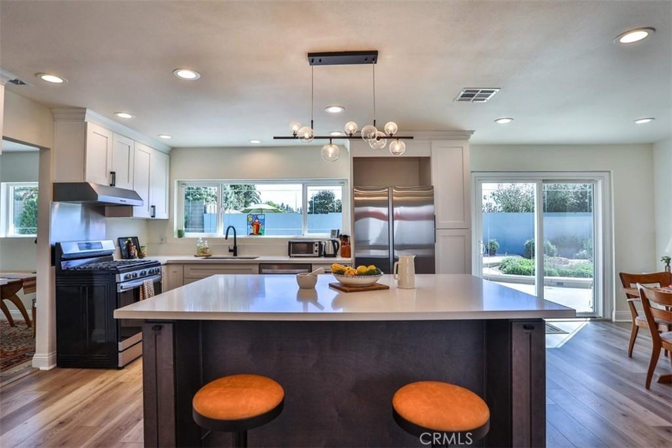
Welcome to this beautifully updated, single-level home in the highly desirable city of Claremont! Blending contemporary design with Spanish-style influences, this inviting residence offers a wonderful combination of comfort, style, and versatility. A low-maintenance landscaped front yard leads to a private, gated courtyard entry, where you can enjoy relaxing outdoor spaces and nearby mountain views. Double doors open to a spacious foyer and an inviting, open-concept floor plan designed for comfortable everyday living and entertaining. The living room features wood-beamed ceilings, a wood-burning fireplace, and views of the backyard pool. The tastefully remodeled kitchen showcases crisp white cabinetry, solid-surface countertops, a stainless-steel five-burner gas range, dishwasher, and newer refrigerator. A large center island with contrasting dark gray cabinetry provides additional workspace and seating while overlooking the dining/family room areas. Multiple windows and patio access bring in natural light while offering views of both the front courtyard and backyard. The thoughtfully designed floor plan offers four bedrooms and two updated bathrooms, with bedrooms situated on opposite sides of the home, providing excellent flexibility for multi-generational living, guests, or a home office. Additional features include newer wood-laminate flooring, dual-pane windows, smooth ceilings, recessed lighting, and an indoor laundry room with washer and dryer included. Step outside to your own private backyard retreat featuring a swimming pool, spa, and several garden areas. A spacious side yard offers excellent potential for RV parking and may provide an opportunity for an ADU, subject to city requirements and approvals. The attached 3 car garage provides convenient direct access to the home. This property is in a superb location near parks, hiking, shopping, and restaurants with easy access to areas all around Southern California
Highlights
- 4-bedroom, 2-bath home.
- 2,364 square feet of living space.
- Located in Claremont.
Price History
| Date | Price | Change |
|---|---|---|
| Nov 7, 2026 | $1,300,000 | — |
| Listed Nov 6, 2026 | ||
Location
About Claremont
- Active Listings
- 121
- Median Price
- $1,095,000
Estimate a Monthly Payment
Estimated Monthly Payment
$8,490/mo
Includes estimated taxes and insurance at the assumption rates below. HOA dues are not included — enter your community's HOA (varies widely by community, and absent from listing data) for an accurate total.
- Principal & Interest
- $6,919
- Property Tax
- $1,192
- Insurance
- $379
- HOAnot included — enter your dues
- $0
Estimate only — not a loan offer or rate quote. Confirm actual figures with a lender.
Get Pre-Approved →Listing courtesy of Sally Tornero, Broker
Based on information from California Regional MLS as of 2026-11-07T17:23:30.340Z. All data, including all measurements and calculations of area, is obtained from various sources and has not been, and will not be, verified by broker or MLS.