24443 Nan Court, Diamond Bar
$1,199,900
4 bd · 3 ba · 1,783 sqft · Home · Diamond Bar · 1 days on market
Updated November 21, 2026
Key Facts
- Price / SqFt
- $673
- Property Type
- Home
- Year Built
- 1988
- Lot Size
- 10,740 sqft
- Garage
- 3 cars
- Stories
- 2
- Days on Market
- 1
- Listed
- Nov 19, 2026
- MLS #
- PW26247286
- Status
- Active
Open House
Saturday, November 21, 2026 at 1:00 PM
Sunday, November 22, 2026 at 1:00 PM
Virtual Tour
Request a Showing
About this home
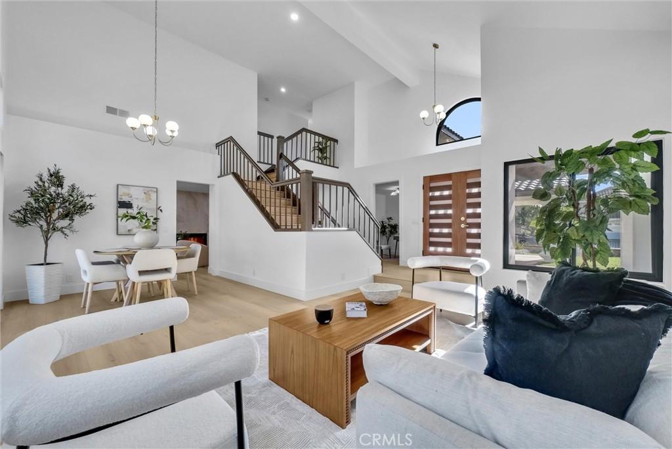
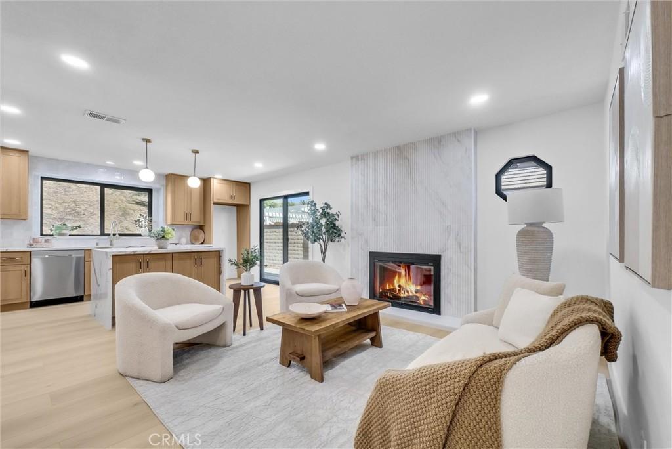
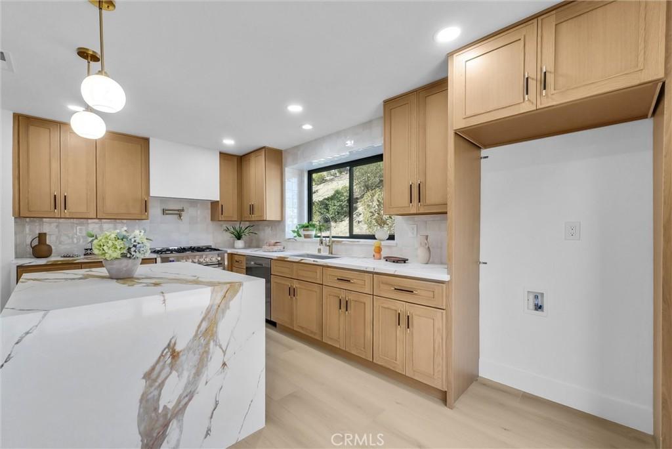
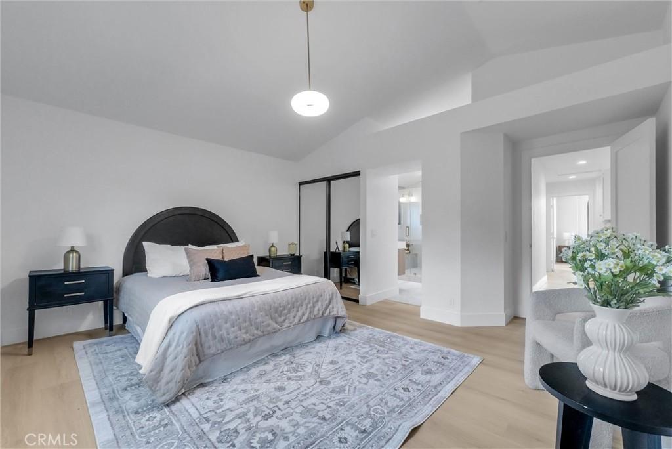
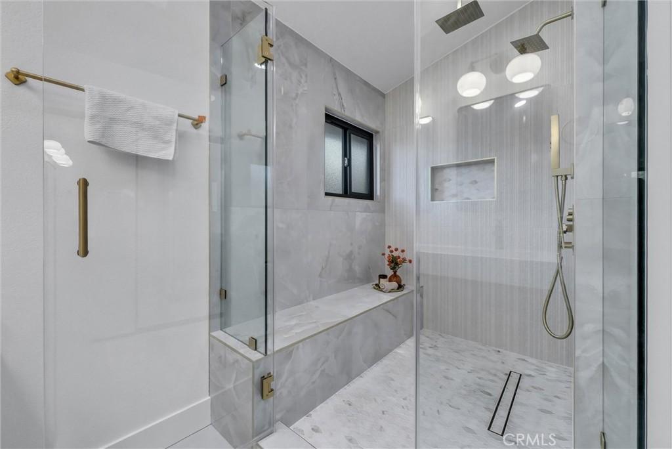
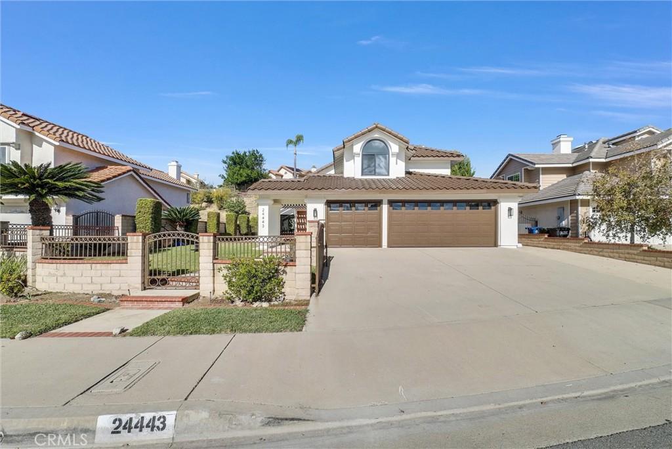
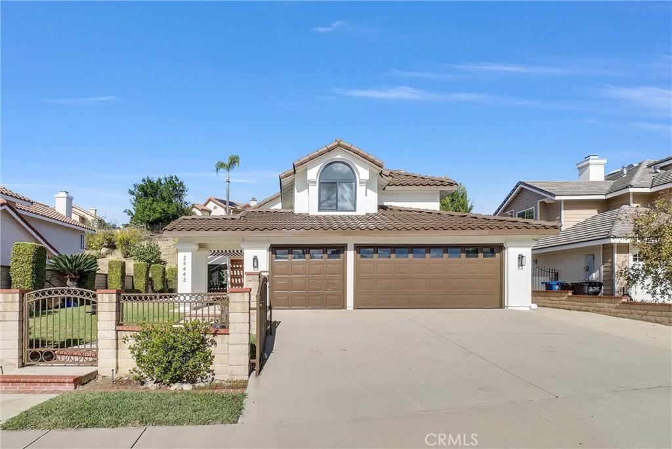
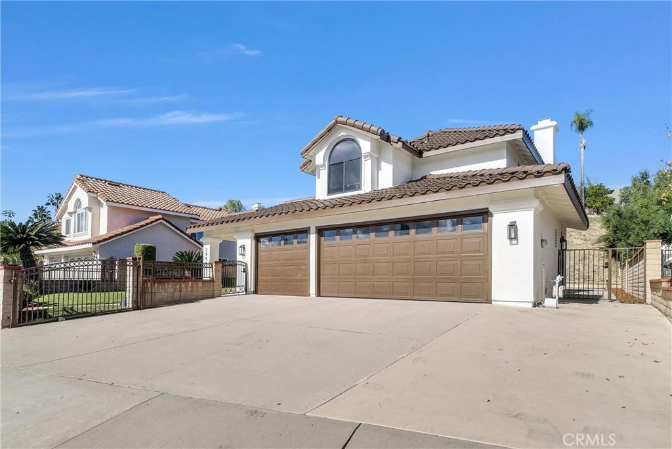
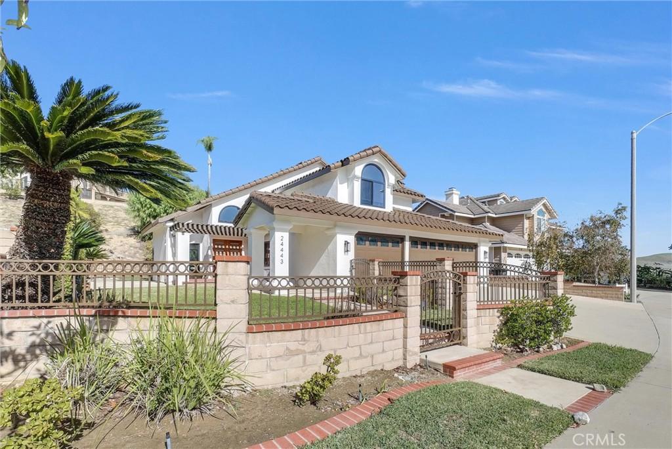
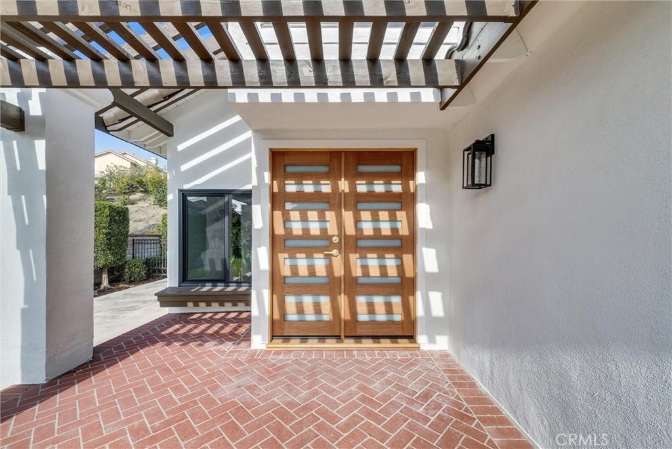
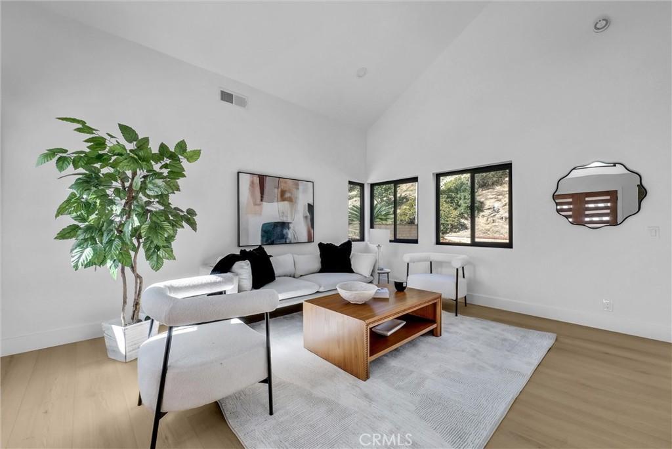
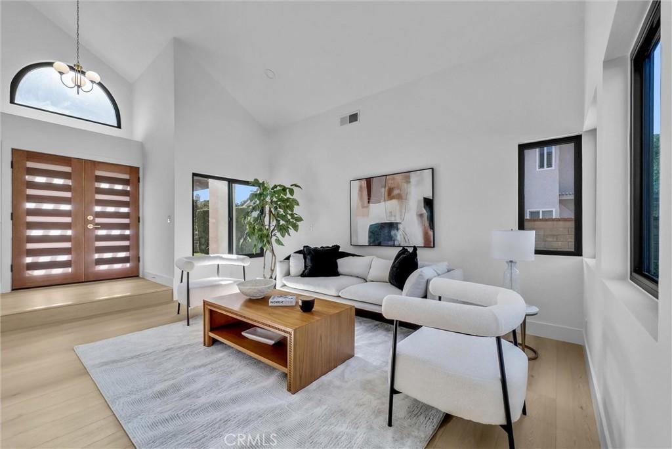
Architectural drama and hillside outlooks define this two-story South Diamond Bar residence, offering four bedrooms and three bathrooms across 1,783 square feet. Set on a generous 10,737-square-foot lot, the 1988-built home greets the street with a tile roof, arched windows, gated courtyard entry, brick pavers, modern double doors, and a wide driveway leading to three garage spaces. Inside, soaring ceilings and oversized windows bring impressive scale to the open living and dining areas. Wide-plank flooring extends beneath a dramatic staircase and modern railing, while broad sliding glass doors connect the interior with the backyard. A sleek fireplace surround and built-in shelving niche give the living room a polished focal point, and an office nook creates a natural setting for focused work or study. The open kitchen commands attention with warm flat-panel cabinetry, a sleek backsplash, pendant lighting, and a waterfall quartz island ready for casual meals and conversation. A large picture window and oversized glass doors draw the outdoors into view, while a nearby dining nook offers another inviting place to gather. Upstairs, an open landing overlooks the great room below. The spacious primary bedroom features a vaulted ceiling, wide-plank flooring, a large window, and mirrored closet doors. Spa-inspired bathrooms showcase floating and double vanities, brass fixtures, frameless mirrors, and glass-enclosed showers with rainfall showerheads; one also includes a built-in bench and niche shelving. Pantera Elementary School and Pantera Park are both less than one mile away.
Highlights
- 4-bedroom, 3-bath home.
- 1,783 square feet of living space.
- Located in Diamond Bar.
Price History
| Date | Price | Change |
|---|---|---|
| Nov 21, 2026 | $1,199,900 | — |
| Listed Nov 19, 2026 | ||
Location
About Diamond Bar
- Active Listings
- 229
- Median Price
- $1,020,000
Estimate a Monthly Payment
Estimated Monthly Payment
$7,836/mo
Includes estimated taxes and insurance at the assumption rates below. HOA dues are not included — enter your community's HOA (varies widely by community, and absent from listing data) for an accurate total.
- Principal & Interest
- $6,386
- Property Tax
- $1,100
- Insurance
- $350
- HOAnot included — enter your dues
- $0
Estimate only — not a loan offer or rate quote. Confirm actual figures with a lender.
Get Pre-Approved →Listing courtesy of Sal Nesh, Broker
Based on information from California Regional MLS as of 2026-11-21T08:36:26.000Z. All data, including all measurements and calculations of area, is obtained from various sources and has not been, and will not be, verified by broker or MLS.