2437 Harmony Hill, Diamond Bar
$1,230,000
4 bd · 3 ba · 2,148 sqft · Home · Diamond Bar · 21 days on market
Updated October 14, 2026
Key Facts
- Price / SqFt
- $573
- Property Type
- Home
- Year Built
- 1962
- Lot Size
- 8,301 sqft
- Garage
- 2 cars
- Stories
- 1
- Days on Market
- 21
- Listed
- Sep 24, 2026
- MLS #
- OC26207987
- Status
- Active
Request a Showing
About this home
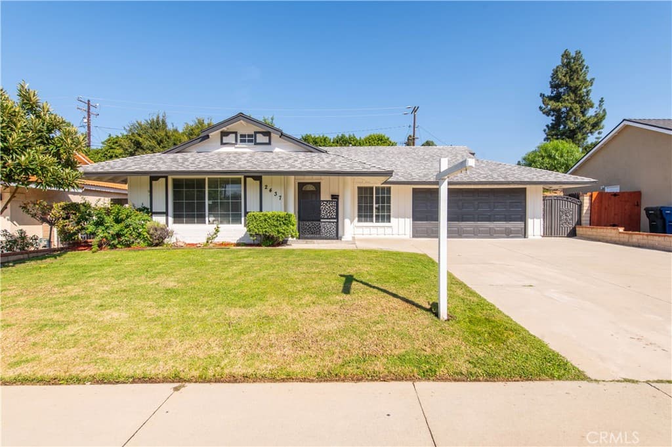
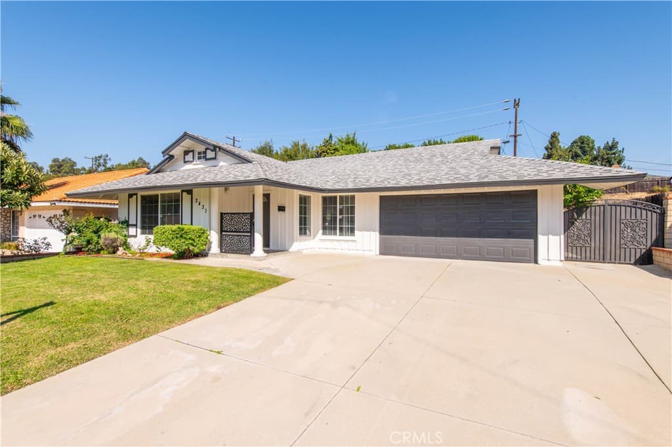
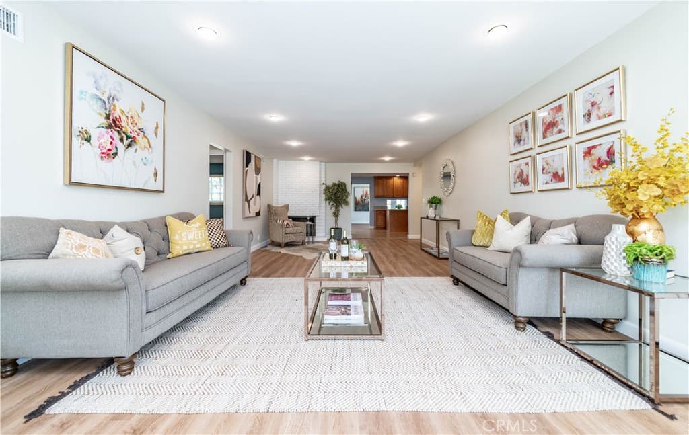
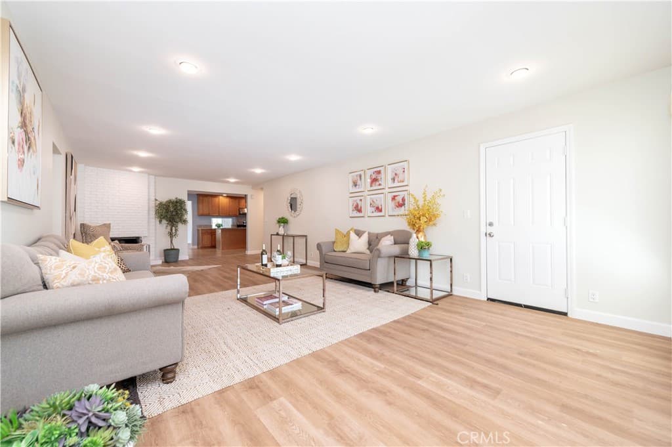
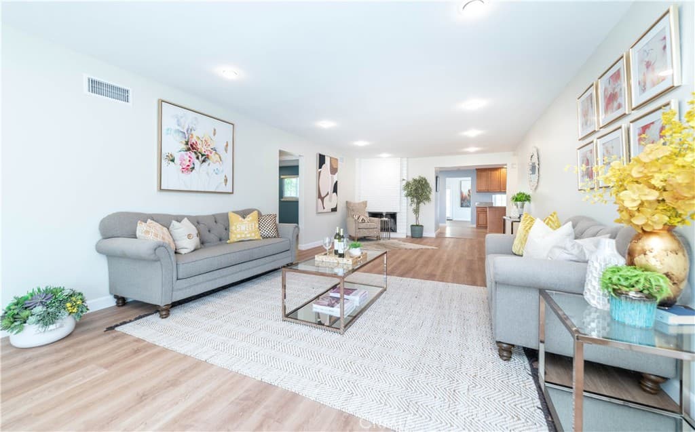
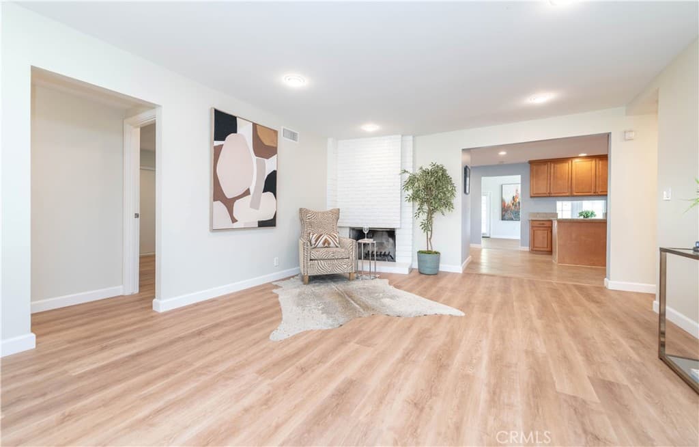
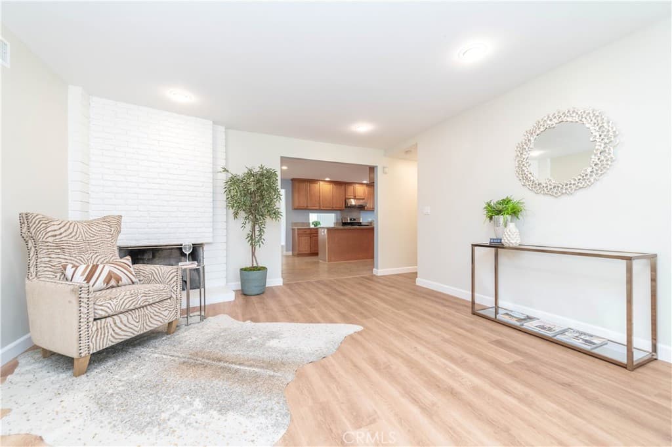
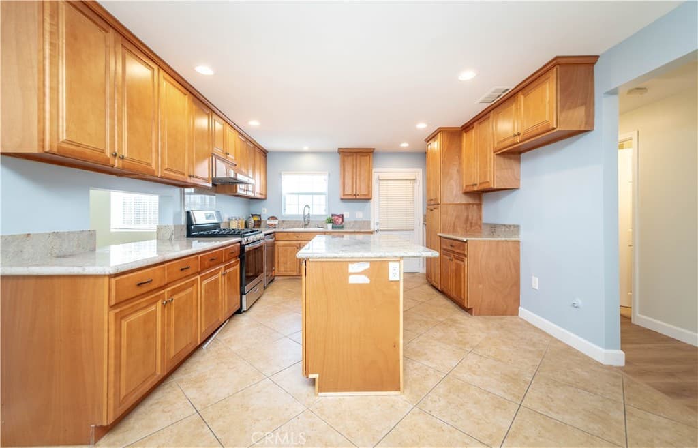
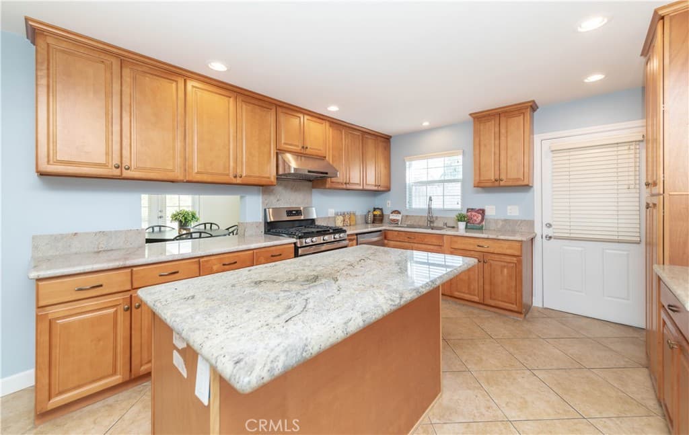
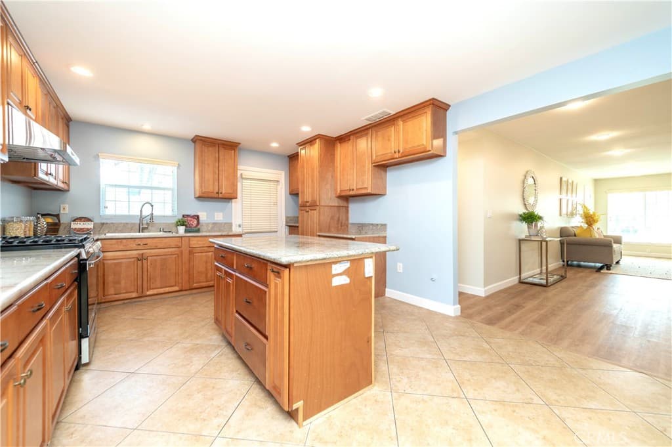
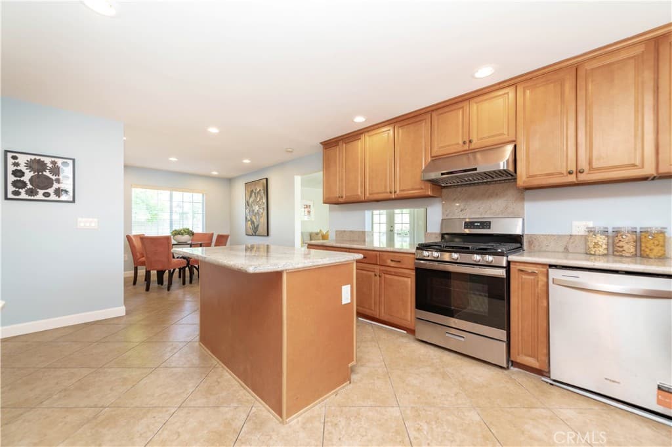
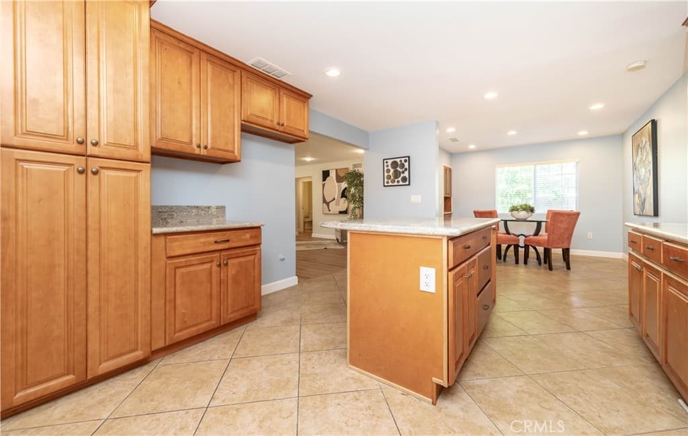
Great opportunity to own a beautiful single-story home in Diamond Bar! With no stairs to climb and conveniently located within walking distance of Evergreen Elementary School and Diamond Bar High School, this move-in-ready home offers comfort, convenience, and an inviting layout for everyday living. This well-maintained home features 4 bedrooms and 3 bathrooms and has been freshly painted inside and out. New laminate flooring adds a clean, modern touch. As you enter, you’re welcomed by a spacious living room featuring a cozy block-wall fireplace, creating the perfect setting for relaxing evenings with family and friends. The gourmet kitchen has been thoughtfully updated with new appliances, new granite countertops, updated plumbing and fixtures. Ample cabinetry provides plenty of storage, making this kitchen ideal for both everyday cooking and entertaining. Adjacent to the kitchen is a convenient dining nook, perfect for casual family meals. The inviting family room features two beautiful chandeliers and connects to the dining area, creating a comfortable space for family gatherings and entertaining. The layout provides convenient access to the backyard, making outdoor entertaining easy and enjoyable. The elegant primary suite offers a private bathroom with dual sinks, a shower/tub combination, and a generously sized closet with ample storage. Down the hallway are two additional spacious bedrooms and a full bathroom. A separate bedroom and bathroom located on the side of the house, offering flexibility for guests, extended family, or a home office. Step outside to a large, private, and low-maintenance backyard featuring covered patios and outdoor lightings. It’s an ideal space for entertaining guests, enjoying family gatherings, or simply relaxing outdoors. Conveniently located near shopping, restaurants, H Mart, and local schools, this home combines a desirable location with a comfortable single-story floor plan. Don’t miss the opportunity to make this beautiful Diamond Bar home your own. Schedule your private tour today—it won’t last long!
Highlights
- 4-bedroom, 3-bath home.
- 2,148 square feet of living space.
- Located in Diamond Bar.
Price History
| Date | Price | Change |
|---|---|---|
| Sep 25, 2026 | $1,230,000 | — |
| Listed Sep 24, 2026 | ||
Location
About Diamond Bar
- Active Listings
- 200
- Median Price
- $1,048,000
Estimate a Monthly Payment
Estimated Monthly Payment
$8,033/mo
Includes estimated taxes and insurance at the assumption rates below. HOA dues are not included — enter your community's HOA (varies widely by community, and absent from listing data) for an accurate total.
- Principal & Interest
- $6,547
- Property Tax
- $1,128
- Insurance
- $359
- HOAnot included — enter your dues
- $0
Estimate only — not a loan offer or rate quote. Confirm actual figures with a lender.
Get Pre-Approved →Listing courtesy of RE/MAX Connections
Based on information from California Regional MLS as of 2026-10-14T23:34:00.130Z. All data, including all measurements and calculations of area, is obtained from various sources and has not been, and will not be, verified by broker or MLS.