2425 San Fernando Court, Claremont
$1,130,000
4 bd · 2.5 ba · 2,597 sqft · Home · Claremont · 125 days on market
Updated October 7, 2026
Key Facts
- Price / SqFt
- $435
- Property Type
- Home
- Year Built
- 1974
- Lot Size
- 9,545 sqft
- Garage
- 2 cars
- Stories
- 1
- Days on Market
- 125
- Listed
- Jun 7, 2026
- MLS #
- HD26127649
- Status
- Pending
Request a Showing
About this home
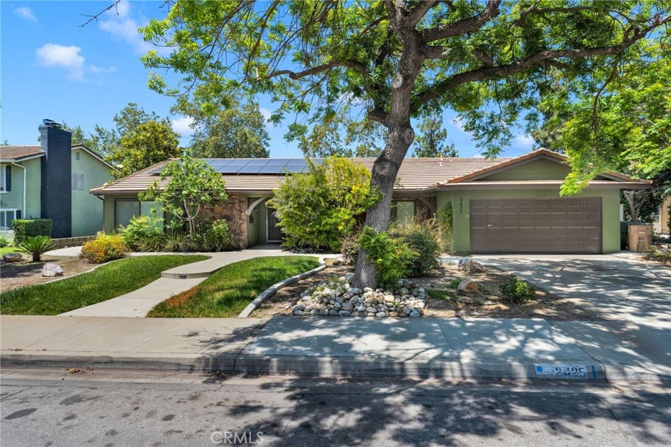
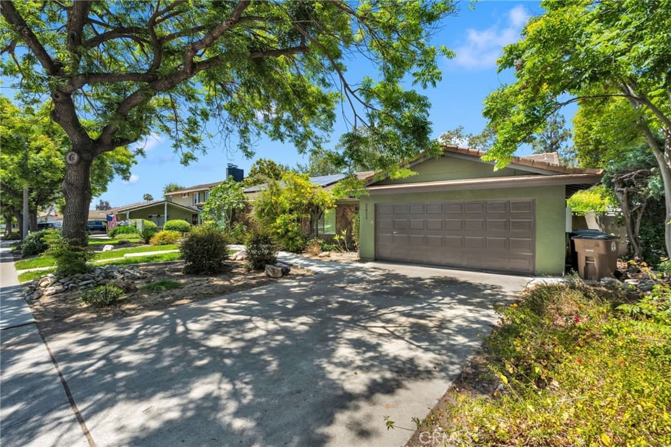
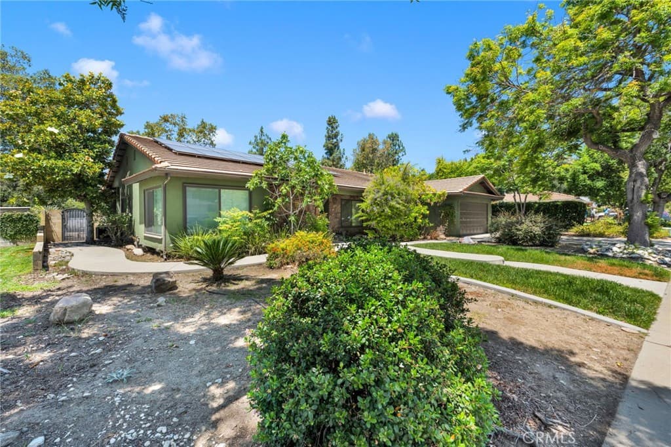
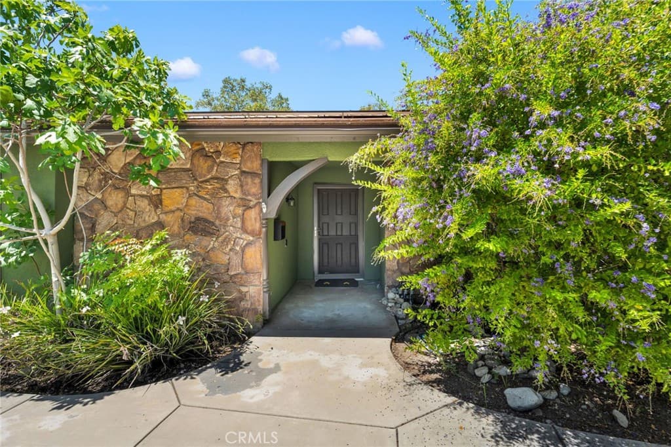
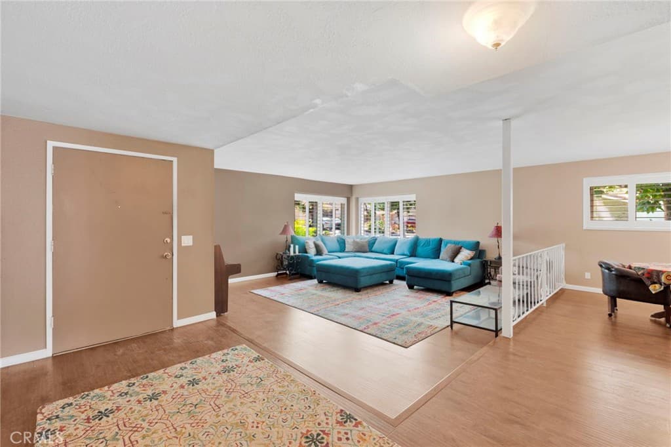
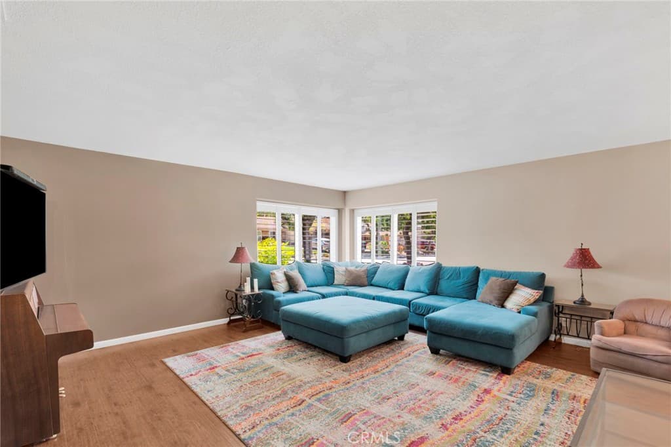
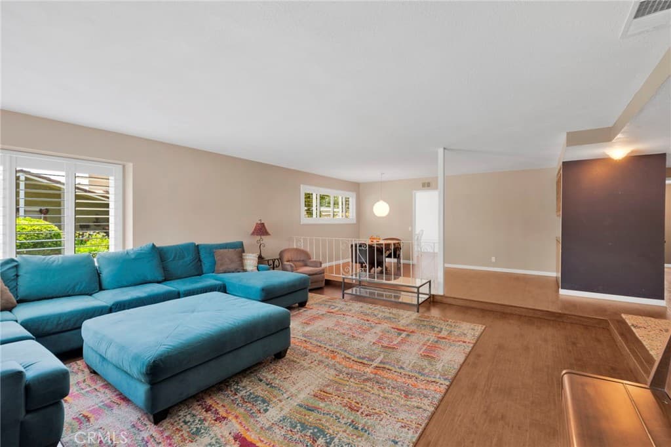
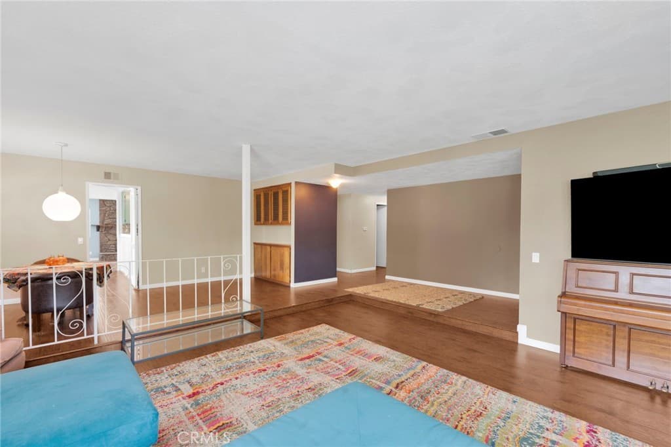
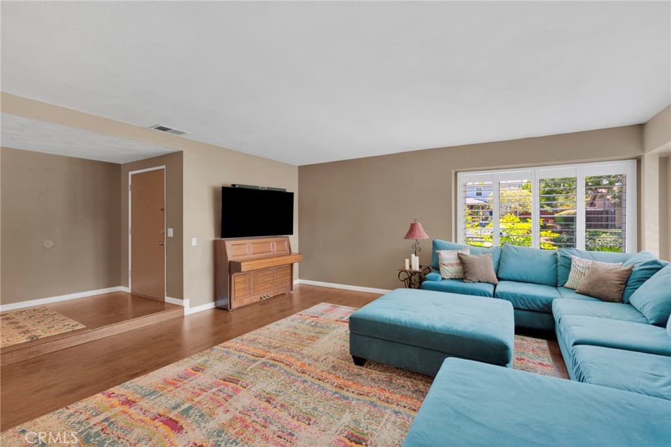
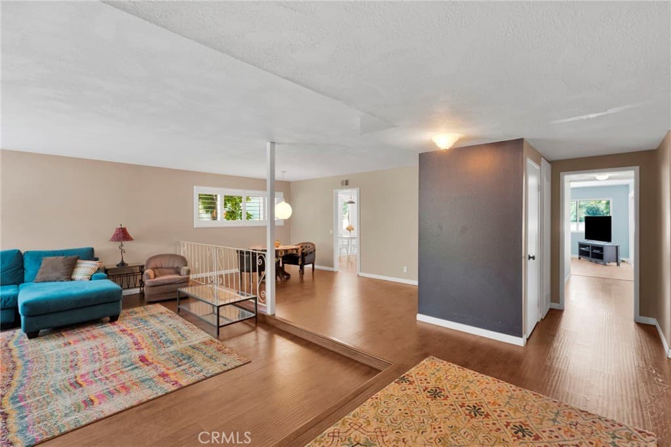
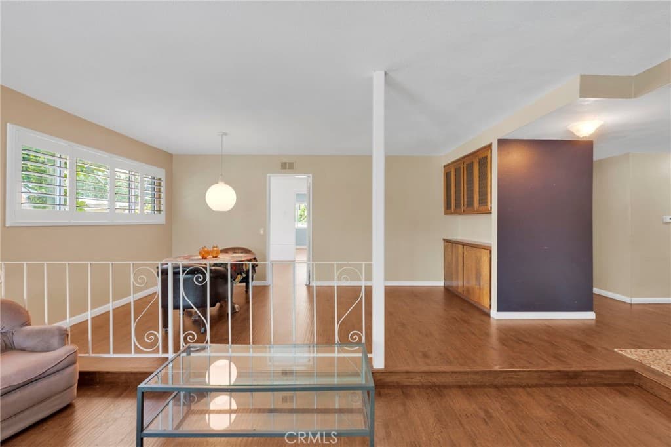
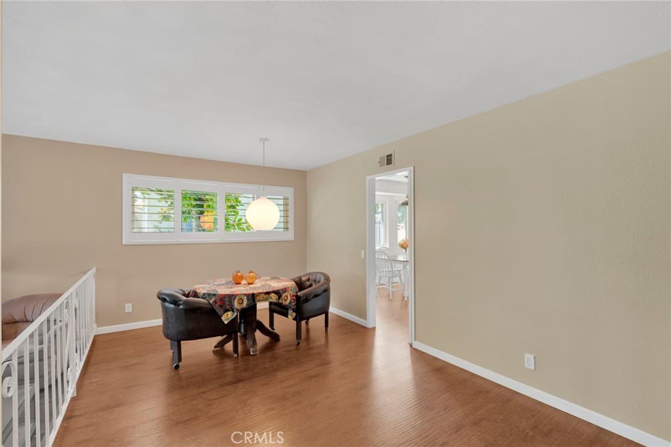
Nestled on a prime cul-de-sac lot backing to scenic Higginbotham Park, this exceptional single-story pool home offers approximately 2,600 square feet of comfortable living space in one of North Claremont’s most sought-after neighborhoods. Featuring 4 bedrooms, 2 full bathrooms, and one-half bathroom; the thoughtfully designed floor plan combines spacious living areas with timeless charm and modern conveniences. A welcoming formal entry opens to an expansive living room and separate formal dining room, creating an ideal setting for both everyday living and entertaining. The bright kitchen includes a breakfast nook and flows seamlessly into the oversized family room, complete with a stone fireplace, wet bar with abundant cabinetry, and direct access to the covered backyard patio. Throughout the home, you'll find smooth ceilings, partial plantation shutters, partial upgraded windows and rear patio sliding door, newly carpeted bedrooms, and generously sized rooms filled with natural light. The private primary suite features a large walk-in closet and a beautifully updated bathroom with a spacious walk-in shower. Additional bedrooms offer flexibility for family, guests, or a home office. A dedicated laundry room with built-in storage, direct-access two-car garage, tile roof, and fully owned solar system add to the home's functionality and value. Step outside to a tranquil backyard retreat overlooking the park, where a sparkling swimming pool, covered patio, mature landscaping, and block wall fencing create the perfect environment for relaxation and outdoor entertaining. Ideally located near award-winning schools, shopping, dining, and recreation, this home offers convenient access to Downtown Claremont, The Claremont Club, Montclair Place, Thompson Creek Trail, and the popular Claremont Loop. Combining a desirable location, spacious single-story design, and picturesque setting, this is a rare opportunity to own a truly special North Claremont residence.
Highlights
- 4-bedroom, 2.5-bath home.
- 2,597 square feet of living space.
- Located in Claremont.
Price History
| Date | Price | Change |
|---|---|---|
| Jul 22, 2026 | $1,130,000 | — |
| Listed Jun 7, 2026 | ||
Location
About Claremont
- Active Listings
- 119
- Median Price
- $1,048,000
Estimate a Monthly Payment
Estimated Monthly Payment
$7,380/mo
Includes estimated taxes and insurance at the assumption rates below. HOA dues are not included — enter your community's HOA (varies widely by community, and absent from listing data) for an accurate total.
- Principal & Interest
- $6,014
- Property Tax
- $1,036
- Insurance
- $330
- HOAnot included — enter your dues
- $0
Estimate only — not a loan offer or rate quote. Confirm actual figures with a lender.
Get Pre-Approved →Listing courtesy of Real Tree Property, Inc.
Based on information from California Regional MLS as of 2026-10-07T17:21:32.670Z. All data, including all measurements and calculations of area, is obtained from various sources and has not been, and will not be, verified by broker or MLS.