2420 Vista Del Sol, La Verne
$2,298,000
5 bd · 6 ba · 5,612 sqft · Home · La Verne · 81 days on market
Updated September 14, 2026
Key Facts
- Price / SqFt
- $409
- Property Type
- Home
- Year Built
- 1998
- Lot Size
- 10,010 sqft
- Garage
- 3 cars
- Stories
- 3
- HOA
- $350/mo
- Days on Market
- 81
- Listed
- Jul 1, 2026
- MLS #
- TR26150494
- Status
- Active
Virtual Tour
Request a Showing
About this home
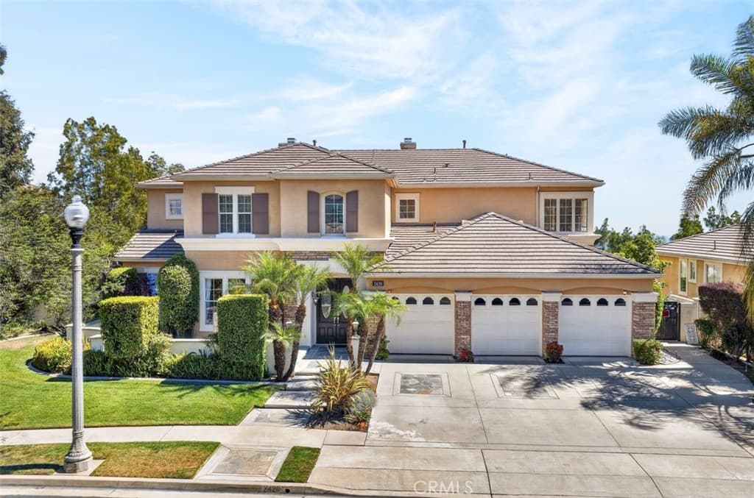
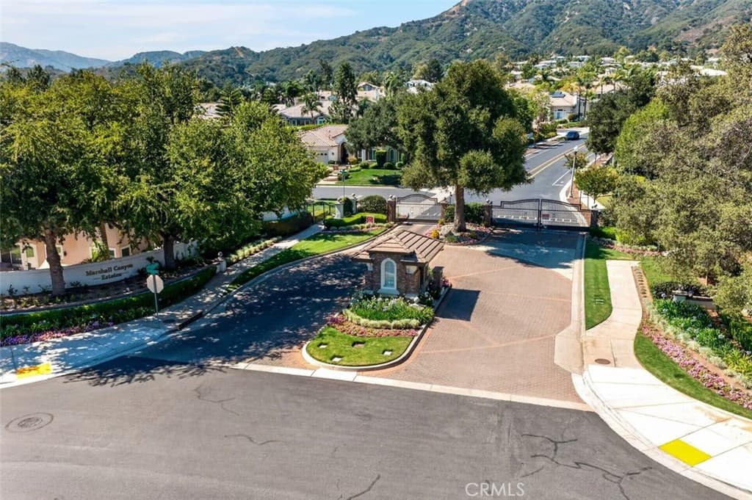
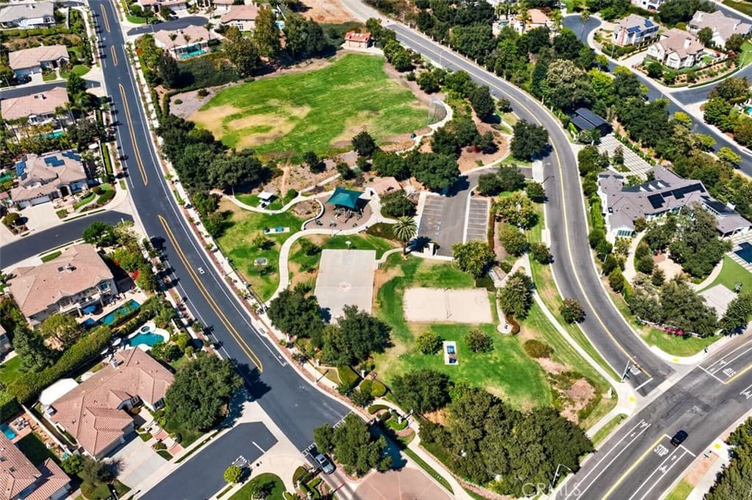
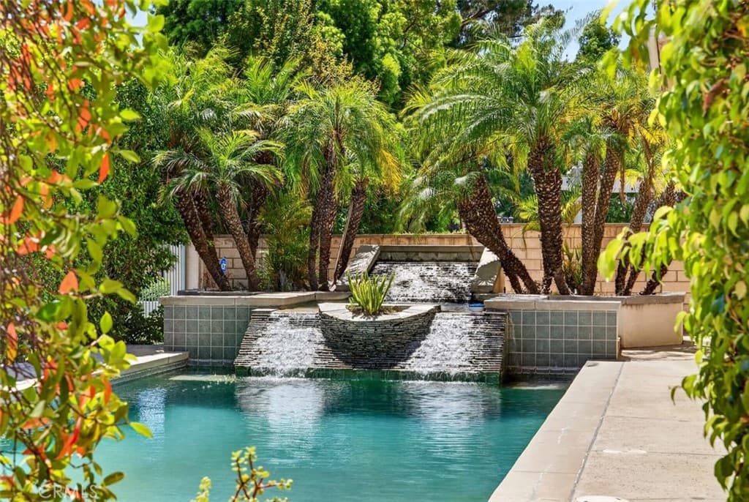
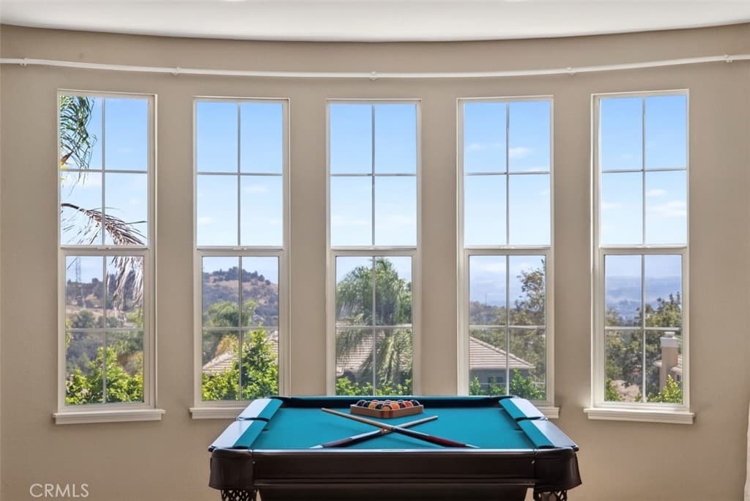
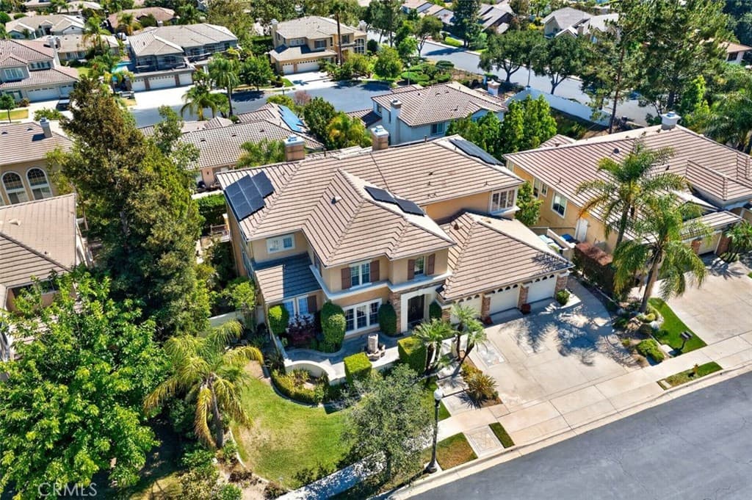
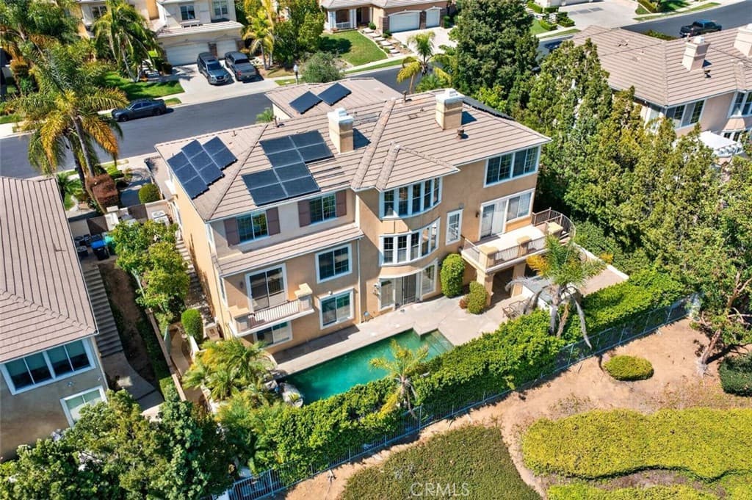
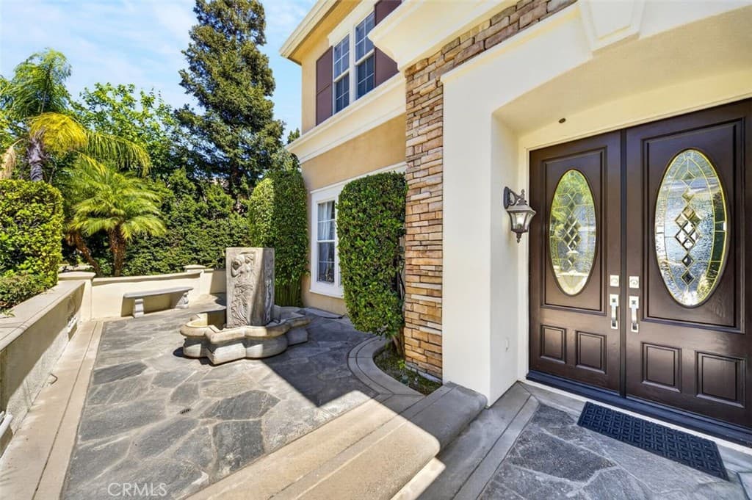
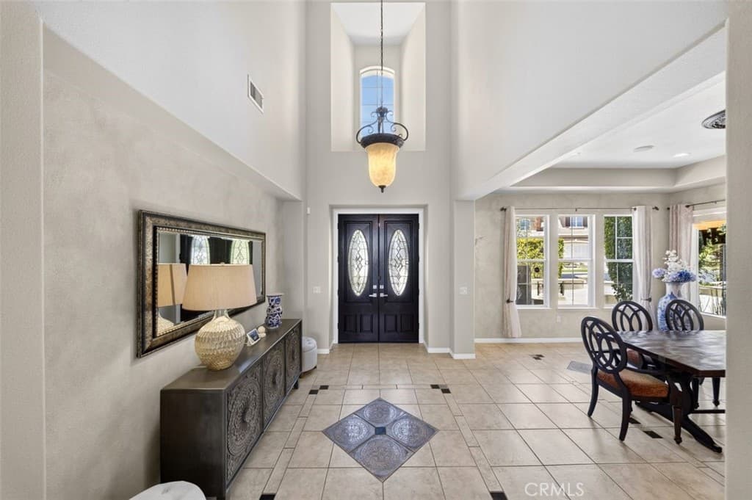
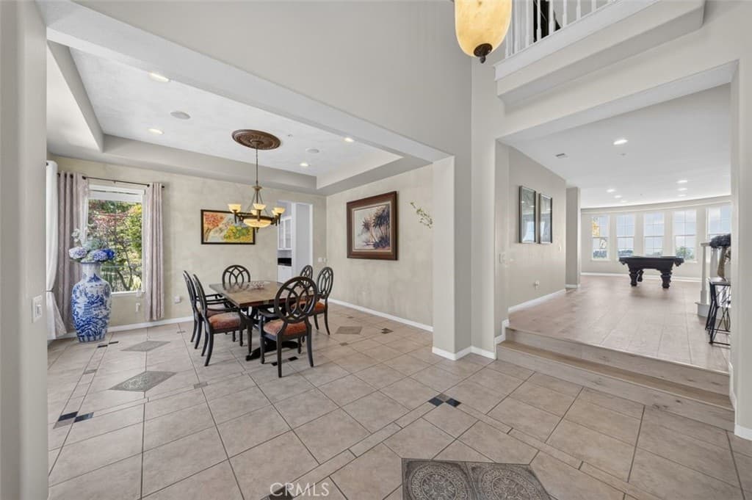
Welcome to this exceptional 5,612-square-foot residence located within Marshall Canyon Estates, one of northern La Verne's most prestigious guard-gated communities. Designed to offer an elevated luxury lifestyle, this property balances absolute privacy with unmatched elegance. Panoramic City-Light / Mountain Views Throughout A defining feature of this magnificent estate is its breathtaking scenery. The majority of the rooms in this home—including the family room, private home office, multiple secondary bedrooms, and the grand primary suite—showcase stunning, panoramic city-light and rolling foothill views. Refined Living & Gourmet Kitchen The grand floor plan features modern upgrades throughout. At its heart is a beautifully renovated chef’s kitchen, appointed with premium finishes and an inviting layout that flows into the surrounding living areas. For ultimate comfort, each bedroom is designed as a private en-suite retreat. Unrivaled Entertainment & Backyard Oasis The massive lower-level basement serves as a flexible multi-functional zone, perfect for a private home theater, gym, or game room. Step outside to your private backyard oasis, complete with a pristine pool featuring a relaxing spa, cascading waterfalls, and a peaceful setting ideal for relaxing or hosting large-scale gatherings. Eco-Friendly Upgrades & Prime Location This modern estate comes fully equipped with premium infrastructure, including a fully paid-off solar panel system, a Tesla charging station upgrade, and a high-efficiency triple-zone air conditioning system. Families will appreciate being situated within the acclaimed Bonita Unified School District, while outdoor enthusiasts are moments from the Marshall Canyon Golf Course and scenic regional hiking trails.
Highlights
- 5-bedroom, 6-bath home.
- 5,612 square feet of living space.
- Located in La Verne.
Price History
| Date | Price | Change |
|---|---|---|
| Aug 24, 2026 | $2,298,000 | ▼ −$82,000 |
| Aug 9, 2026 | $2,380,000 | ▼ −$100,000 |
| Jul 31, 2026 | $2,480,000 | — |
| Listed Jul 1, 2026 | ||
Location
About La Verne
- Active Listings
- 147
- Median Price
- $959,000
Estimate a Monthly Payment
Estimated Monthly Payment
$15,008/mo
Includes estimated taxes and insurance at the assumption rates below. HOA dues are not included — enter your community's HOA (varies widely by community, and absent from listing data) for an accurate total.
- Principal & Interest
- $12,231
- Property Tax
- $2,107
- Insurance
- $670
- HOAnot included — enter your dues
- $0
Estimate only — not a loan offer or rate quote. Confirm actual figures with a lender.
Get Pre-Approved →Listing courtesy of Infinite Sun Realty
Based on information from California Regional MLS as of 2026-09-14T18:10:29.170Z. All data, including all measurements and calculations of area, is obtained from various sources and has not been, and will not be, verified by broker or MLS.