2398 Meadow Glen, La Verne
$1,835,000
5 bd · 4 ba · 3,880 sqft · Home · La Verne · 199 days on market
Updated September 1, 2026
Key Facts
- Price / SqFt
- $473
- Property Type
- Home
- Year Built
- 1998
- Lot Size
- 11,263 sqft
- Garage
- 4 cars
- Stories
- 2
- HOA
- $205/mo
- Days on Market
- 199
- Listed
- Feb 13, 2026
- MLS #
- CV26034107
- Status
- Pending
Virtual Tour
Request a Showing
About this home
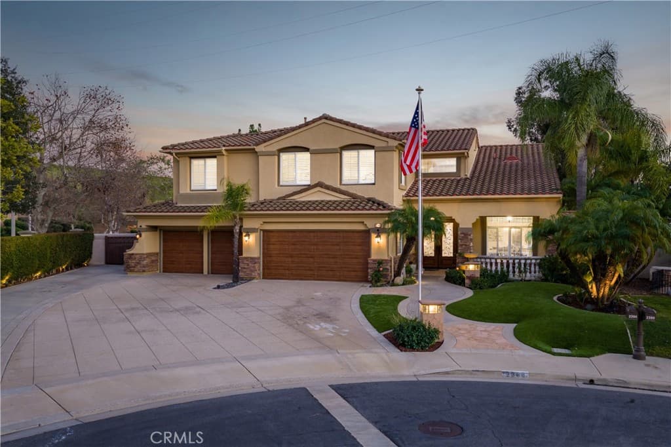
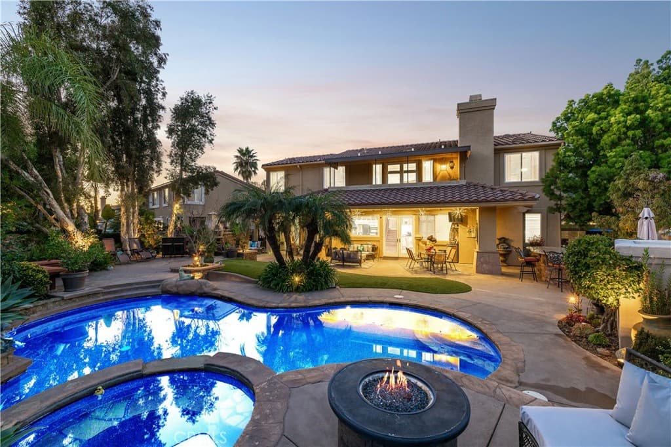
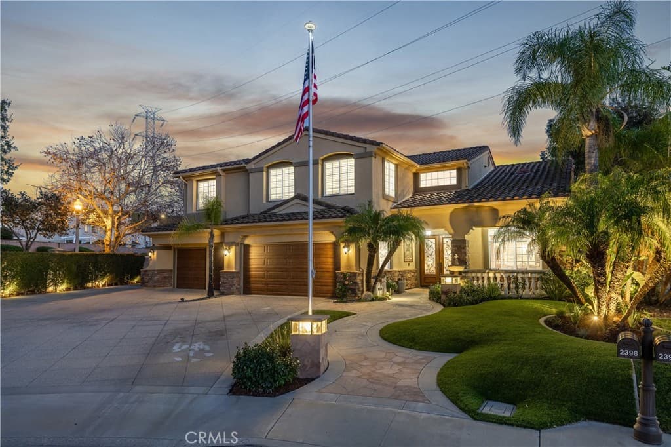
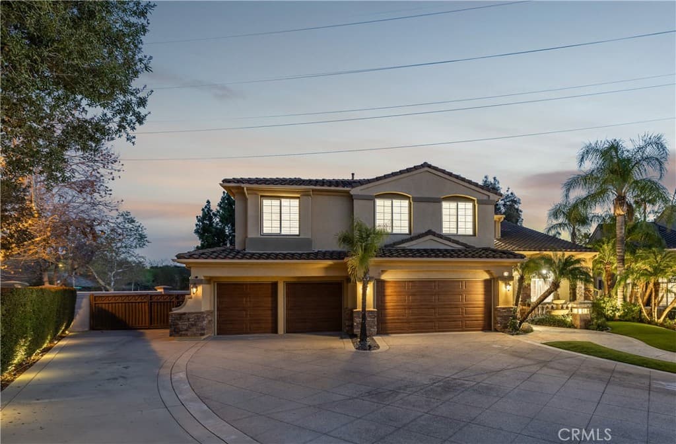
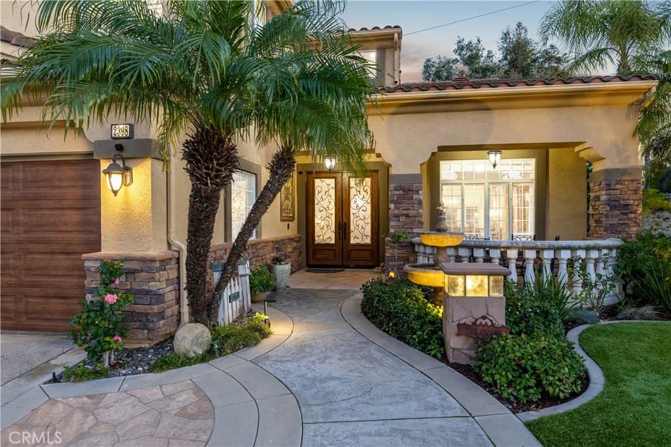
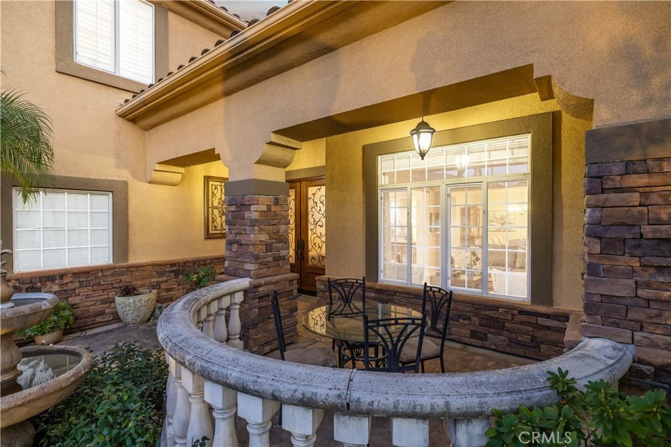
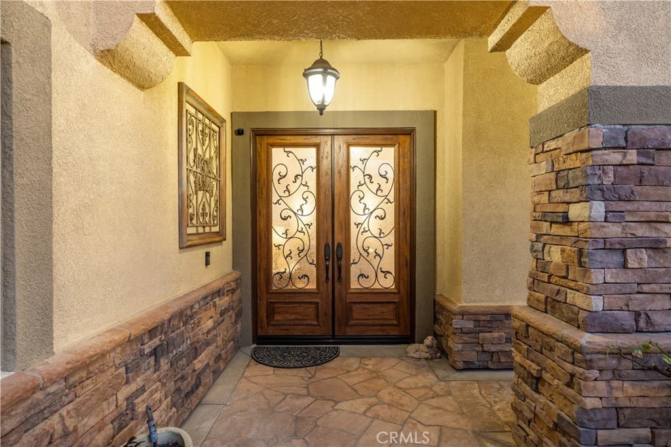
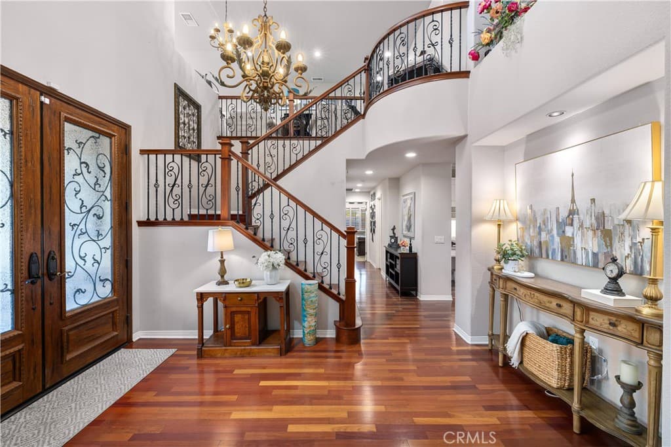
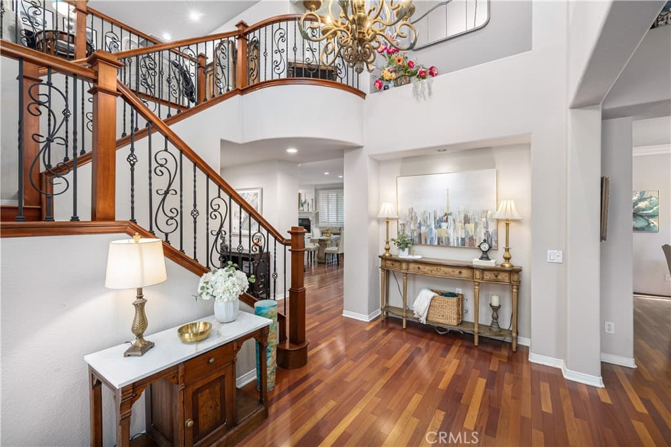
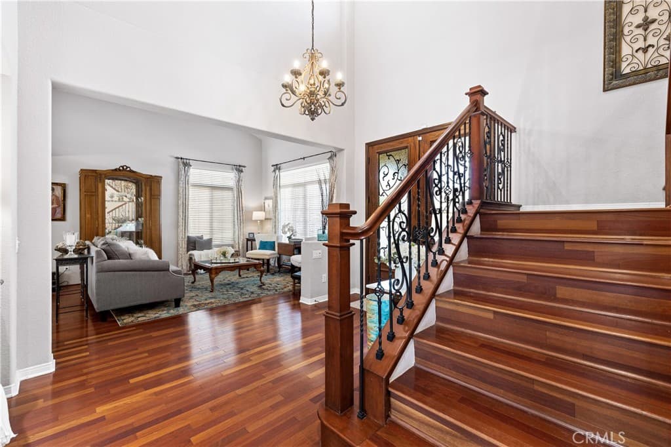
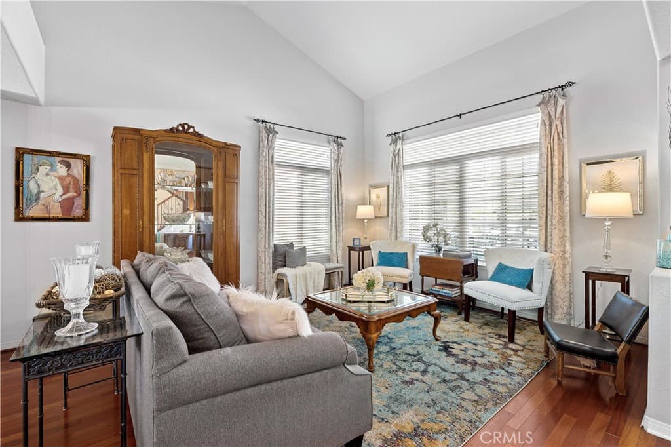
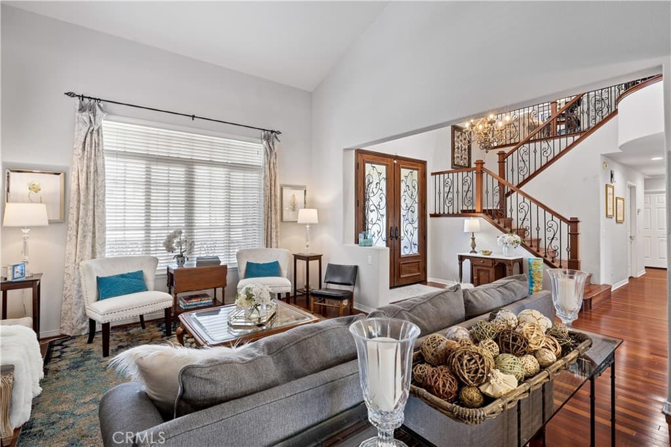
Positioned at the end of a cul-de-sac within the gated La Verne Heights community, this expansive residence blends architectural scale, refined detailing, and resort-inspired outdoor living. A four-car garage, dedicated RV parking, and approx. ten additional uncovered parking spaces provide exceptional flexibility. An artificial turf front lawn and a walkway lead through manicured landscaping with a fountain, and to a private front courtyard. The covered entry is framed by stone columns and double wood doors with iron and glass inlays. Inside, a two-story foyer showcases soaring ceilings, a chandelier, rich hardwood flooring, and a staircase with wood handrails and iron balusters. The formal living room features vaulted ceilings and a large window overlooking the front yard. The adjacent dining room offers crown molding, French doors to the backyard, and direct access to the kitchen. The remodeled kitchen is appointed with classic white cabinetry, granite countertops with full tile backsplash, stainless steel appliances, a center island with pendant lighting and seating, a walk-in pantry, a breakfast nook and a corner butler’s pantry. The family room includes LED lighting, crown molding, an elevated fireplace with custom carpentry detail, plantation shutters, and French doors providing backyard access. A downstairs bedroom, currently used as an office with double doors, offers direct access to the guest bathroom. The laundry room features cabinetry, a folding counter, utility sink, and garage access. Upstairs, a large bonus room offers vaulted ceilings, LVP flooring, and mountain views. The primary suite features French doors to a private view balcony and a two-sided fireplace shared with a retreat. The primary bath is separated by a barn door and includes dual sinks, a vanity counter, a custom tiled shower with frameless glass enclosure, a separate soaking tub, and two walk-in closets. Two secondary bedrooms share a remodeled Jack-and-Jill bathroom, while a third bedroom has direct access to an additional bath that also serves the loft. The private backyard is designed for entertaining, featuring a pool and spa with custom stone and tile work, a spa with an elevated spillway, a spanning covered patio with tongue-and-groove ceiling and recessed lighting, a built-in BBQ with seating and stone finish, an outdoor fireplace with matching stone, concrete decking with stone inlay, mature perimeter landscaping, turf, lighting, privacy hedges, and stucco walls.
Highlights
- 5-bedroom, 4-bath home.
- 3,880 square feet of living space.
- Located in La Verne.
Price History
| Date | Price | Change |
|---|---|---|
| Jul 1, 2026 | $1,835,000 | — |
| Listed Feb 13, 2026 | ||
Location
About La Verne
- Active Listings
- 139
- Median Price
- $999,900
Estimate a Monthly Payment
Estimated Monthly Payment
$11,984/mo
Includes estimated taxes and insurance at the assumption rates below. HOA dues are not included — enter your community's HOA (varies widely by community, and absent from listing data) for an accurate total.
- Principal & Interest
- $9,767
- Property Tax
- $1,682
- Insurance
- $535
- HOAnot included — enter your dues
- $0
Estimate only — not a loan offer or rate quote. Confirm actual figures with a lender.
Get Pre-Approved →Listing courtesy of RE/MAX MASTERS REALTY
Based on information from California Regional MLS as of 2026-09-01T07:24:23.680Z. All data, including all measurements and calculations of area, is obtained from various sources and has not been, and will not be, verified by broker or MLS.