23843 Gold Rush Drive, Diamond Bar
$1,450,000
3 bd · 3.5 ba · 2,716 sqft · Home · Diamond Bar · 0 days on market
Updated November 11, 2026
Key Facts
- Price / SqFt
- $534
- Property Type
- Home
- Year Built
- 1988
- Garage
- 2 cars
- Stories
- 2
- Days on Market
- 0
- Listed
- Nov 10, 2026
- MLS #
- 260025692SD
- Status
- Active
Request a Showing
About this home
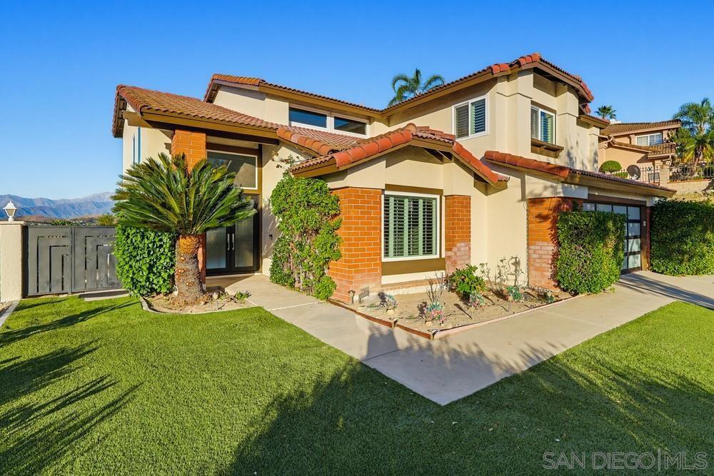
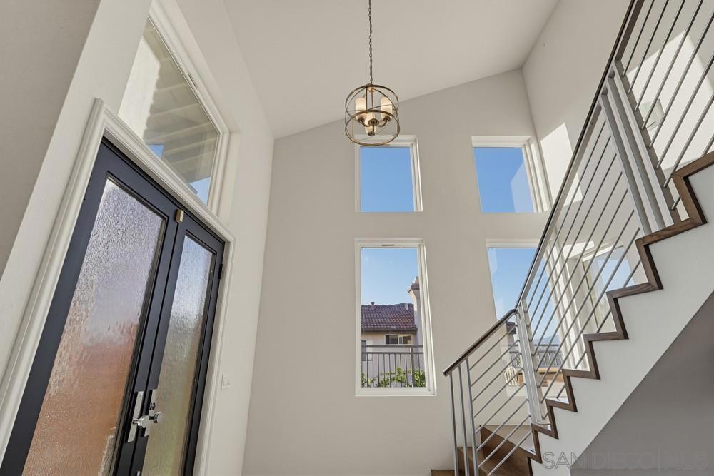
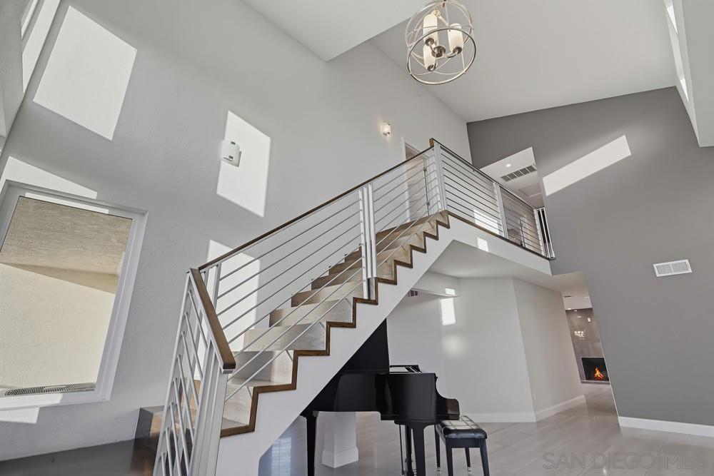
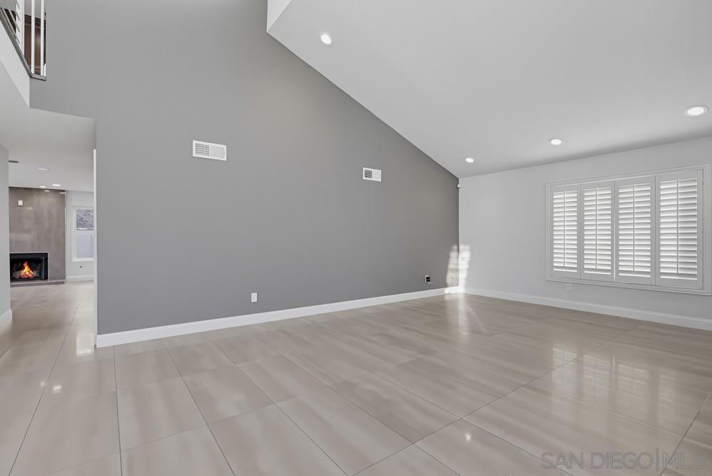
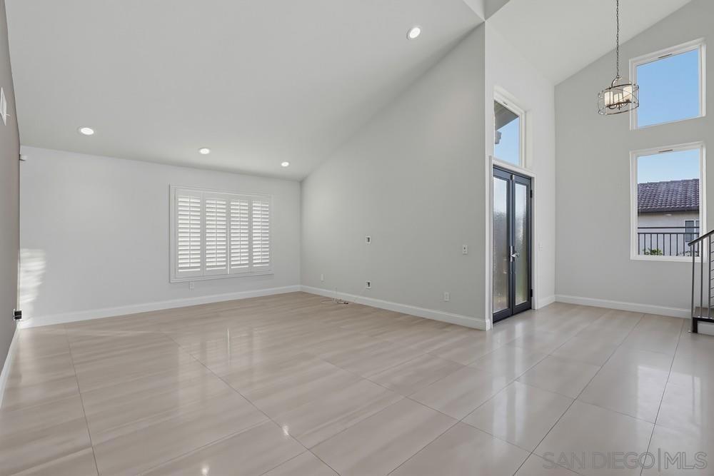
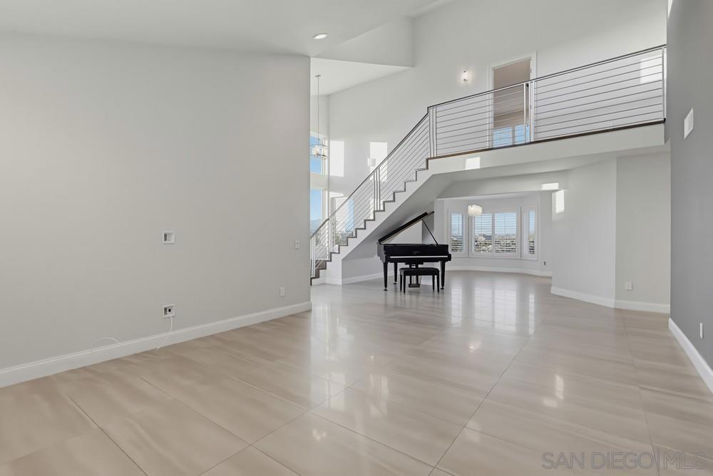
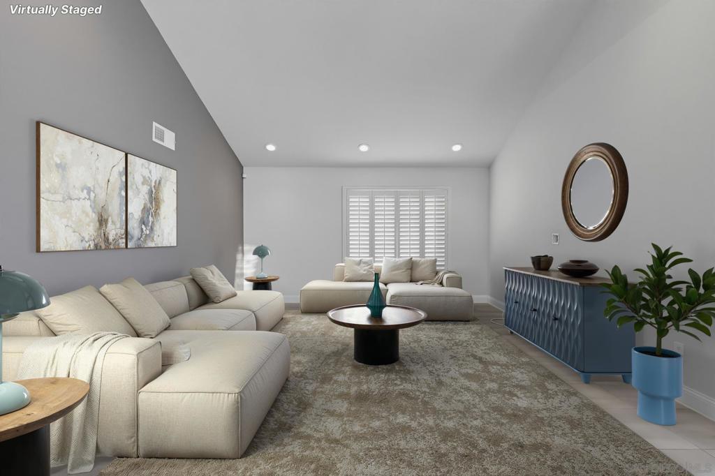
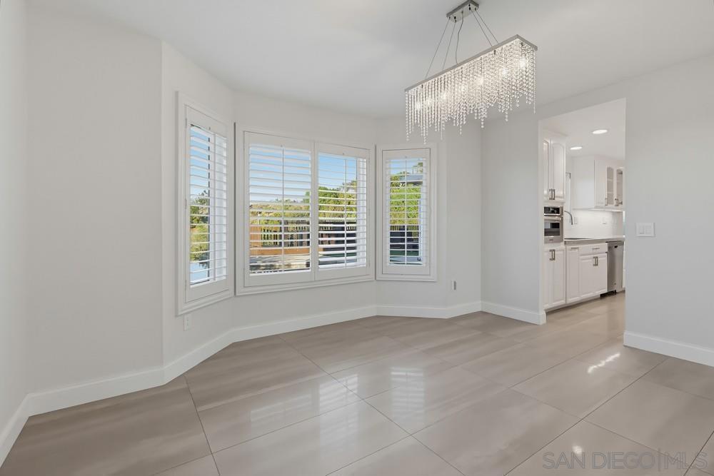
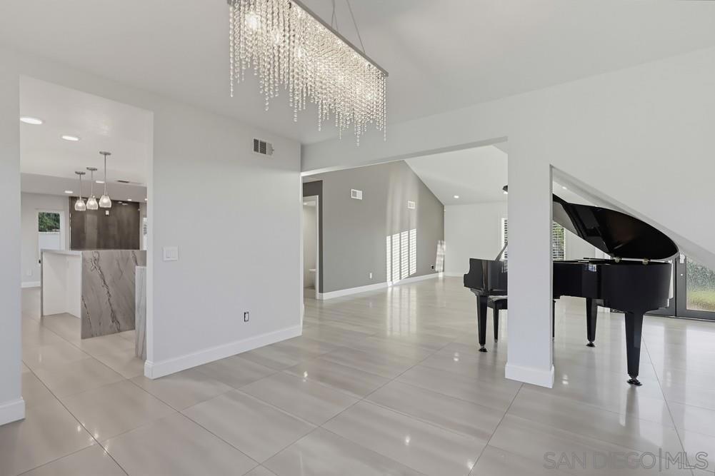
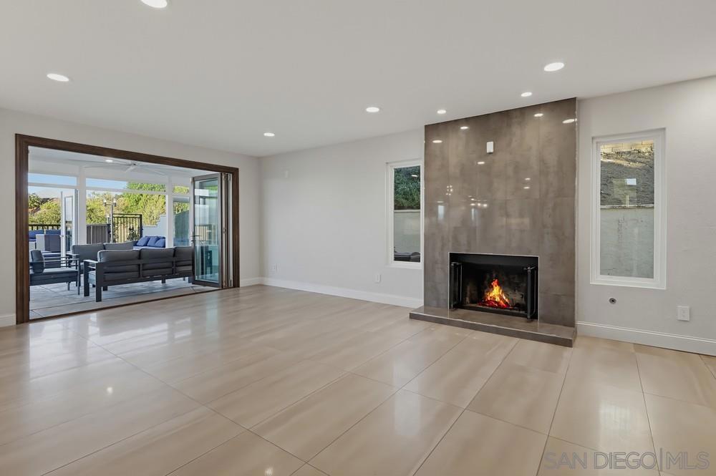
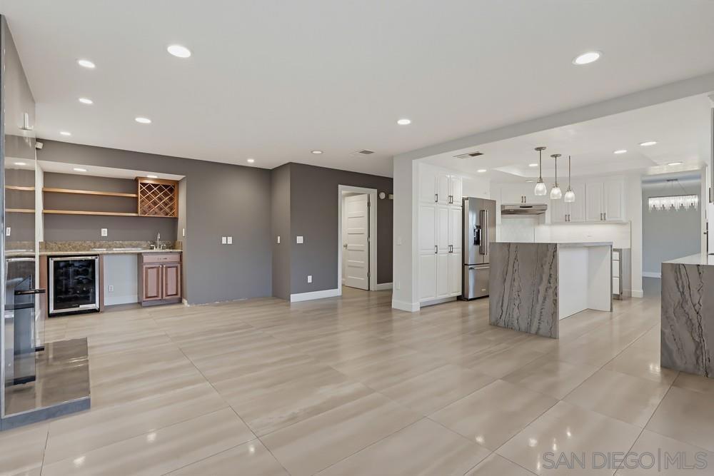
FIRST TIME AVAILABLE IN 25 YEARS! Welcome to 23843 Gold Rush Drive, on one of Diamond Bar’s most desirable streets. The floor plan was remodeled so that every bedroom is now an ensuite each, with its own full bath. Kitchen features large center island, full appliance package. Updated tile flooring downstairs and wood flooring upstairs. Plenty of natural light throughout. Outdoor space is built for entertaining with an infinity edge pool and attached spa overlooking incredible mountain views and city lights. No HOA, two-car garage with plenty of driveway space. SUPPLEMENTAL REMARKS Upgrades, remodeled kitchen including new cabinets, counters and appliances. Plank-style flooring throughout. Fully-remodeled primary and second bathrooms. Updated tile flooring downstairs and updated wood flooring upstairs, with tile bathrooms. Out back, renovated. Both are heated and have lighting systems for evening use (as does the entire backyard).
Highlights
- 3-bedroom, 3.5-bath home.
- 2,716 square feet of living space.
- Located in Diamond Bar.
Price History
| Date | Price | Change |
|---|---|---|
| Nov 11, 2026 | $1,450,000 | — |
| Listed Nov 10, 2026 | ||
Location
About Diamond Bar
- Active Listings
- 221
- Median Price
- $1,036,000
Estimate a Monthly Payment
Estimated Monthly Payment
$9,470/mo
Includes estimated taxes and insurance at the assumption rates below. HOA dues are not included — enter your community's HOA (varies widely by community, and absent from listing data) for an accurate total.
- Principal & Interest
- $7,718
- Property Tax
- $1,329
- Insurance
- $423
- HOAnot included — enter your dues
- $0
Estimate only — not a loan offer or rate quote. Confirm actual figures with a lender.
Get Pre-Approved →Listing courtesy of Berkshire Hathaway HomeService
Based on information from California Regional MLS as of 2026-11-11T08:41:23.063Z. All data, including all measurements and calculations of area, is obtained from various sources and has not been, and will not be, verified by broker or MLS.