238 Stillwater Lane, Claremont
$696,990
3 bd · 3.5 ba · 1,777 sqft · Townhouse · Claremont · 21 days on market
Updated October 18, 2026
Key Facts
- Price / SqFt
- $392
- Property Type
- Townhouse
- Year Built
- 2026
- Garage
- 2 cars
- Stories
- 3
- HOA
- $356/mo
- Days on Market
- 21
- Listed
- Sep 29, 2026
- MLS #
- OC26213399
- Status
- Active
Virtual Tour
Request a Showing
About this home
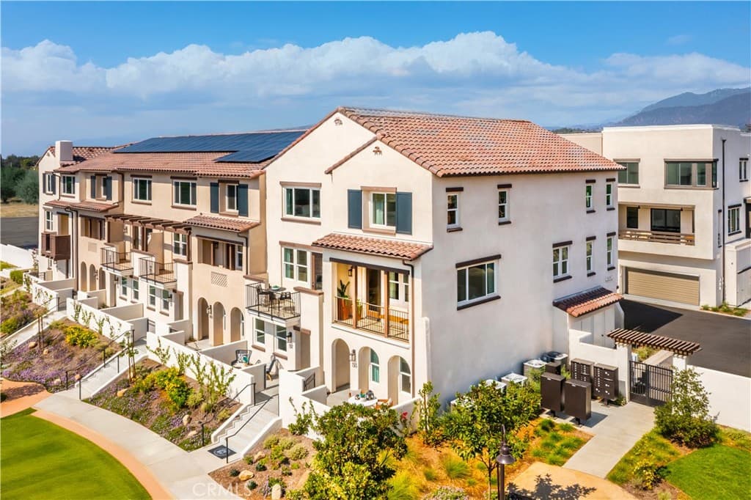
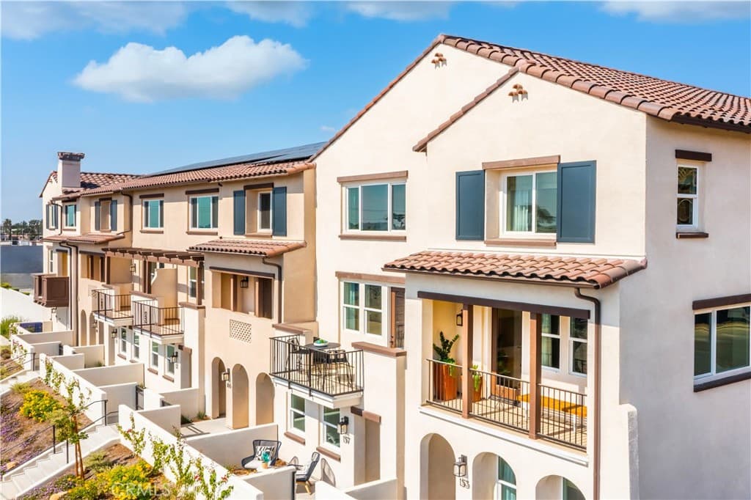
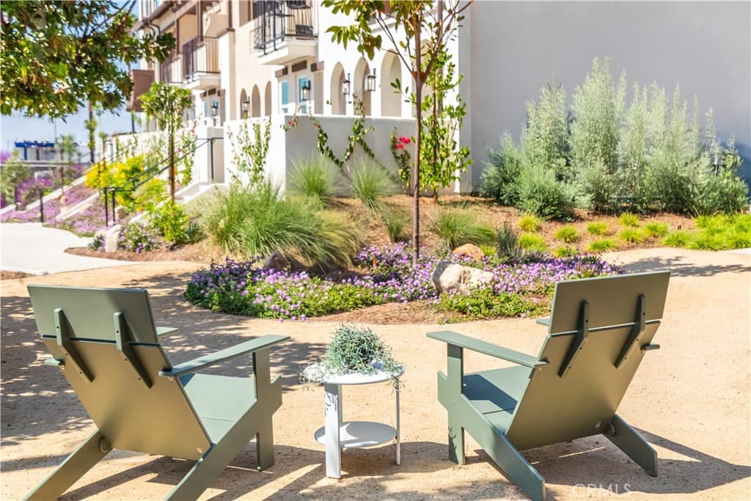
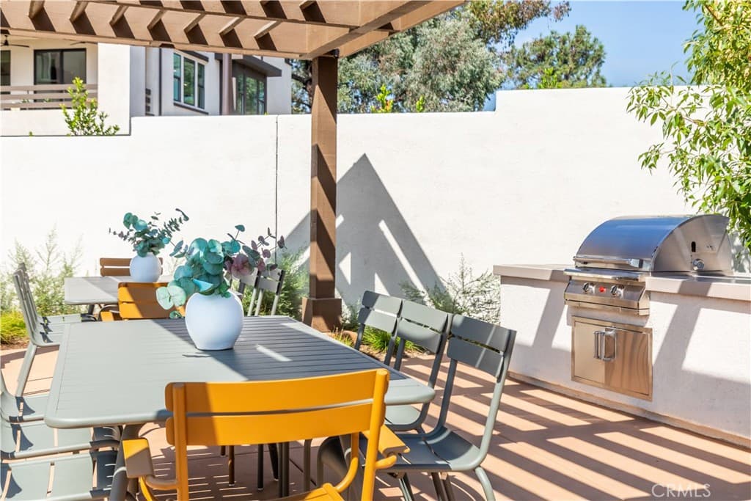
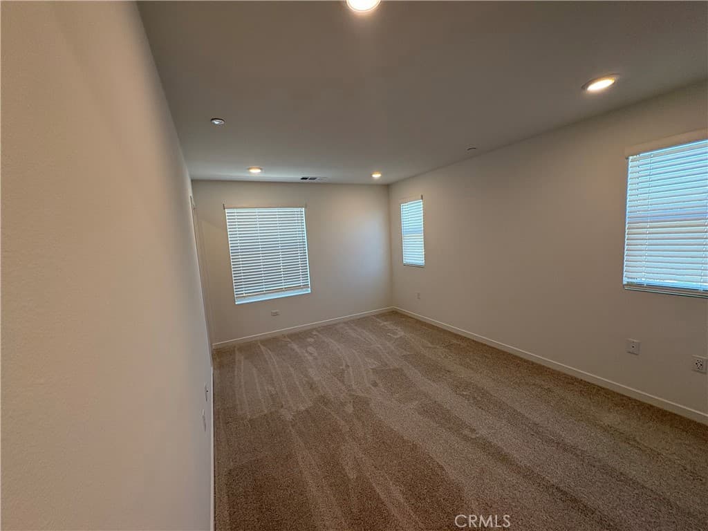
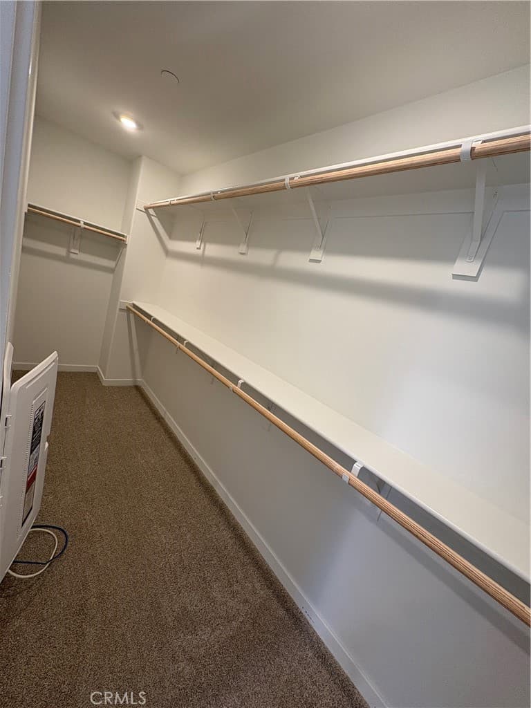
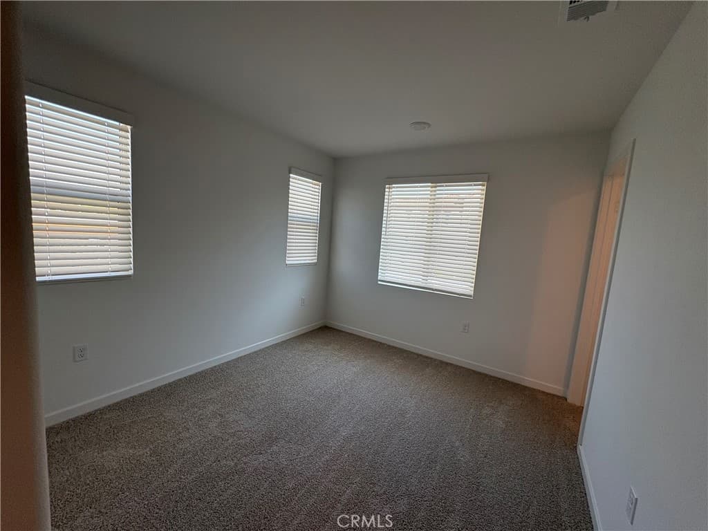
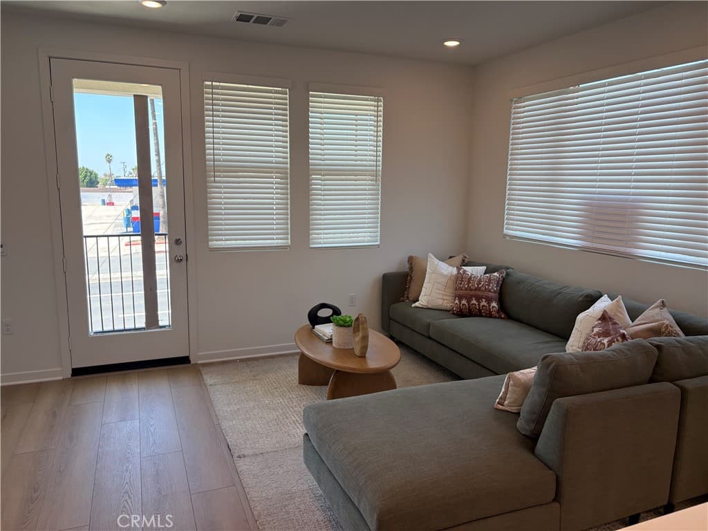
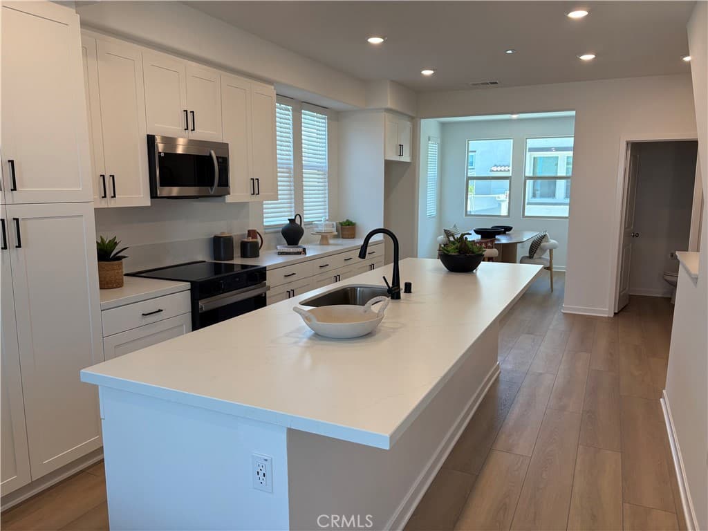
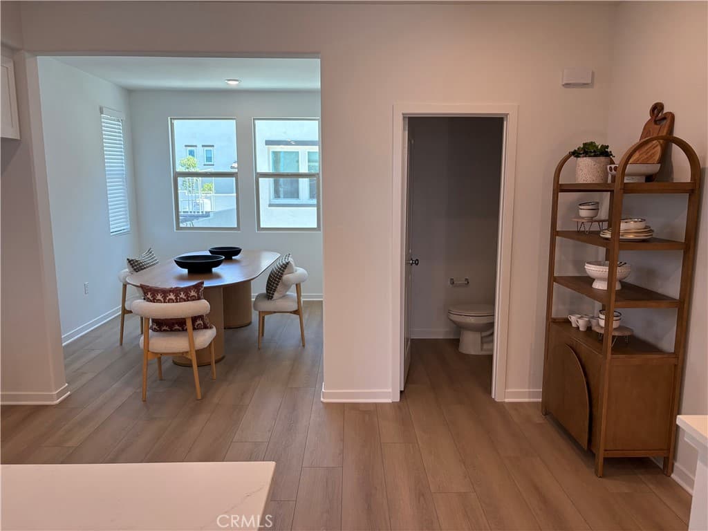
SPECIAL FINANCING INCENTIVE! Qualified buyers may be eligible for a 5.5% initial interest rate (APR - 6.02%) on a 5/3 adjustable-rate mortgage (ARM), fixed for the first 5 years, after which the rate may adjust every 3 years. Rate adjustments are capped at 2 percentage points per adjustment and 5 percentage points over the life of the loan. Offer based on 20% down payment, minimum 740 FICO score, and lender approval. Additional terms and restrictions apply. Move-in ready and beautifully upgraded! This desirable corner-unit “Maple” floorplan offers approximately 1,777 square feet with 3 bedrooms, 3.5 baths, and an abundance of natural light throughout. With beautiful upgraded LVP flooring and window coverings already installed, this home is truly ready for you to move in and enjoy. A spacious entry patio with high privacy walls creates a welcoming and private outdoor space before you even step inside. The first floor features a private bedroom with en-suite bath and walk-in closet, additional storage, and a side-by-side two-car garage. The second floor is the heart of the home, featuring a spacious kitchen with a large eat-in island, open living room, versatile flex space ideal for dining or a home office, and a generous outdoor deck. Upstairs, you’ll find a conveniently located side-by-side laundry room, a spacious primary suite with walk-in closet, and an additional bedroom with its own private en-suite bath and walk-in closet. With its corner location, abundant natural light, two outdoor living spaces, upgraded flooring, window coverings, and beautifully finished interior, this is a rare opportunity to own a brand-new home that is ready now!
Highlights
- 3-bedroom, 3.5-bath townhouse.
- 1,777 square feet of living space.
- Located in Claremont.
Price History
| Date | Price | Change |
|---|---|---|
| Sep 30, 2026 | $696,990 | — |
| Listed Sep 29, 2026 | ||
Location
About Claremont
- Active Listings
- 124
- Median Price
- $1,028,888
Estimate a Monthly Payment
Estimated Monthly Payment
$4,552/mo
Includes estimated taxes and insurance at the assumption rates below. HOA dues are not included — enter your community's HOA (varies widely by community, and absent from listing data) for an accurate total.
- Principal & Interest
- $3,710
- Property Tax
- $639
- Insurance
- $203
- HOAnot included — enter your dues
- $0
Estimate only — not a loan offer or rate quote. Confirm actual figures with a lender.
Get Pre-Approved →Listing courtesy of In Town Living, Inc.
Based on information from California Regional MLS as of 2026-10-19T00:17:44.860Z. All data, including all measurements and calculations of area, is obtained from various sources and has not been, and will not be, verified by broker or MLS.