23635 Golden Springs Drive 10B, Diamond Bar
$319,000
2 bd · 2 ba · 949 sqft · Condo · Diamond Bar · 63 days on market
Updated September 13, 2026
Key Facts
- Price / SqFt
- $336
- Property Type
- Condo
- Year Built
- 1974
- Lot Size
- 276,257 sqft
- Stories
- 2
- HOA
- $500/mo
- Days on Market
- 63
- Listed
- Jul 12, 2026
- MLS #
- WS26183361
- Status
- Active
Request a Showing
About this home
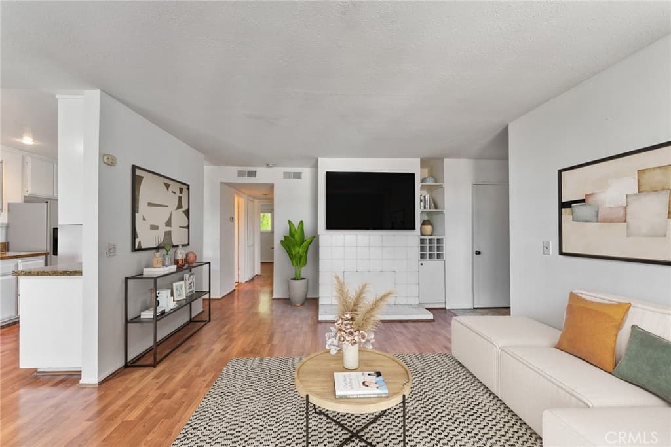
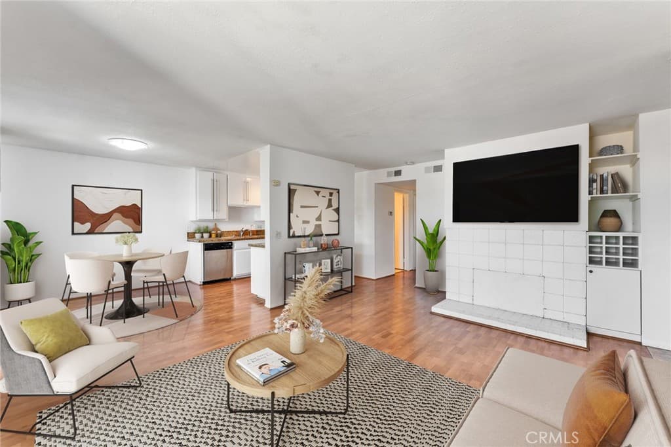
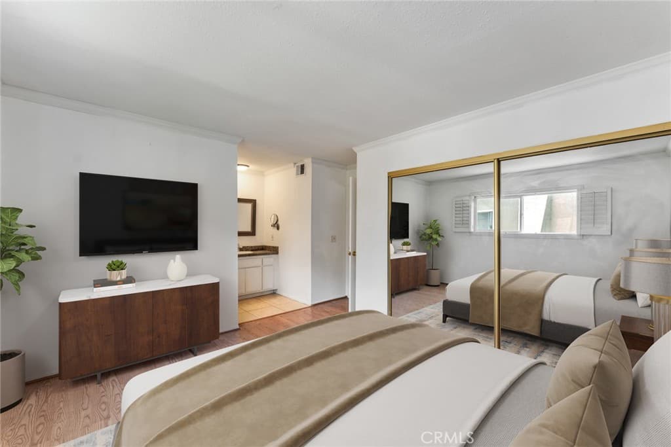
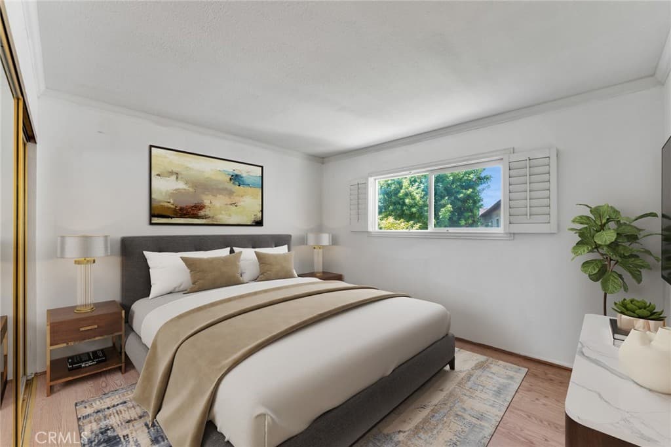
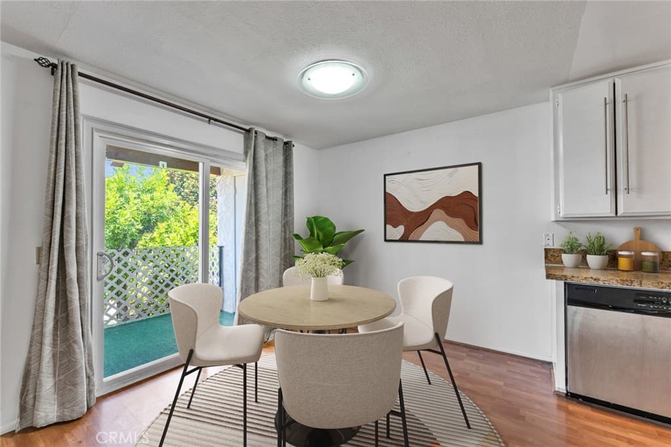
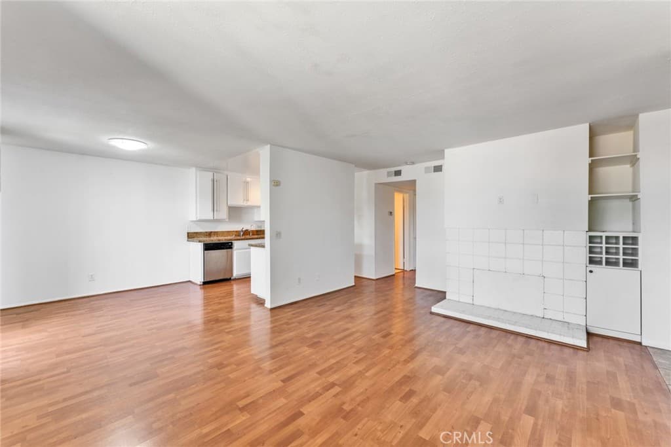
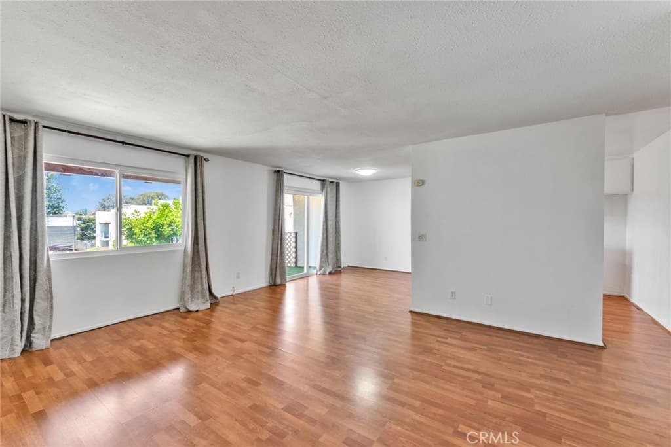
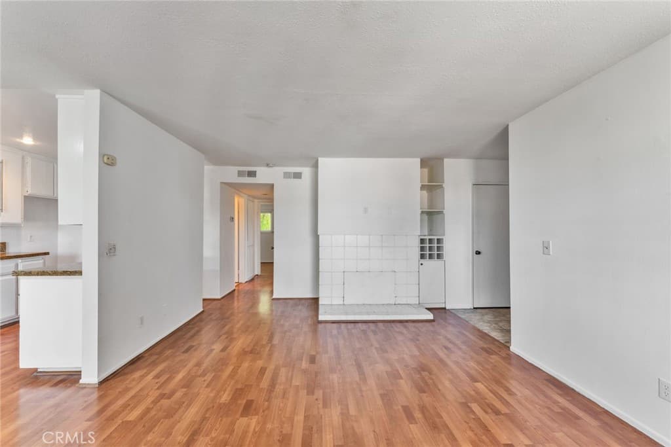
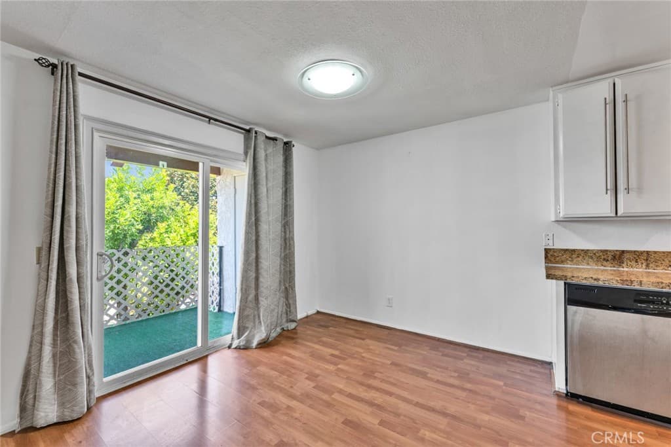
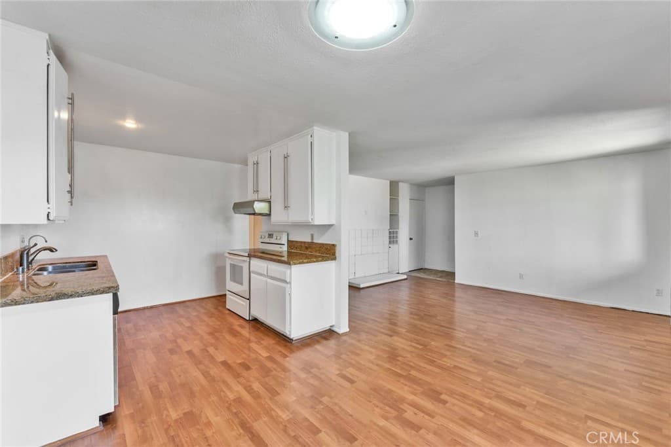
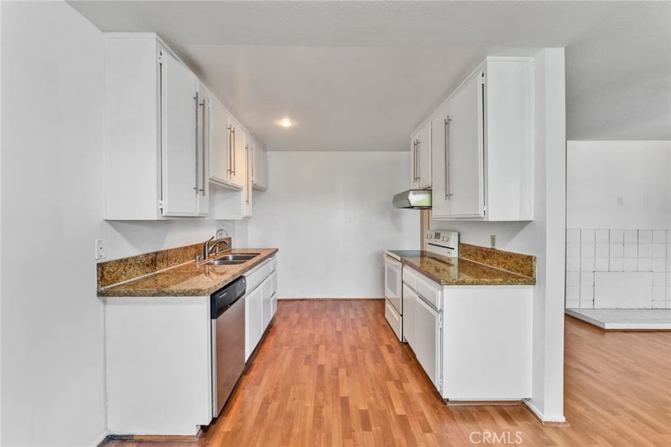
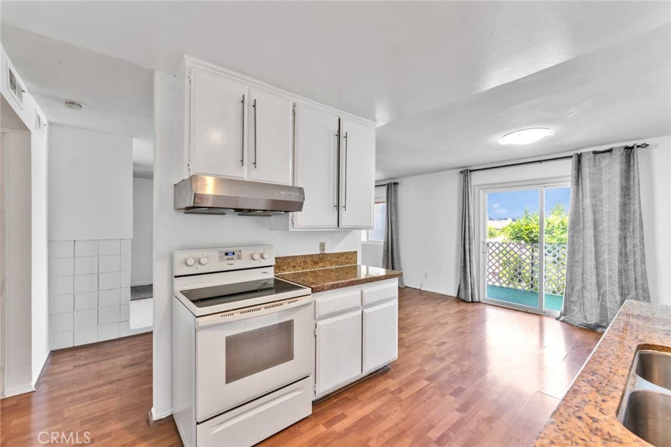
Upper unit! In unit Laundry! New Roof!!! One of the most attainable opportunities to own in Diamond Bar—located within the gated Diamond Village community! This desirable upstairs end unit offers 2 spacious bedrooms, 2 full bathrooms, approximately 949 square feet of comfortable living space, and two assigned parking spaces. The bright, open floor plan features a welcoming living room with a fireplace, a dining area, a functional kitchen with granite countertops, and easy-care laminate and tile flooring. As an end unit with only one common wall, the home provides added privacy and natural light. Residents enjoy gated entry and access to community amenities including a swimming pool, spa, clubhouse, and shared laundry facilities. Conveniently located near shopping, dining, neighborhood schools, and major commuter routes, with easy access to the 57 and 60 freeways.
Highlights
- 2-bedroom, 2-bath condo.
- 949 square feet of living space.
- Located in Diamond Bar.
Price History
| Date | Price | Change |
|---|---|---|
| Sep 9, 2026 | $319,000 | ▼ −$30,000 |
| Aug 23, 2026 | $349,000 | — |
| Listed Jul 12, 2026 | ||
Location
About Diamond Bar
- Active Listings
- 172
- Median Price
- $1,068,000
Estimate a Monthly Payment
Estimated Monthly Payment
$2,083/mo
Includes estimated taxes and insurance at the assumption rates below. HOA dues are not included — enter your community's HOA (varies widely by community, and absent from listing data) for an accurate total.
- Principal & Interest
- $1,698
- Property Tax
- $292
- Insurance
- $93
- HOAnot included — enter your dues
- $0
Estimate only — not a loan offer or rate quote. Confirm actual figures with a lender.
Get Pre-Approved →Listing courtesy of PACIFIC STERLING REALTY/Irvine
Based on information from California Regional MLS as of 2026-09-13T23:52:27.657Z. All data, including all measurements and calculations of area, is obtained from various sources and has not been, and will not be, verified by broker or MLS.