2354 8th Street, La Verne
$1,299,800
4 bd · 3 ba · 2,709 sqft · Home · La Verne · 21 days on market
Updated October 21, 2026
Key Facts
- Price / SqFt
- $480
- Property Type
- Home
- Year Built
- 1969
- Lot Size
- 7,740 sqft
- Garage
- 2 cars
- Stories
- 2
- Days on Market
- 21
- Listed
- Sep 30, 2026
- MLS #
- CV26214577
- Status
- Active
Virtual Tour
Request a Showing
About this home
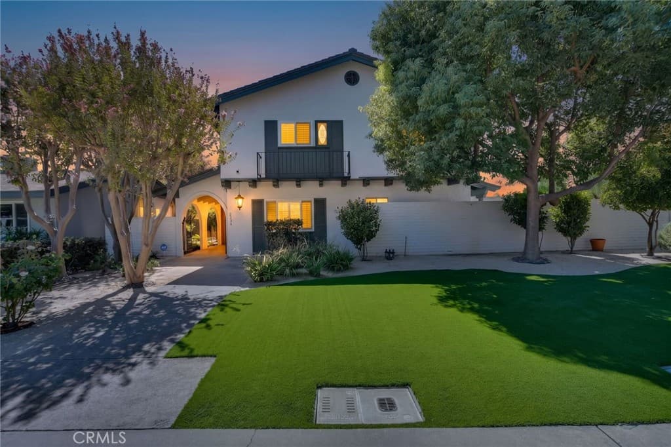
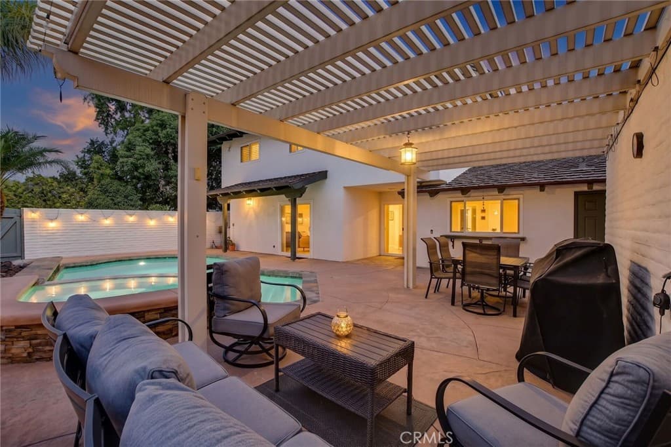
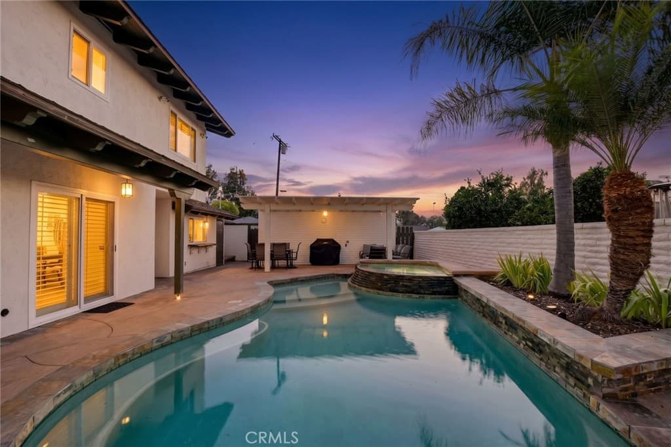
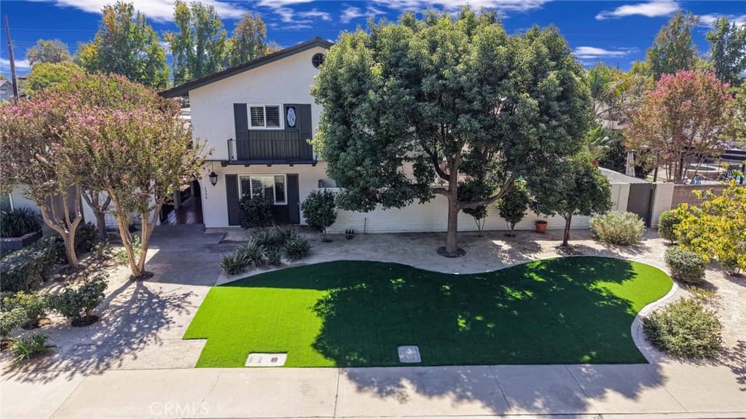
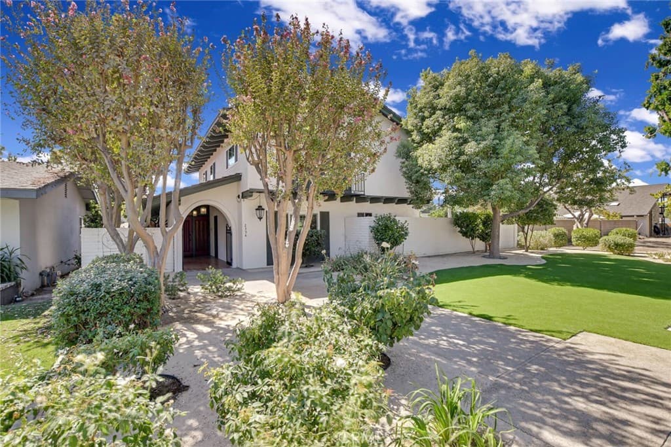
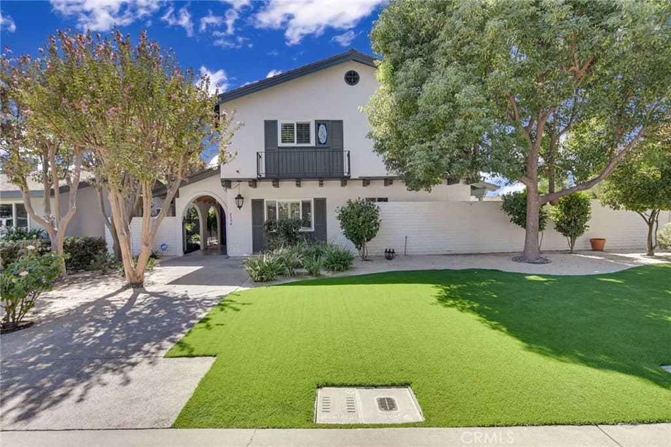
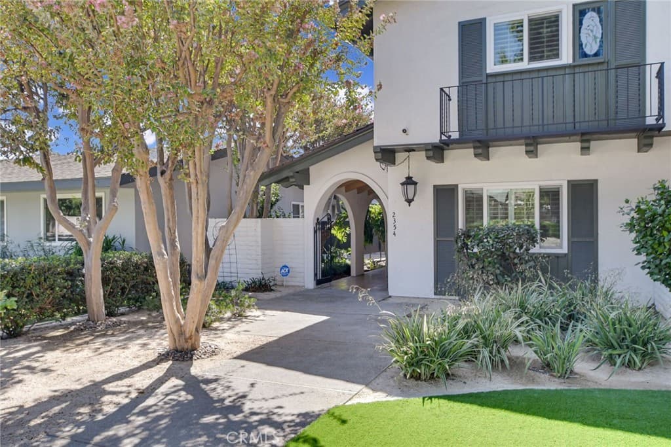
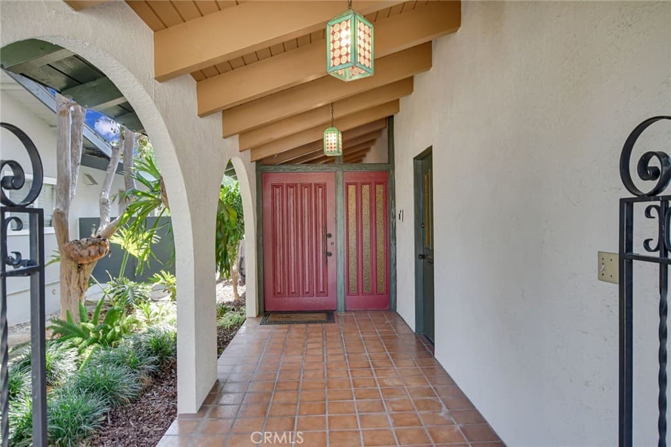
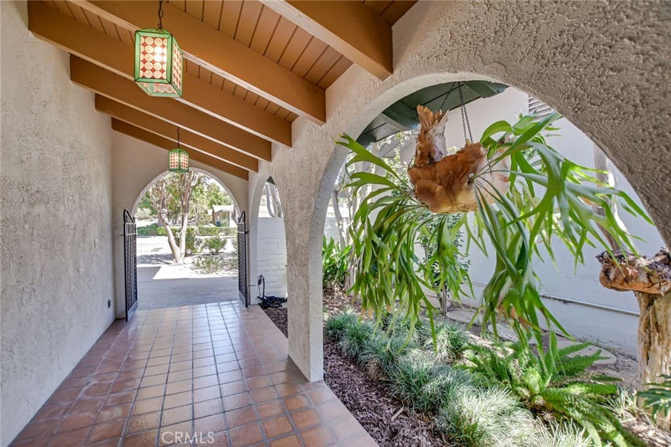
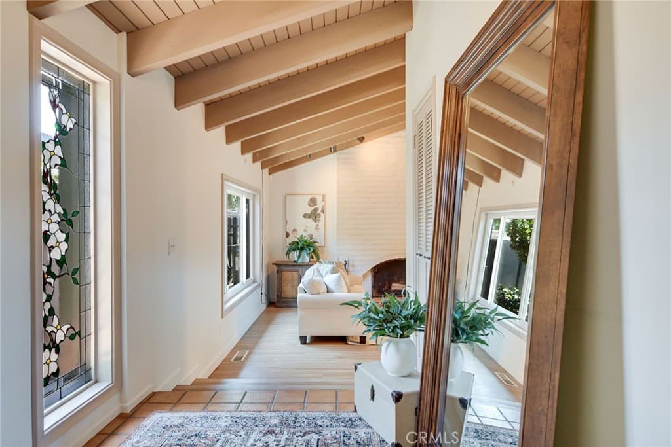
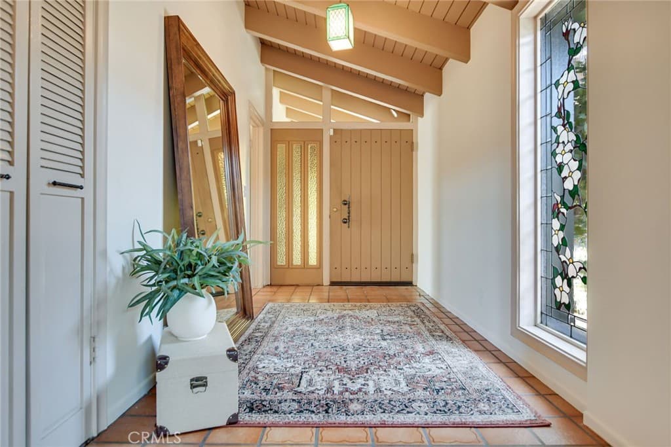
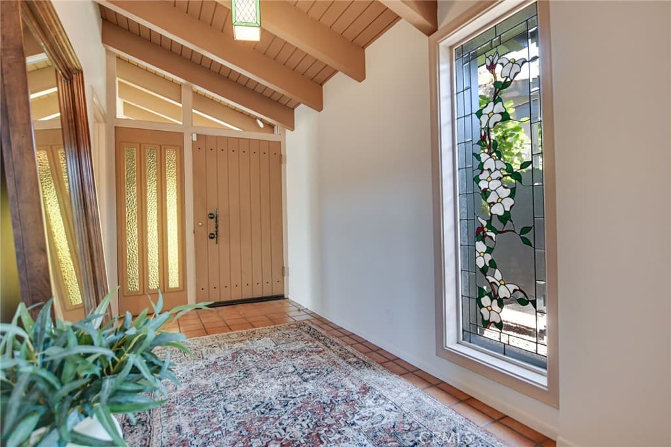
Truly one of a kind, this remarkable La Verne home is filled with timeless character, beautiful architectural details, and an undeniable charm that simply cannot be recreated.From the moment you arrive, a welcoming entry sets the tone for a home where something special awaits around every corner. Graceful archways, stunning wood-beamed ceilings, thoughtfully designed spaces, & distinctive details give this residence a personality all its own. Step into the gorgeous living room, where dramatic beamed ceilings & a beautiful fireplace create an inviting space filled with warmth and character. The adjoining dining room provides the perfect setting for intimate dinners, holiday gatherings, & special celebrations. At the heart of the home is a spacious kitchen that flows naturally into the family room, creating a comfortable everyday living space ideal for gathering and entertaining. An additional flexible room offers even more possibilities as a library, playroom, music room, home office, or creative space. Offering 4 bedrooms and 3 bathrooms, the versatile floor plan includes a desirable downstairs bedroom with an ensuite bathroom, ideal for guests, extended family, a private office, or multigenerational living. Upstairs are three additional bedrooms, two beautifully upgraded bathrooms, & a dedicated crafting & sewing area perfect for hobbies, projects, or additional workspace. Outside, the property transforms into a private resort-like retreat. A sparkling pool & spa create the centerpiece of a backyard designed for Southern California living, while an Alumawood patio cover provides a comfortable shaded space for outdoor dining & relaxation. Adding even more versatility is a substantial addition at the rear of the home. Incorporate it into the main residence for additional living space or explore the possibility of transforming it into an ADU, guest quarters, multigenerational suite, studio, or private retreat. Conveniently located near Las Flores Park & Roynon Elementary School & just a short stroll from Old Town La Verne, the University of La Verne, & Bonita High School, this home places you in the heart of one of La Verne’s most charming & established areas. Enjoy morning walks through the neighborhood, evenings dining in Old Town, afternoons at the park, & having so much of the community close to home. Upgrades include fresh interior paint, a 200-amp electrical panel, HVAC condenser and furnace, pool pump, pool safety fence, plus more. Truly a must see!
Highlights
- 4-bedroom, 3-bath home.
- 2,709 square feet of living space.
- Located in La Verne.
Price History
| Date | Price | Change |
|---|---|---|
| Oct 1, 2026 | $1,299,800 | — |
| Listed Sep 30, 2026 | ||
Location
About La Verne
- Active Listings
- 159
- Median Price
- $899,000
Estimate a Monthly Payment
Estimated Monthly Payment
$8,489/mo
Includes estimated taxes and insurance at the assumption rates below. HOA dues are not included — enter your community's HOA (varies widely by community, and absent from listing data) for an accurate total.
- Principal & Interest
- $6,918
- Property Tax
- $1,191
- Insurance
- $379
- HOAnot included — enter your dues
- $0
Estimate only — not a loan offer or rate quote. Confirm actual figures with a lender.
Get Pre-Approved →Listing courtesy of Keller Williams Los Feliz
Based on information from California Regional MLS as of 2026-10-22T01:37:20.963Z. All data, including all measurements and calculations of area, is obtained from various sources and has not been, and will not be, verified by broker or MLS.