233 N Platina, Diamond Bar
$1,249,000
5 bd · 3 ba · 2,240 sqft · Home · Diamond Bar · 0 days on market
Updated November 10, 2026
Key Facts
- Price / SqFt
- $558
- Property Type
- Home
- Year Built
- 1964
- Lot Size
- 16,743 sqft
- Garage
- 2 cars
- Stories
- 2
- HOA
- $40/mo
- Days on Market
- 0
- Listed
- Nov 9, 2026
- MLS #
- OC26241109
- Status
- Active
Open House
Saturday, November 14, 2026 at 12:00 PM
Sunday, November 15, 2026 at 12:00 PM
Request a Showing
About this home
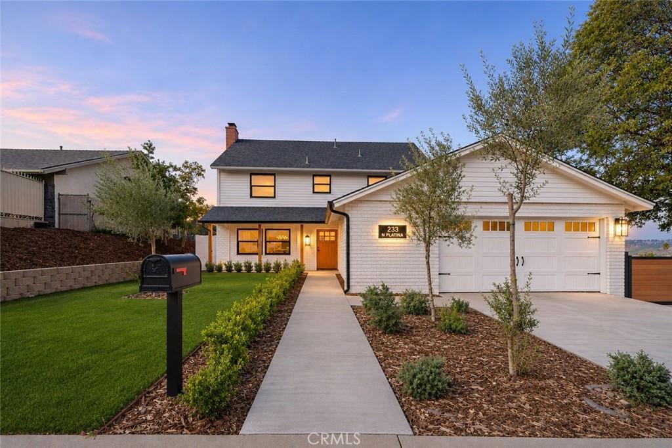
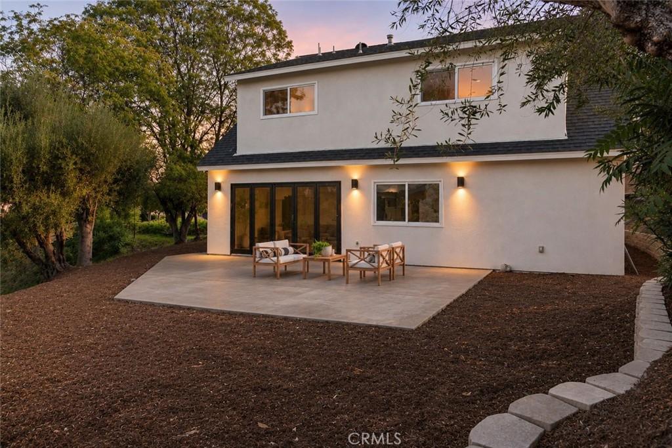
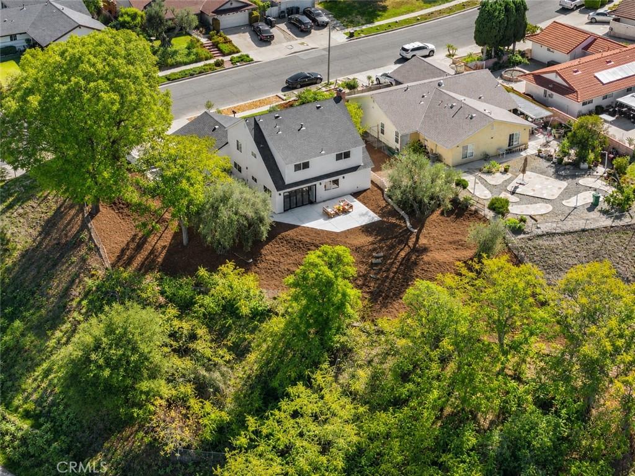
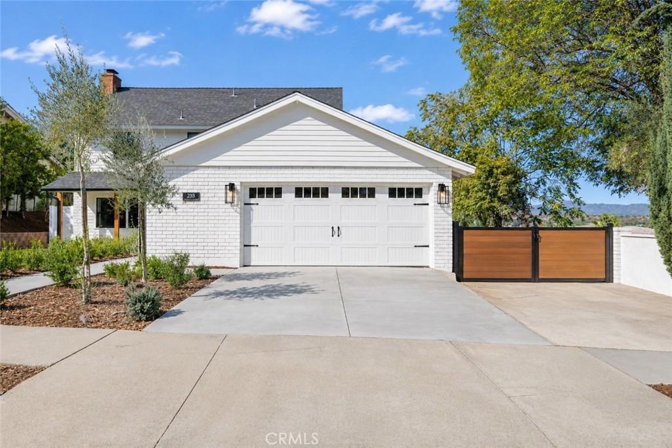
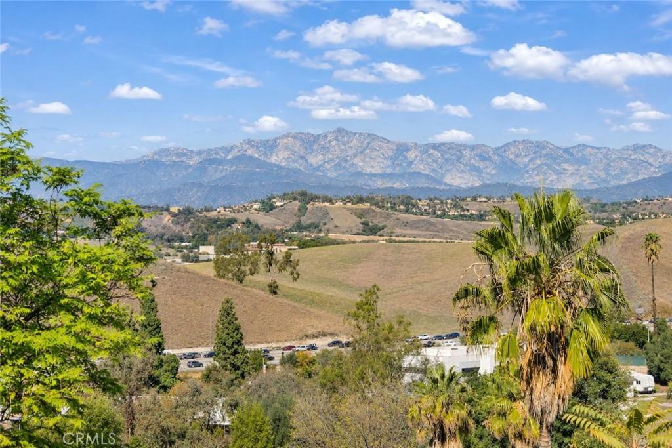
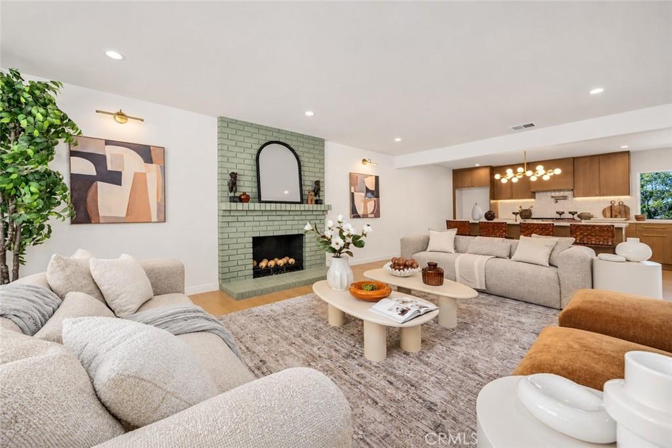
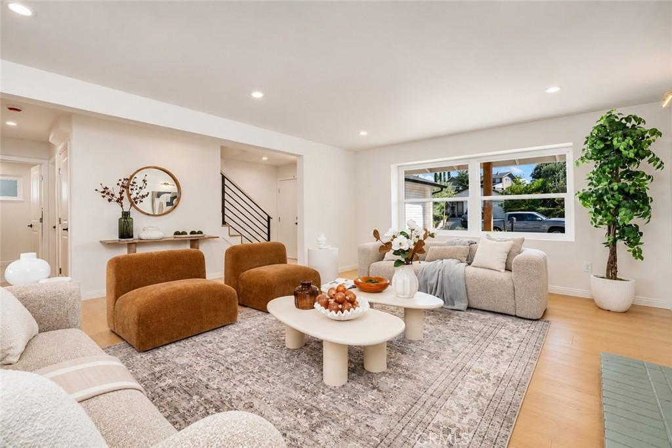
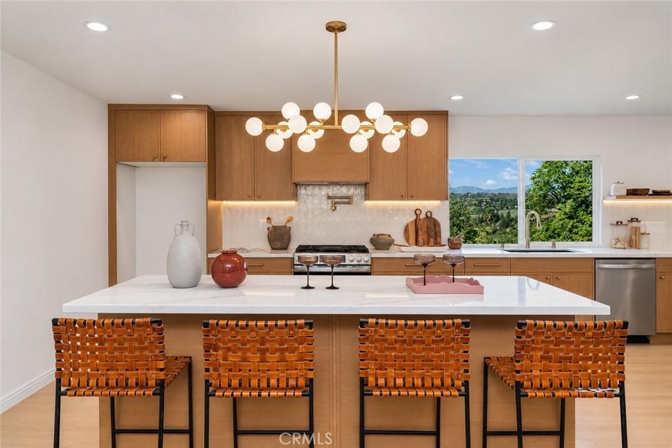
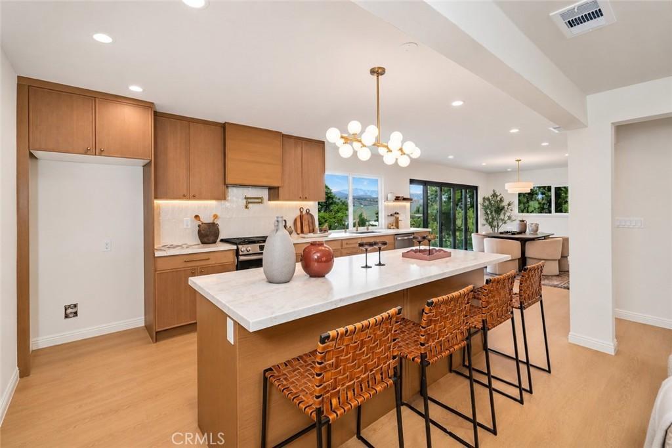
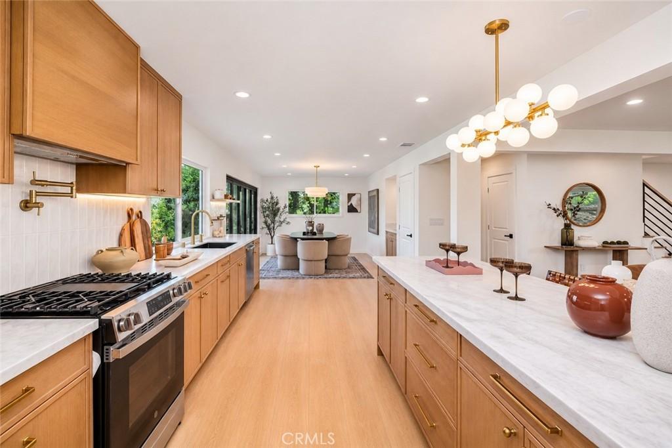
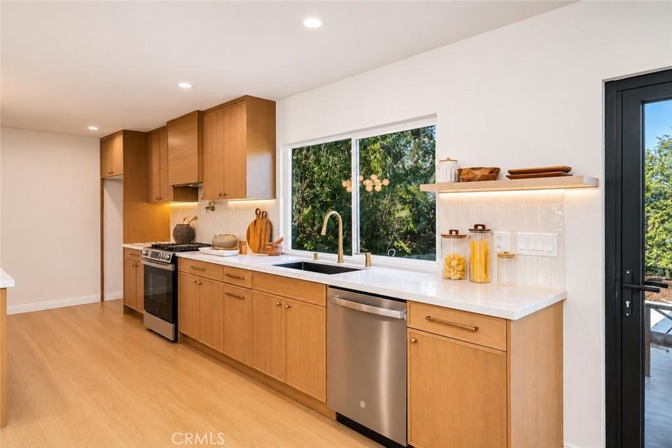
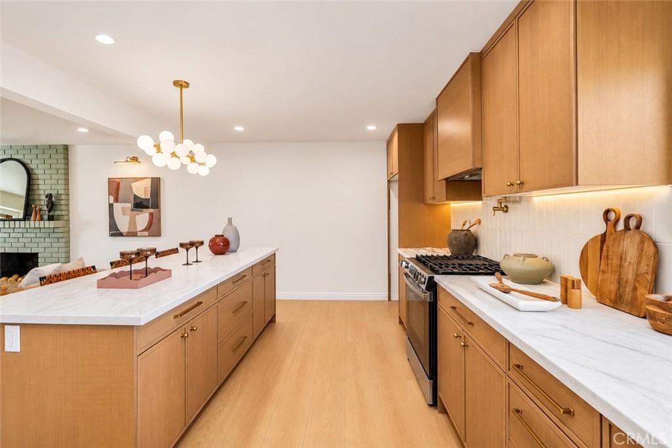
Welcome to 233 N Platina Drive, an extraordinary 5-bedroom, 3-bathroom residence offering breathtaking panoramic mountain and hillside views, sophisticated designer finishes, and exceptional indoor-outdoor living. Situated on an expansive lot in a desirable end-home location, this stunning property has undergone a complete transformation, with all renovation work completed under permits. Major improvements include complete electrical rewiring, upgraded plumbing, all-new windows, a new air conditioning system, and beautiful white oak flooring. The redesigned interior blends contemporary elegance with natural warmth, featuring white oak cabinetry, designer finishes, and beautifully remodeled bathrooms. At the heart of the home is a spectacular kitchen featuring custom white oak cabinetry, elegant countertops, a generous center island, and stylish fixtures. Spacious living areas are filled with natural light and flow seamlessly through an oversized bifolding glass door to the outdoor entertaining spaces. The thoughtfully designed floor plan features five spacious bedrooms and three full bathrooms, including a convenient downstairs bedroom and full bath, ideal for guests, multigenerational living, or a private home office. Upstairs, the primary suite offers a luxurious spa-inspired bathroom featuring an expansive walk-in shower, elegant finishes, and a relaxing retreat-like atmosphere. Step outside to discover an expansive backyard showcasing spectacular panoramic mountain and hillside views, creating an unforgettable setting for entertaining, outdoor dining, or peaceful evenings. The grounds have undergone a complete landscape transformation, incorporating drought-friendly elements and generous outdoor living space. Additional highlights include RV parking, an exceptionally large lot, and a desirable end-home setting offering openness and privacy. Residents also enjoy access to the Diamond Point Club, featuring a swimming pool, tennis and pickleball courts, clubhouse facilities, and recreational amenities. Combining extensive permitted renovations, upgraded major systems, designer interiors, an expansive lot, and remarkable views, 233 N Platina Drive offers a rare opportunity to own a beautifully reimagined home in Diamond Bar. Move-in ready and designed for modern Southern California living!
Highlights
- 5-bedroom, 3-bath home.
- 2,240 square feet of living space.
- Located in Diamond Bar.
Price History
| Date | Price | Change |
|---|---|---|
| Nov 10, 2026 | $1,249,000 | ▼ −$20,000 |
| Nov 10, 2026 | $1,269,000 | — |
| Listed Nov 9, 2026 | ||
Location
About Diamond Bar
- Active Listings
- 221
- Median Price
- $1,036,000
Estimate a Monthly Payment
Estimated Monthly Payment
$8,157/mo
Includes estimated taxes and insurance at the assumption rates below. HOA dues are not included — enter your community's HOA (varies widely by community, and absent from listing data) for an accurate total.
- Principal & Interest
- $6,648
- Property Tax
- $1,145
- Insurance
- $364
- HOAnot included — enter your dues
- $0
Estimate only — not a loan offer or rate quote. Confirm actual figures with a lender.
Get Pre-Approved →Listing courtesy of Realty One Group West
Based on information from California Regional MLS as of 2026-11-10T20:52:18.543Z. All data, including all measurements and calculations of area, is obtained from various sources and has not been, and will not be, verified by broker or MLS.