231 E Lemon, Monrovia
$1,065,000
3 bd · 2 ba · 1,108 sqft · Home · Monrovia · 68 days on market
Updated August 5, 2026
Key Facts
- Price / SqFt
- $961
- Property Type
- Home
- Year Built
- 1908
- Lot Size
- 7,952 sqft
- Garage
- 2 cars
- Stories
- 1
- Days on Market
- 68
- Listed
- Jun 11, 2026
- MLS #
- AR26136047
- Status
- Pending
Request a Showing
About this home
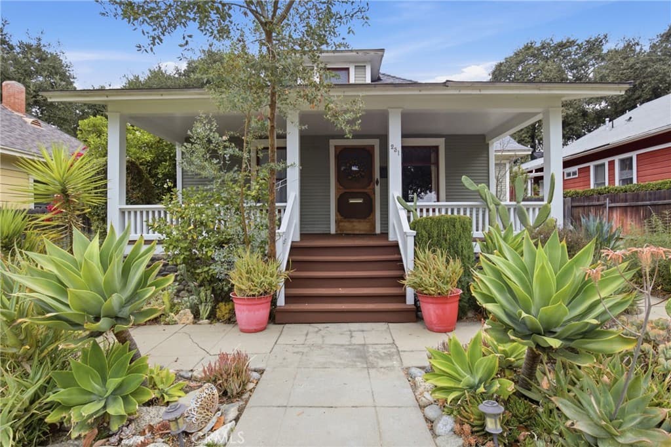
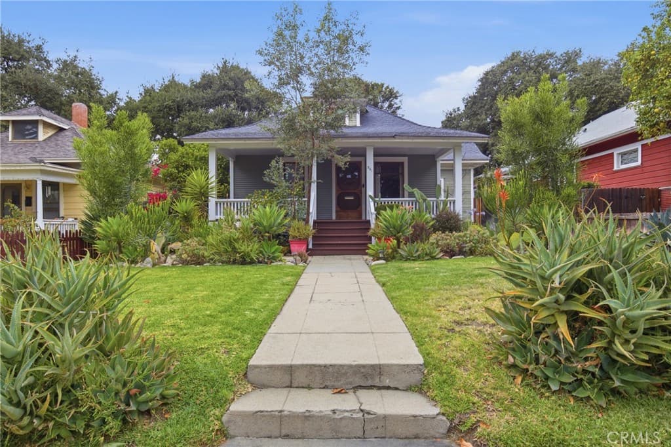
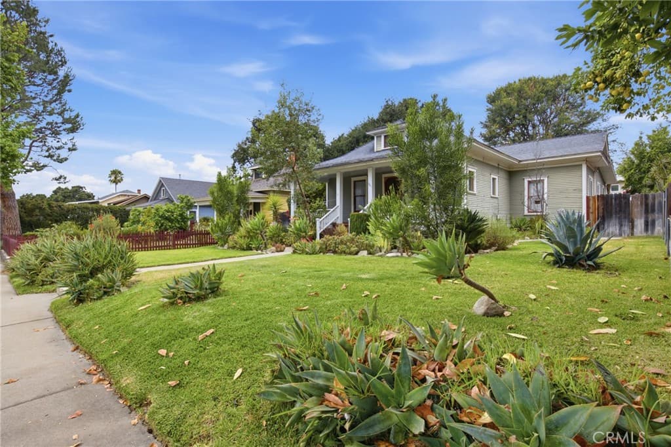
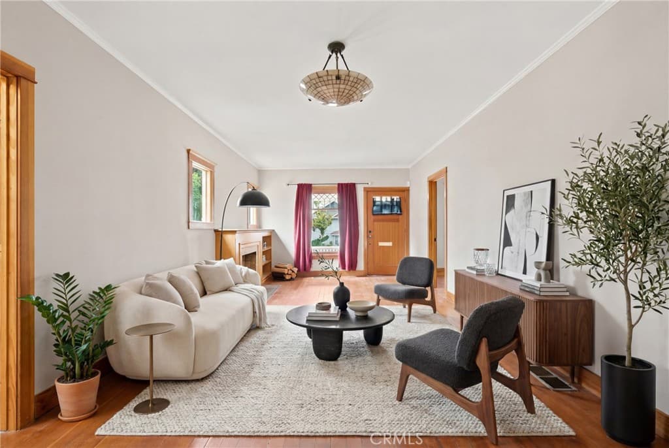
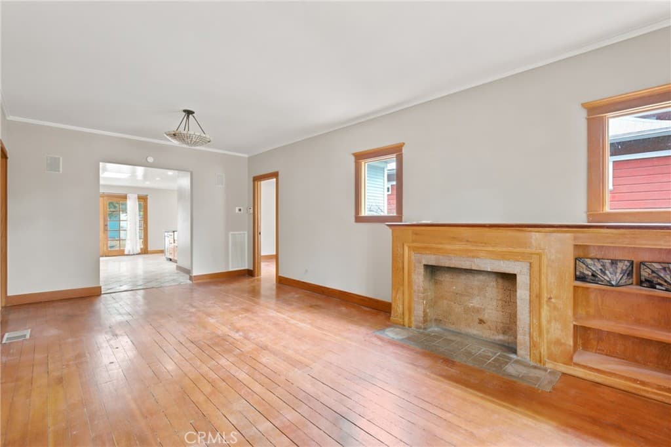
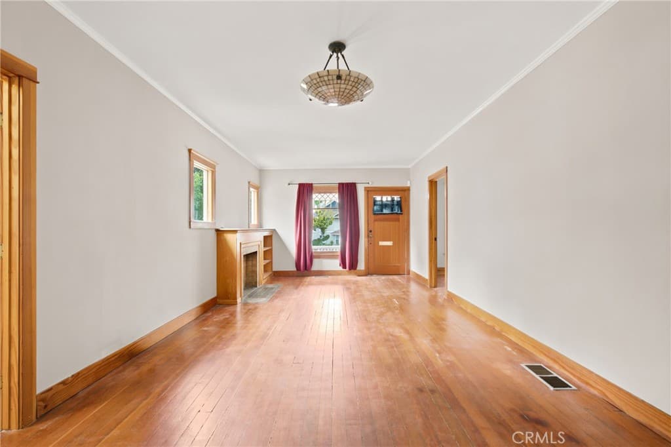
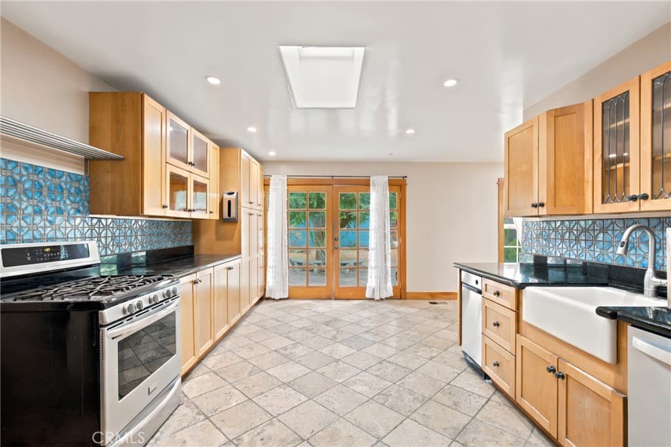
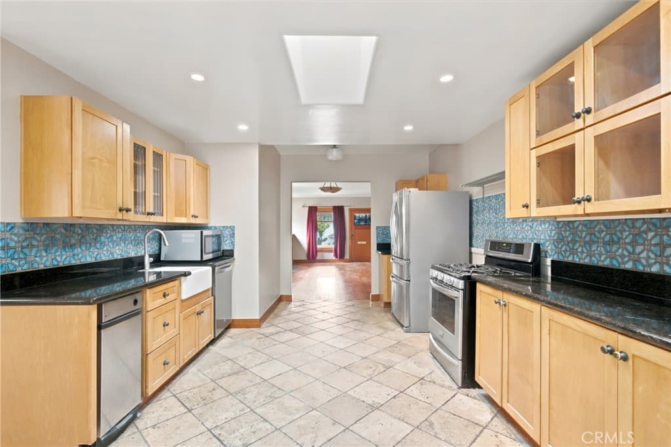
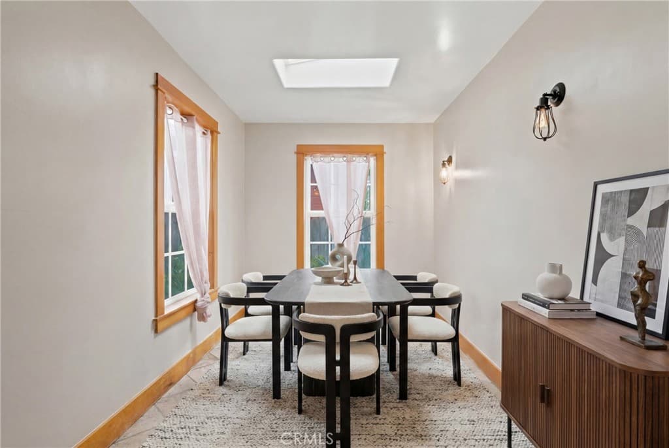
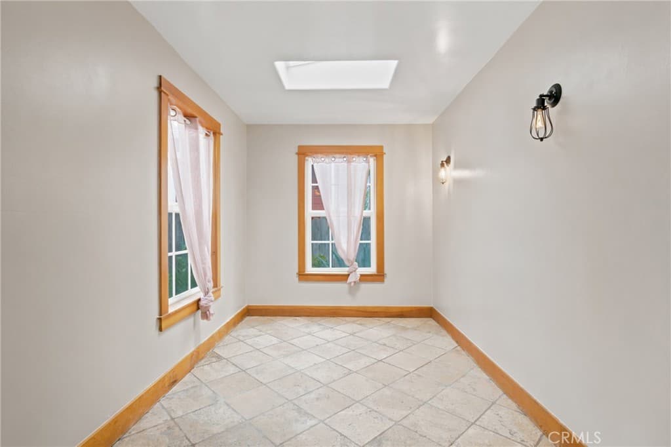
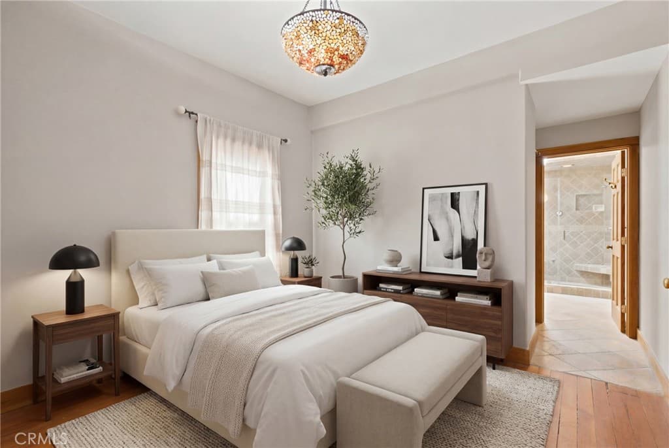
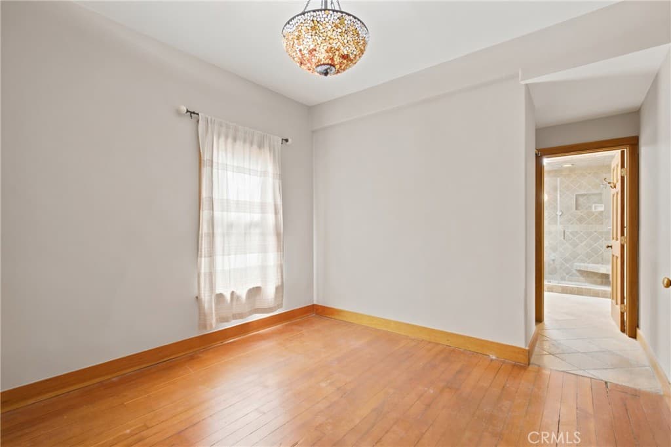
Victorian charm, timeless character, and modern comfort come together in this adorable 1908 Victorian Transitional residence located in one of Monrovia’s most desirable neighborhoods of character homes. Surrounded by lush landscaping and showcasing exceptional curb appeal, this classic home features horizontal redwood siding, a low-pitched hip roof, attic dormer with window and side vents, and an expansive covered wood front porch complete with beadboard ceiling, columns, and railing. Inside, period details blend seamlessly with everyday functionality. The spacious living room offers Douglas fir flooring, crown molding, decorative fireplace, built-in bookshelves, and a beautiful Tiffany-style chandelier. The oversized kitchen is designed for gathering and features granite countertops, abundant maple cabinetry, some with leaded-glass fronts, farmhouse sink, decorative blue tile backsplash, bronze hardware, skylight, recessed lighting, breakfast area, and stainless steel appliances including a gas range, dishwasher & refrigerator. French doors open to the expansive backyard for effortless indoor-outdoor living. The primary suite is a relaxing retreat with a stained-glass chandelier, walk-in closet with custom wood organizers, and a spa-inspired bath featuring stone tile flooring, vessel sink, wood vanity, skylight, soaking tub with travertine surround, and separate travertine shower. A front bedroom includes access to a staircase leading to a converted attic ideal for a home office, gym, playroom, or creative studio, complete with built-in cabinetry and charming angled ceilings. A third bedroom enjoys access to a second en-suite bath finished with white subway tile accented by a black decorative ribbon, pedestal sink, and shower/tub combination. The oversized backyard offers a concrete paver patio, mature shade tree, fountain, and plenty of room for entertaining or relaxing. A two-car garage with alley access includes an attached bonus studio with laminate flooring, laundry area, and ¾ bath. This bonus space is non-conforming and is not included as living area. Additional amenities include central air and heat and a convenient location near Recreation Park, Old Town Monrovia, shopping, restaurants, and transportation. This rare offering combines vintage elegance with modern conveniences in one of Monrovia’s most beloved settings. Architectural details may qualify the property for the City landmarking program (buyer to verify with Community Development).
Highlights
- 3-bedroom, 2-bath home.
- 1,108 square feet of living space.
- Located in Monrovia.
Price History
| Date | Price | Change |
|---|---|---|
| Aug 5, 2026 | $1,065,000 | — |
| Listed Jun 11, 2026 | ||
Location
About Monrovia
- Active Listings
- 21
- Median Price
- $1,065,000
Estimate a Monthly Payment
Estimated Monthly Payment
$6,955/mo
Includes estimated taxes and insurance at the assumption rates below. HOA dues are not included — enter your community's HOA (varies widely by community, and absent from listing data) for an accurate total.
- Principal & Interest
- $5,668
- Property Tax
- $976
- Insurance
- $311
- HOAnot included — enter your dues
- $0
Estimate only — not a loan offer or rate quote. Confirm actual figures with a lender.
Get Pre-Approved →Listing courtesy of JohnHart Corp.
Based on information from California Regional MLS as of 2026-08-05T23:04:25.000Z. All data, including all measurements and calculations of area, is obtained from various sources and has not been, and will not be, verified by broker or MLS.