230 W Camino Real Ave, Arcadia
$5,769,999
6 bd · 8.5 ba · 9,041 sqft · Home · Arcadia · 22 days on market
Updated October 15, 2026
Key Facts
- Price / SqFt
- $638
- Property Type
- Home
- Year Built
- 2015
- Lot Size
- 19,707 sqft
- Garage
- 4 cars
- Stories
- 2
- Days on Market
- 22
- Listed
- Sep 22, 2026
- MLS #
- AR26209187
- Status
- Active
Open House
Friday, October 16, 2026 at 12:00 PM
Saturday, October 17, 2026 at 2:00 PM
Sunday, October 18, 2026 at 2:00 PM
Request a Showing
About this home
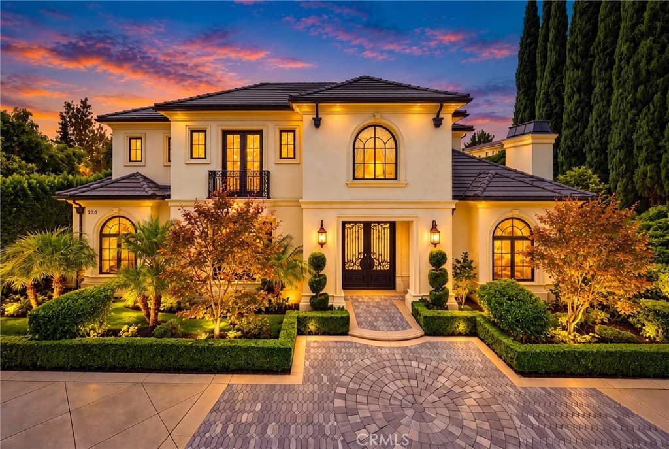
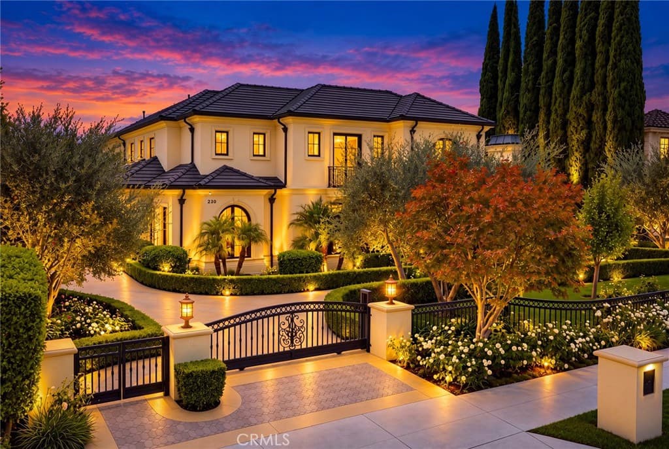
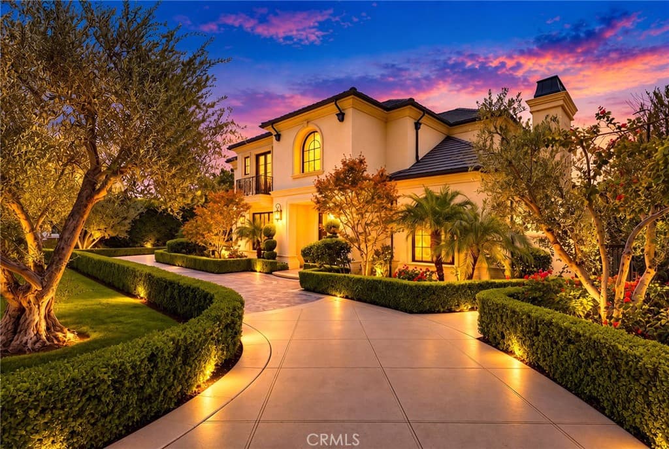
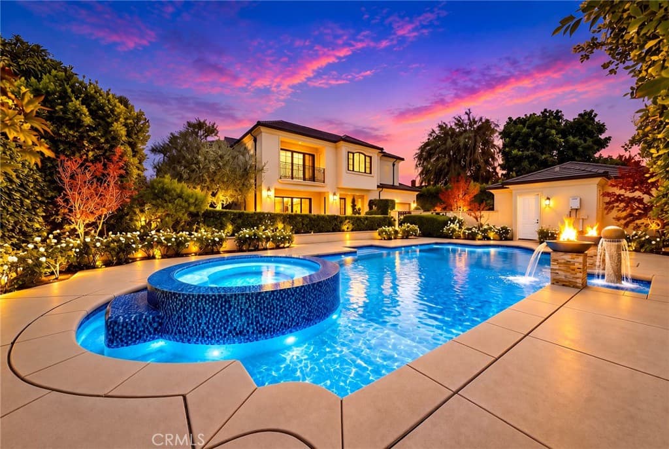
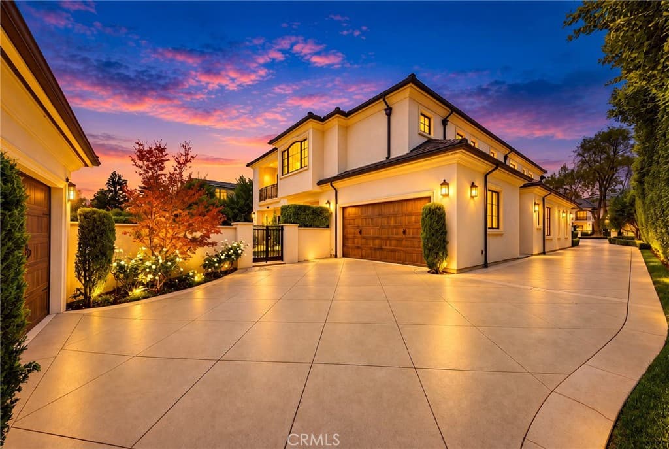
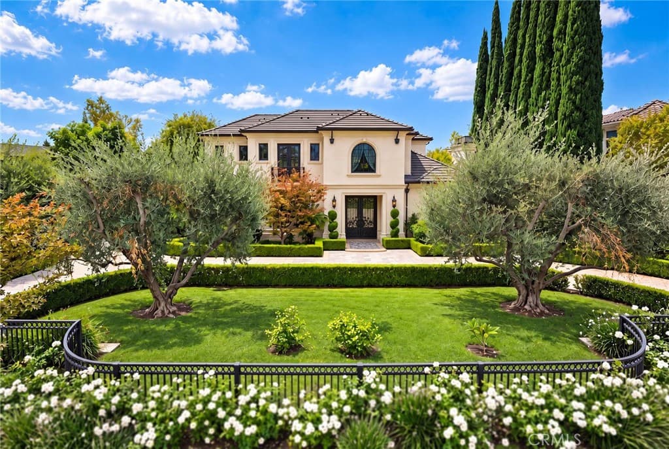
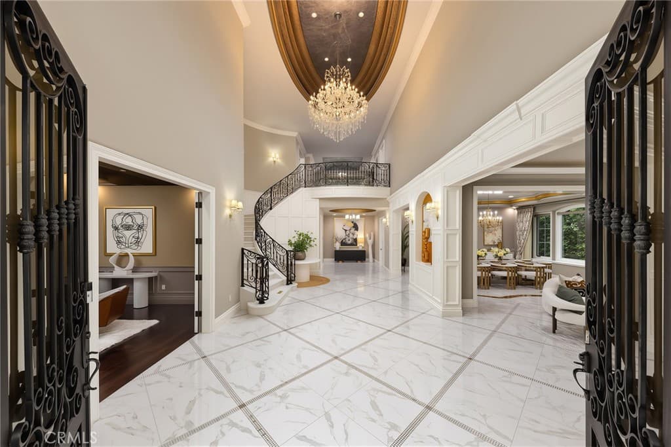
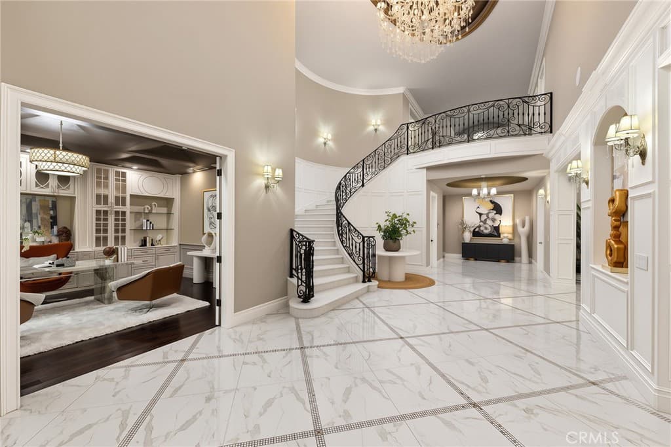
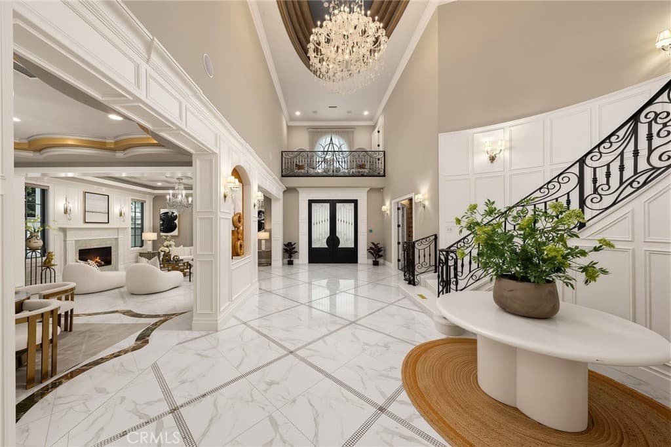
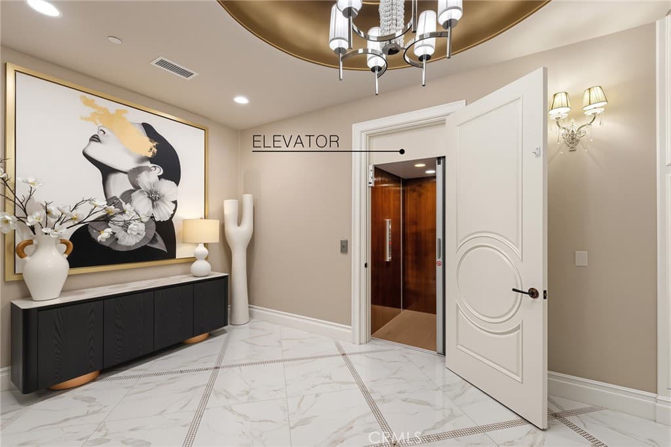
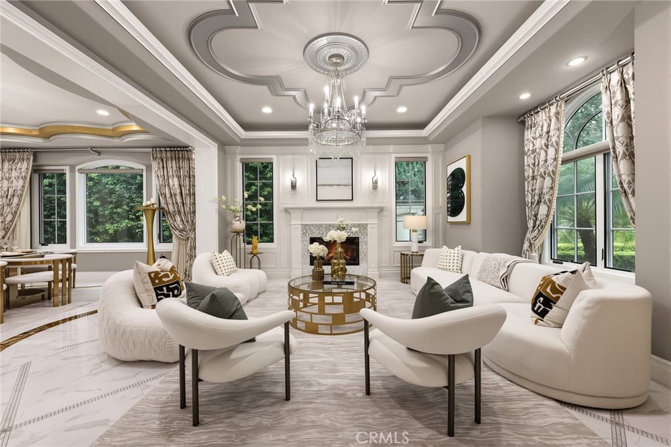
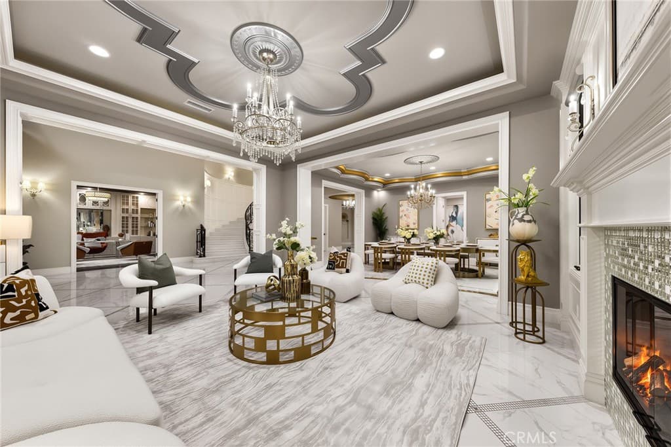
A distinguished estate with a private gated entrance in Arcadia’s sought-after Baldwin Stocker neighborhood, designed by Robert Tong. This north-facing residence offers timeless architecture, privacy, and exceptional lifestyle amenities. A dramatic two-story foyer with a sweeping staircase and crystal chandelier leads to elegant formal living and dining rooms, a private library, and two family rooms with wet bars. The gourmet kitchen features Wolf and Sub-Zero appliances, complemented by a separate wok kitchen. Six en-suite bedrooms include dual primary suites, one on each level. The spacious main-level primary suite features a large private bathroom, while the grand upstairs primary suite offers a walk-in closet, spa-inspired bath, wet bar, and private balcony. Two en-suite bedrooms are conveniently located on the main level. A highlight is the private wellness and fitness retreat, featuring expansive glass, a versatile yoga or gym space, sauna, and full bathroom. Additional amenities include a home theater with reclining seats, elevator, centralized lighting controls with one-touch shutoff, music, intercom, and security systems. A pool and spa enhance outdoor living, while four-car garage parking includes both attached and detached garage spaces. Located within the Arcadia Unified School District, this distinctive estate offers an exceptional combination of privacy, comfort, wellness, and entertainment.
Highlights
- 6-bedroom, 8.5-bath home.
- 9,041 square feet of living space.
- Located in Arcadia.
Price History
| Date | Price | Change |
|---|---|---|
| Oct 15, 2026 | $5,769,999 | — |
| Listed Sep 22, 2026 | ||
Location
About Arcadia
- Active Listings
- 266
- Median Price
- $1,500,000
Estimate a Monthly Payment
Estimated Monthly Payment
$37,682/mo
Includes estimated taxes and insurance at the assumption rates below. HOA dues are not included — enter your community's HOA (varies widely by community, and absent from listing data) for an accurate total.
- Principal & Interest
- $30,710
- Property Tax
- $5,289
- Insurance
- $1,683
- HOAnot included — enter your dues
- $0
Estimate only — not a loan offer or rate quote. Confirm actual figures with a lender.
Get Pre-Approved →Listing courtesy of Pinnacle Real Estate Group
Based on information from California Regional MLS as of 2026-10-15T10:33:44.050Z. All data, including all measurements and calculations of area, is obtained from various sources and has not been, and will not be, verified by broker or MLS.